4811 Berrywood Drive, Orlando, FL 32812
- $465,000
- 3
- BD
- 2
- BA
- 2,068
- SqFt











- List Price
- $465,000
- Status
- Active
- Days on Market
- 2
- MLS#
- O6425428
- Property Style
- Single Family
- Architectural Style
- Traditional
- Year Built
- 1976
- Bedrooms
- 3
- Bathrooms
- 2
- Living Area
- 2,068
- Lot Size
- 11,285
- Acres
- 0.26
- Total Acreage
- 1/4 to less than 1/2
- Legal Subdivision Name
- Woodbery Sub
- MLS Area Major
- Orlando/Conway / Belle Isle
Property Description
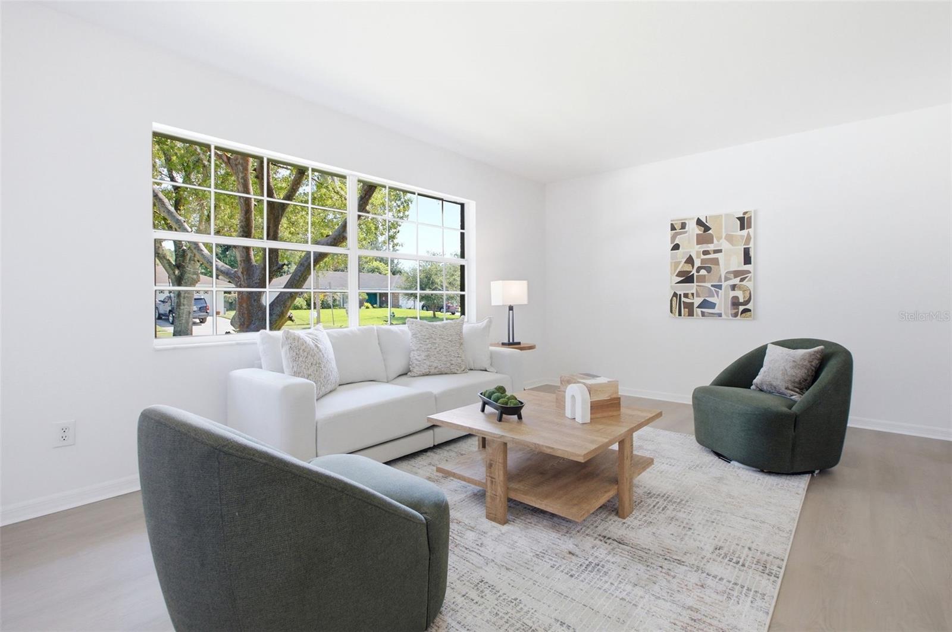
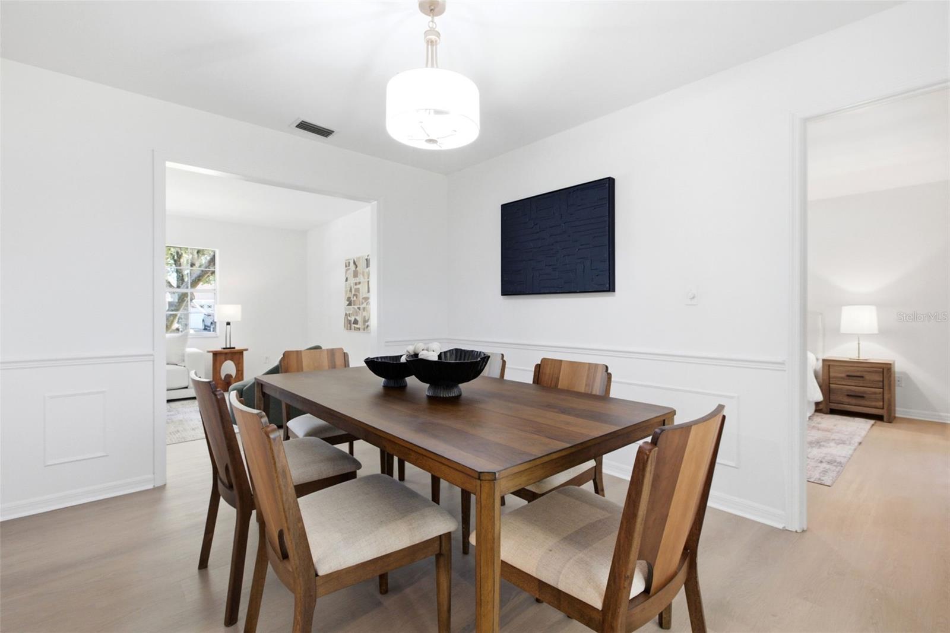
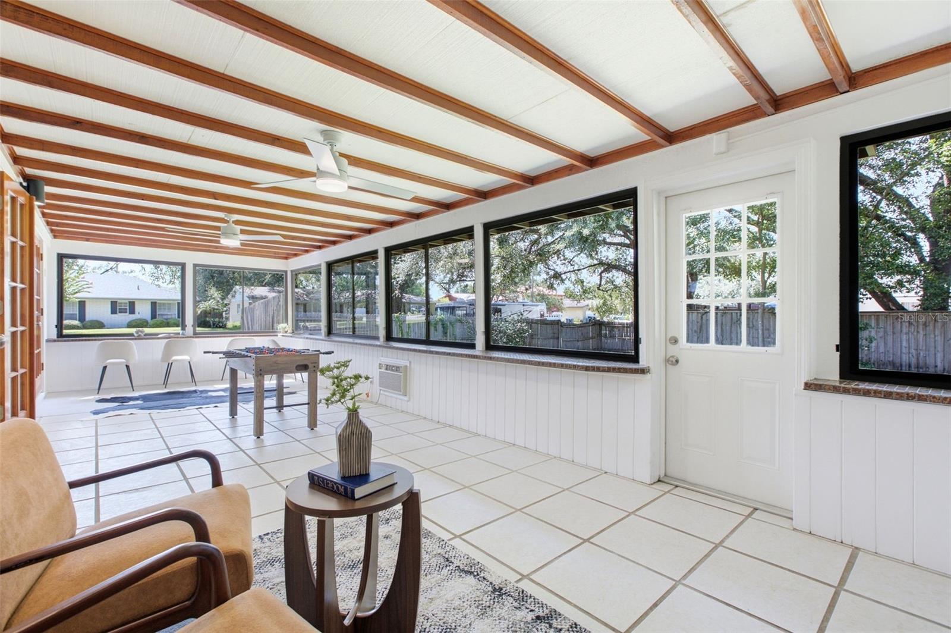
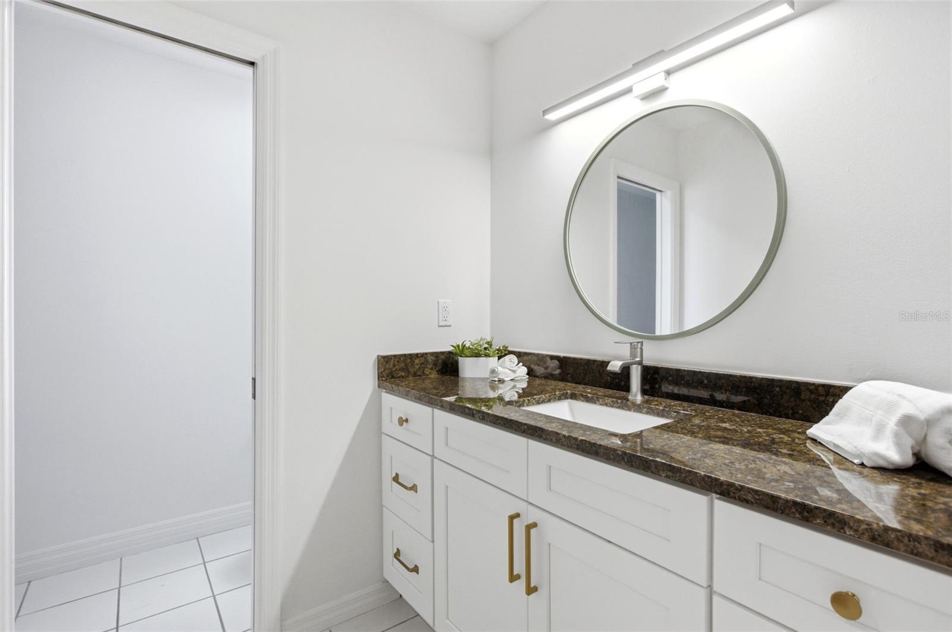
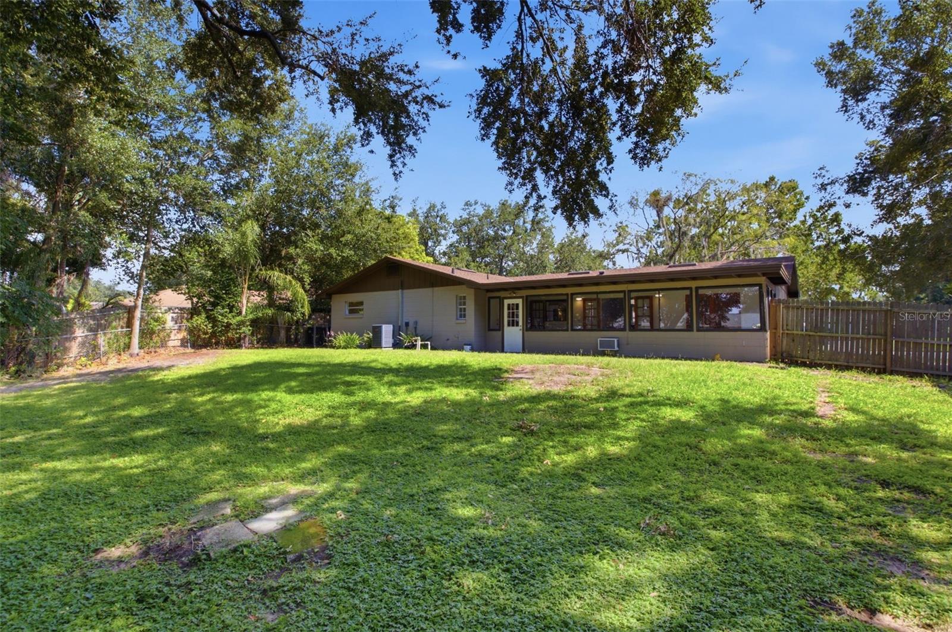
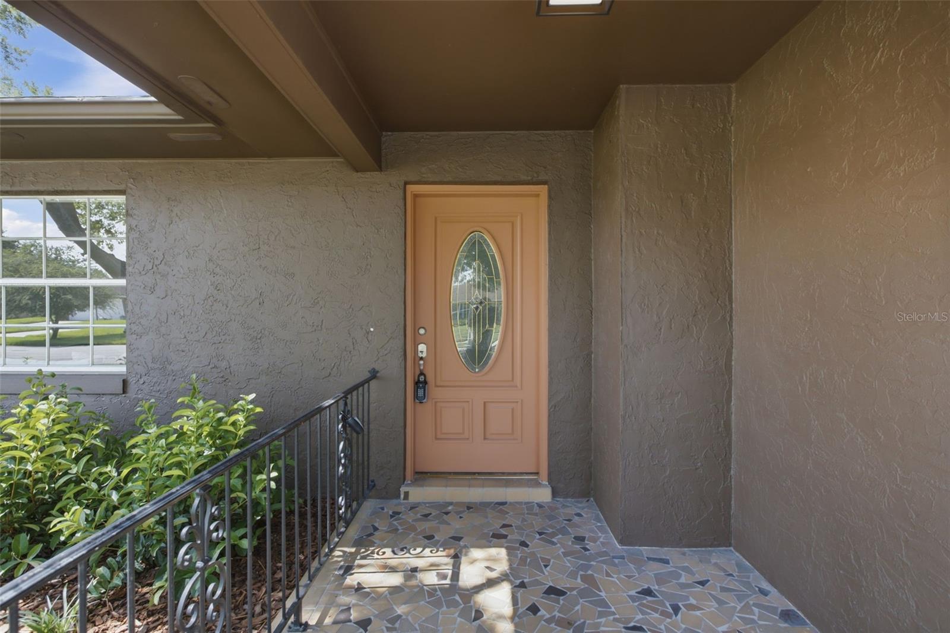
Situated on a spacious corner lot in a sought-after neighborhood, this updated home offers a functional layout and numerous recent improvements. Exterior features include new paint and landscaping, a stone-accented front elevation, and a covered front porch with wrought iron railings. Another added bonus: the double side entrance gate allows for parking your boat or RV. Inside, the home has been updated with new luxury vinyl plank flooring throughout, fresh interior paint, new light fixtures, and a fully renovated kitchen. The floor plan includes a large living room, separate dining room, split-bedroom layout, and an open family room adjoining the kitchen. A standout feature is the expansive 31' x 11' Florida room, surrounded by windows and finished with a charming tiled ledge. The primary suite features a walk-in closet and an updated en-suite bathroom with a newly tiled shower, new vanity, and new toilet. The fully fenced backyard offers ample space for outdoor living and recreation. Conveniently located approximately 10 minutes from Downtown Orlando and Orlando International Airport, this home also provides easy access to shopping, dining, and entertainment. Zoned for highly rated Boone High School.
/u.realgeeks.media/jamesfranklinrealtor/footer.png)
Additional Information
- Taxes
- $6381
- Minimum Lease
- 7 Months
- Location
- Corner Lot, Sidewalk
- Community Features
- No Deed Restriction
- Property Description
- One Story
- Zoning
- R-1A
- Interior Layout
- Ceiling Fans(s), Chair Rail, Kitchen/Family Room Combo, Primary Bedroom Main Floor, Solid Surface Counters, Solid Wood Cabinets, Split Bedroom, Stone Counters, Thermostat, Walk-In Closet(s)
- Interior Features
- Ceiling Fans(s), Chair Rail, Kitchen/Family Room Combo, Primary Bedroom Main Floor, Solid Surface Counters, Solid Wood Cabinets, Split Bedroom, Stone Counters, Thermostat, Walk-In Closet(s)
- Floor
- Ceramic Tile, Luxury Vinyl
- Appliances
- Dishwasher, Disposal, Dryer, Electric Water Heater, Microwave, Range, Refrigerator, Washer
- Utilities
- Electricity Connected, Sewer Connected, Water Connected
- Heating
- Electric
- Air Conditioning
- Central Air
- Exterior Construction
- Block
- Exterior Features
- French Doors, Private Mailbox, Rain Gutters, Sidewalk
- Roof
- Shingle
- Foundation
- Slab
- Pool
- No Pool
- Garage Carport
- 2 Car Garage
- Garage Spaces
- 2
- Garage Features
- Driveway, Garage Door Opener, On Street, Open
- Garage Dimensions
- 23x21
- Elementary School
- Lake George Elem
- Middle School
- Conway Middle
- High School
- Boone High
- Fences
- Fenced, Wood
- Flood Zone Code
- X
- Parcel ID
- 09-23-30-9448-00-200
- Legal Description
- WOODBERY SUB 1ST ADDITION 5/28 LOT 20
Listing courtesy of FLORIDA REALTY INVESTMENTS. 407-207-2220
Mortgage Calculator
StellarMLS is the source of this information via Internet Data Exchange Program. All listing information is deemed reliable but not guaranteed and should be independently verified through personal inspection by appropriate professionals. Listings displayed on this website may be subject to prior sale or removal from sale. Availability of any listing should always be independently verified. Listing information is provided for consumer personal, non-commercial use, solely to identify potential properties for potential purchase. All other use is strictly prohibited and may violate relevant federal and state law. Data last updated on