1136 Liberty Hall Drive, Kissimmee, FL 34746
- $359,900
- 4
- BD
- 2
- BA
- 1,975
- SqFt







- List Price
- $359,900
- Status
- Active
- Days on Market
- 10
- MLS#
- O6425227
- Property Style
- Single Family
- Year Built
- 2003
- Bedrooms
- 4
- Bathrooms
- 2
- Living Area
- 1,975
- Lot Size
- 5,489
- Acres
- 0.13
- Total Acreage
- 0 to less than 1/4
- Legal Subdivision Name
- Liberty Village Ph 1
- MLS Area Major
- Kissimmee (West of Town)
Property Description
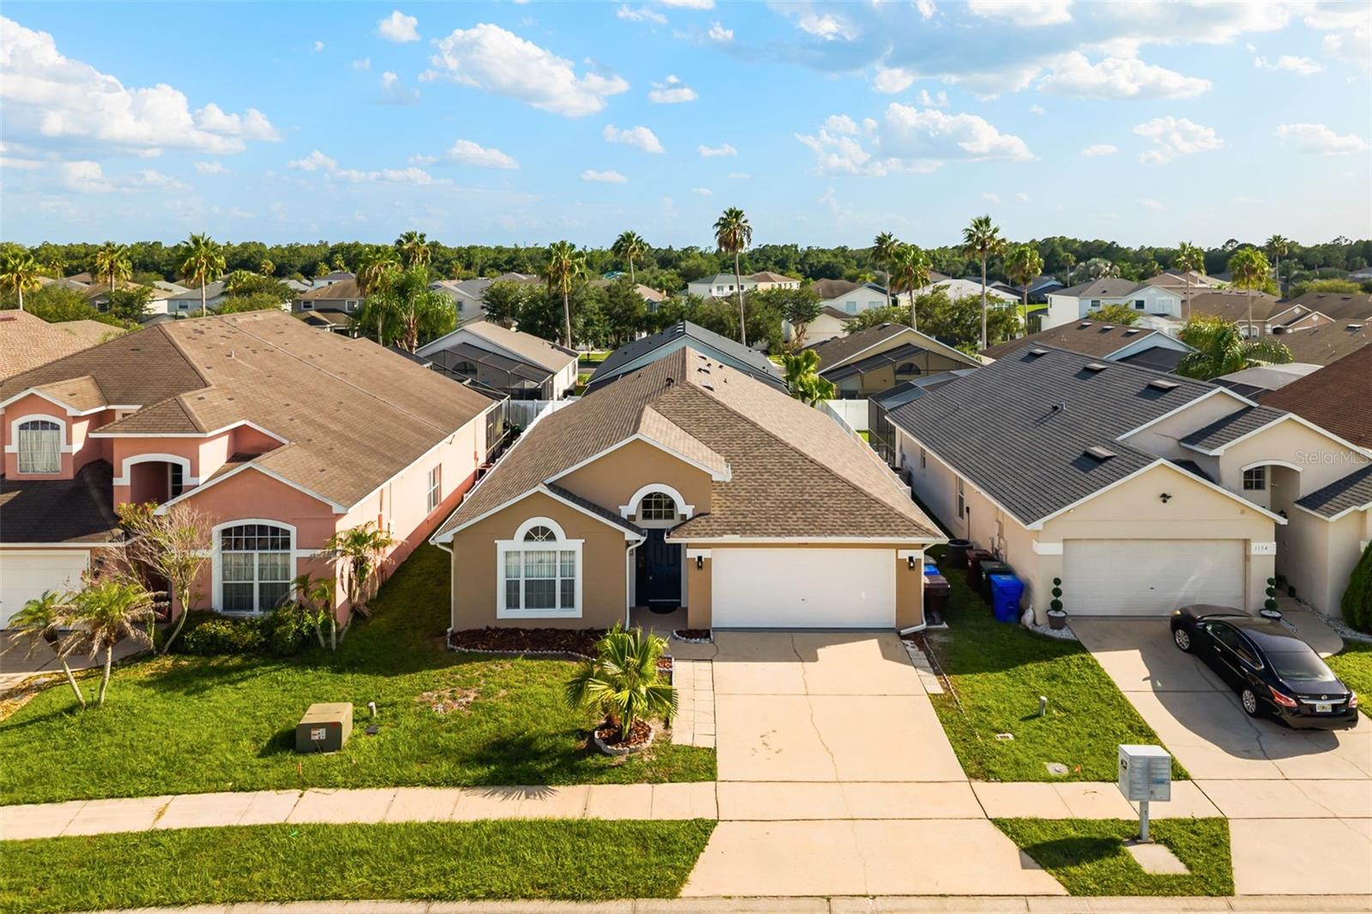
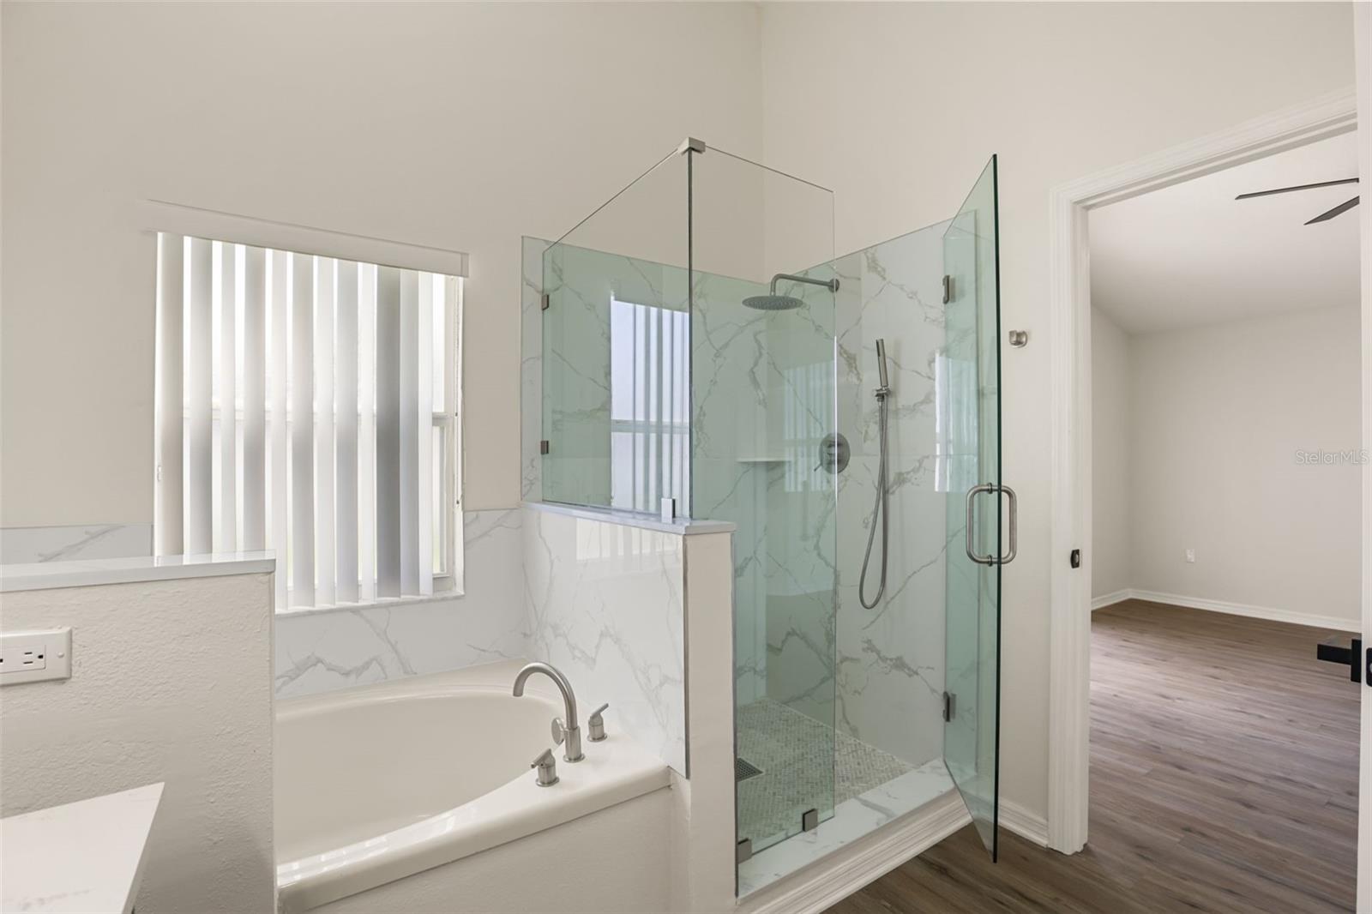
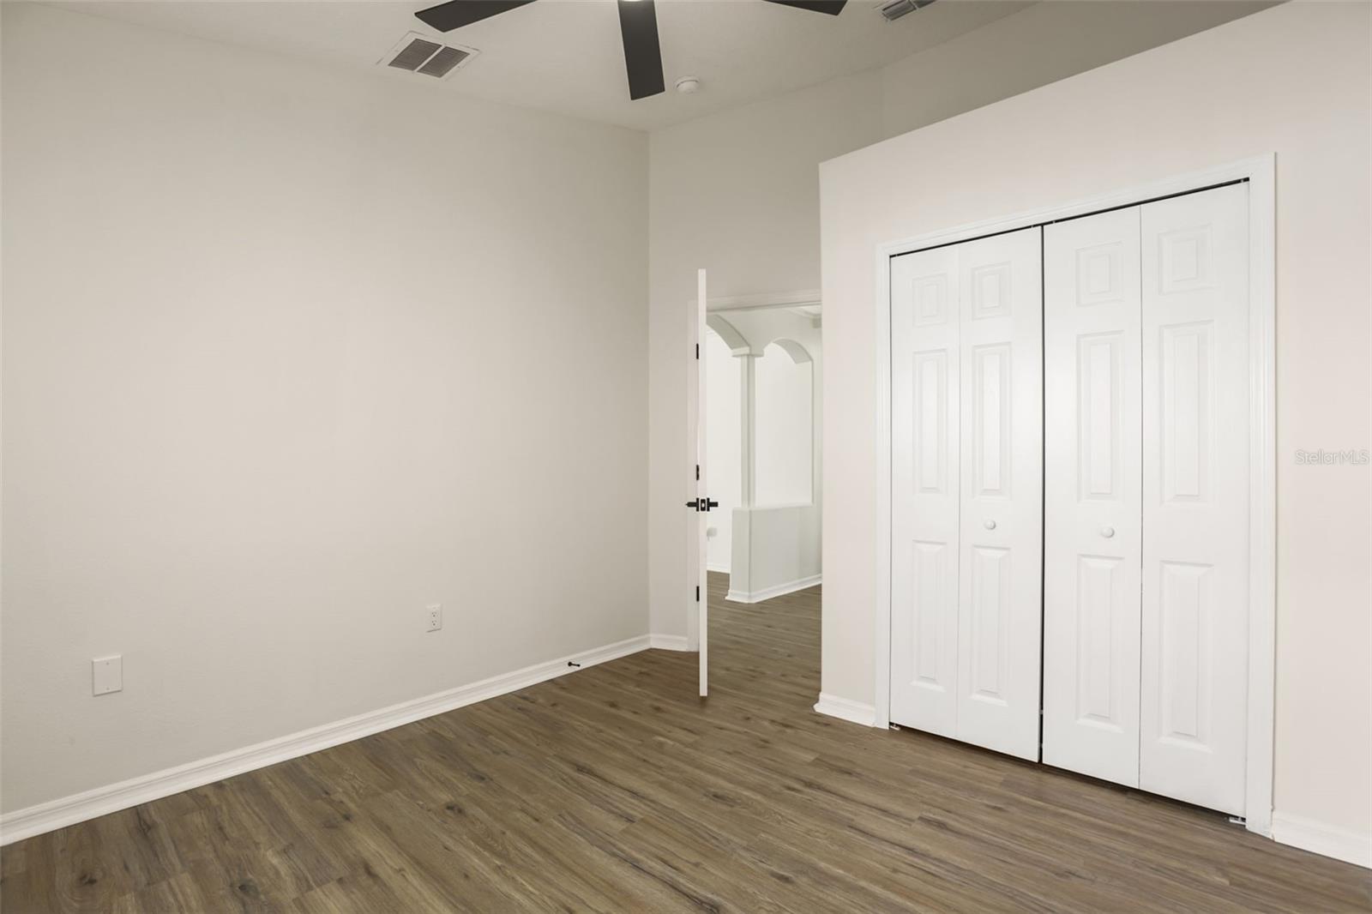
STOP! Your search is over. This freshly remodeled home is waiting for you! Become part of an amazing Florida community and step into a home that feels brand new from the moment you walk through the door. Enjoy luxury vinyl plank flooring, fresh interior paint throughout, and a bright, open feel. One or more rooms have been virtually staged to help showcase the home’s full potential. The beautifully remodeled kitchen features white shaker cabinets, granite countertops, a garbage disposal, and stainless-steel appliances. Both bathrooms have been updated with a modern design, including large-format tile with elegant veining. Additional upgrades include: HVAC – 2026 Roof – 2023 New water heater Washer and dryer included The backyard is fully enclosed with low-maintenance white vinyl fencing, creating a large, private, and secure space perfect for kids, pets, entertaining, or simply relaxing outdoors. Conveniently located less than 5 miles from Shingle Creek Regional Park, Fun Spot, and Kissimmee Lakefront Park, you’ll have work, dining, shopping, and recreation just minutes away.
/u.realgeeks.media/jamesfranklinrealtor/footer.png)
Additional Information
- Taxes
- $5315
- Minimum Lease
- No Minimum
- HOA Fee
- $456
- HOA Payment Schedule
- Annually
- Community Features
- No Deed Restriction
- Property Description
- One Story
- Zoning
- KSRP
- Interior Layout
- Ceiling Fans(s), Living Room/Dining Room Combo, Open Floorplan, Primary Bedroom Main Floor, Solid Surface Counters, Solid Wood Cabinets, Thermostat
- Interior Features
- Ceiling Fans(s), Living Room/Dining Room Combo, Open Floorplan, Primary Bedroom Main Floor, Solid Surface Counters, Solid Wood Cabinets, Thermostat
- Floor
- Luxury Vinyl
- Appliances
- Dishwasher, Disposal, Dryer, Electric Water Heater, Microwave, Range, Refrigerator, Washer
- Utilities
- Public, Sewer Connected, Water Connected
- Heating
- Central
- Air Conditioning
- Central Air
- Exterior Construction
- Block
- Exterior Features
- Private Yard
- Roof
- Shingle
- Foundation
- Slab
- Pool
- No Pool
- Garage Carport
- 2 Car Garage
- Garage Spaces
- 2
- Garage Dimensions
- 20x20
- Elementary School
- Reedy Creek Elem (K 5)
- Middle School
- Horizon Middle
- High School
- Poinciana High School
- Fences
- Fenced
- Pets
- Allowed
- Flood Zone Code
- X500*
- Parcel ID
- 25-25-28-1647-0001-0190
- Legal Description
- LIBERTY VILLAGE PHASE 1 PB 12 PGS 141-142 LOT 19
Listing courtesy of SPECTRUM PROPERTY GROUP LLC. 407-250-5170
Mortgage Calculator
StellarMLS is the source of this information via Internet Data Exchange Program. All listing information is deemed reliable but not guaranteed and should be independently verified through personal inspection by appropriate professionals. Listings displayed on this website may be subject to prior sale or removal from sale. Availability of any listing should always be independently verified. Listing information is provided for consumer personal, non-commercial use, solely to identify potential properties for potential purchase. All other use is strictly prohibited and may violate relevant federal and state law. Data last updated on