281 Brewer Avenue, Winter Park, FL 32789
- $1,800,000
- 5
- BD
- 5
- BA
- 4,029
- SqFt






- List Price
- $1,800,000
- Status
- Active
- Days on Market
- 52
- MLS#
- O6424364
- Short Sale
- Yes
- Property Style
- Single Family
- Year Built
- 2022
- Bedrooms
- 5
- Bathrooms
- 5
- Baths Half
- 1
- Living Area
- 4,029
- Lot Size
- 12,000
- Acres
- 0.28
- Total Acreage
- 1/4 to less than 1/2
- Legal Subdivision Name
- Osceola Shores Sec 02
- MLS Area Major
- Winter Park
Property Description
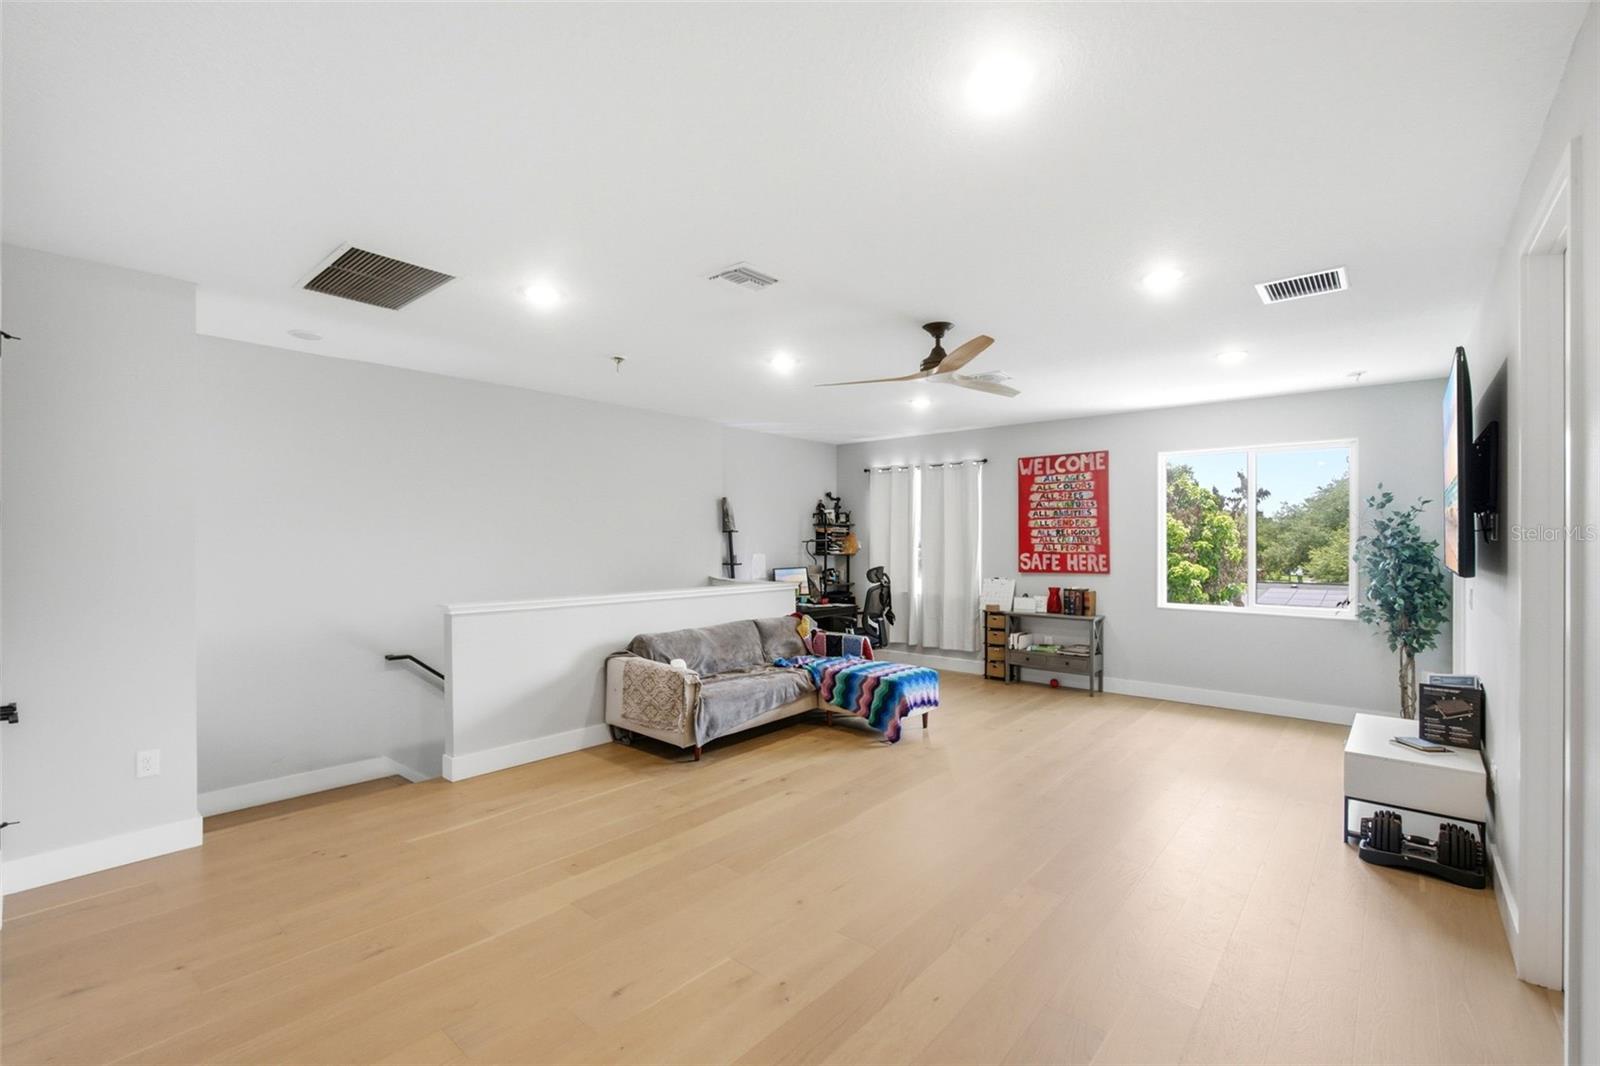
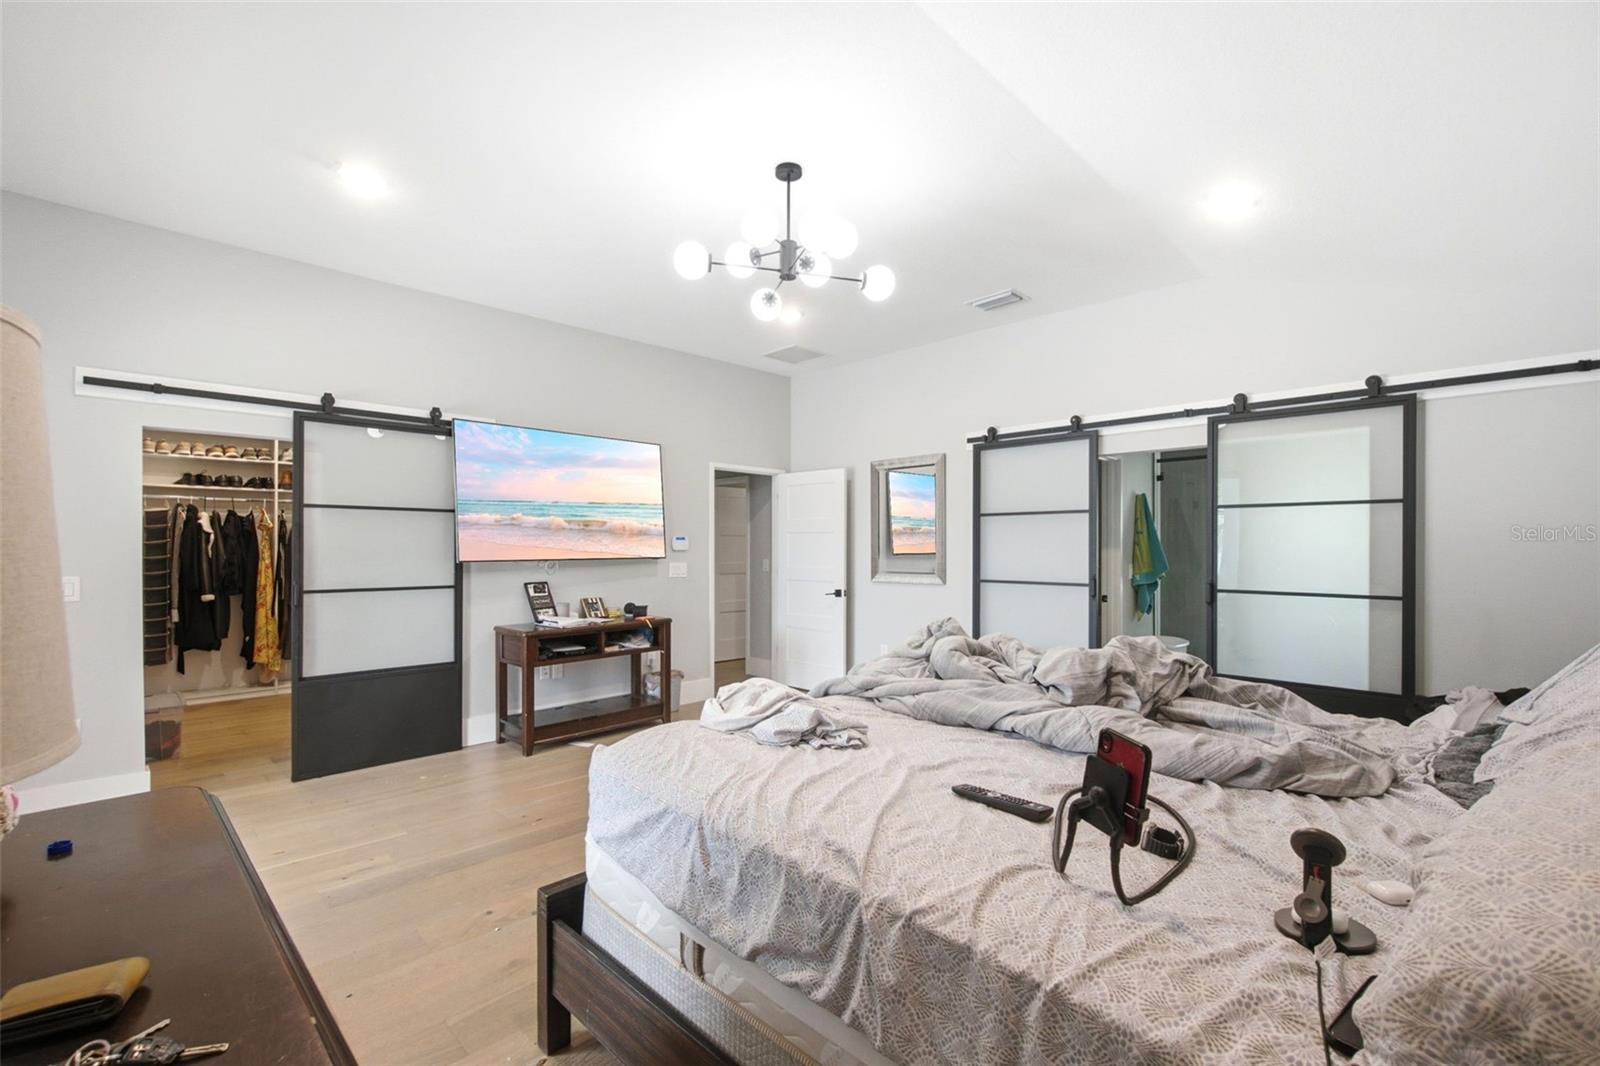
Short Sale. Welcome to this luxury, home in the heart of Winter Park. Less than a mile away from Park Ave. Winter Park that offers entertainment, restaurants, farmers market and so much more. A beautiful contemporary style home with modern interior finishes. Featuring an open floor plan, 5 bedrooms, 4.5 baths, a loft/flex space, media room, 2 study areas, front porch, back patio, lanai and so much more. Corner lot and privacy. Engineered hard wood floors through out the house and tile in utility rooms. 2 laundry rooms for convenience, located on 1st and 2nd floor of the home. Private backyard setting, a very large pool, an outdoor entertainment area featuring a kitchen and a fireplace and a screened in lanai. Metal Roof with Solar panels. A gas stove with large island and lots of space for entertainment. This home has a lot to offer in the most desirable location. Schedule your showing today.
/u.realgeeks.media/jamesfranklinrealtor/footer.png)
Additional Information
- Taxes
- $26908
- Minimum Lease
- 8-12 Months
- Community Features
- No Deed Restriction
- Property Description
- Two Story
- Zoning
- R-1AA
- Interior Layout
- Ceiling Fans(s), Eat-in Kitchen, High Ceilings, Kitchen/Family Room Combo, Open Floorplan, Primary Bedroom Main Floor, Walk-In Closet(s)
- Interior Features
- Ceiling Fans(s), Eat-in Kitchen, High Ceilings, Kitchen/Family Room Combo, Open Floorplan, Primary Bedroom Main Floor, Walk-In Closet(s)
- Floor
- Ceramic Tile, Hardwood
- Appliances
- Cooktop, Dishwasher, Disposal, Microwave, Refrigerator
- Utilities
- BB/HS Internet Available, Cable Available, Electricity Available, Electricity Connected, Sewer Connected, Water Available
- Heating
- Central
- Air Conditioning
- Central Air
- Fireplace Description
- Family Room
- Exterior Construction
- Stucco
- Exterior Features
- Balcony, Outdoor Kitchen
- Roof
- Metal
- Foundation
- Slab
- Pool
- Private
- Pool Type
- Child Safety Fence, Deck, In Ground, Lap, Lighting, Outside Bath Access
- Garage Carport
- 2 Car Garage
- Garage Spaces
- 2
- Flood Zone Code
- X
- Parcel ID
- 05-22-30-6474-02-080
- Legal Description
- OSCEOLA SHORES SECTION 2 S/31 LOT 8 BLKB
Listing courtesy of HENTHORN REAL ESTATE. 321-228-3188
Mortgage Calculator
StellarMLS is the source of this information via Internet Data Exchange Program. All listing information is deemed reliable but not guaranteed and should be independently verified through personal inspection by appropriate professionals. Listings displayed on this website may be subject to prior sale or removal from sale. Availability of any listing should always be independently verified. Listing information is provided for consumer personal, non-commercial use, solely to identify potential properties for potential purchase. All other use is strictly prohibited and may violate relevant federal and state law. Data last updated on