6088 Westgate Drive Unit 203, Orlando, FL 32835
- $145,000
- 2
- BD
- 1
- BA
- 1,342
- SqFt








- List Price
- $145,000
- Status
- Active
- Days on Market
- 17
- MLS#
- O6424326
- Property Style
- Condo
- Architectural Style
- Contemporary
- Year Built
- 1988
- Bedrooms
- 2
- Bathrooms
- 1
- Living Area
- 1,342
- Lot Size
- 4,445
- Acres
- 0.10
- Building Name
- 6088
- Monthly Condo Fee
- 452
- Legal Subdivision Name
- Central Park Metrowest Condo
- MLS Area Major
- Orlando/Metrowest/Orlo Vista
Property Description
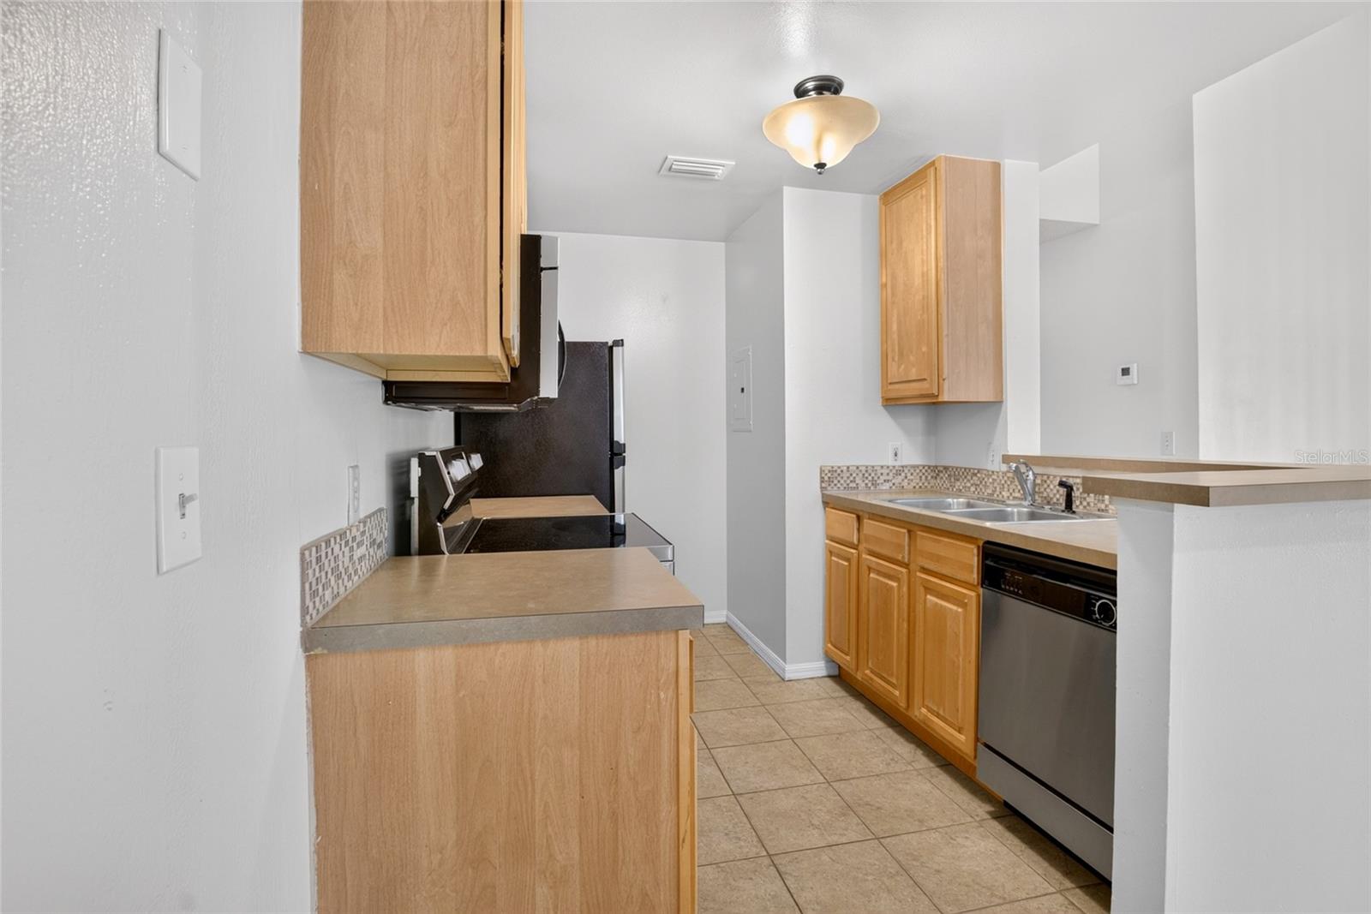
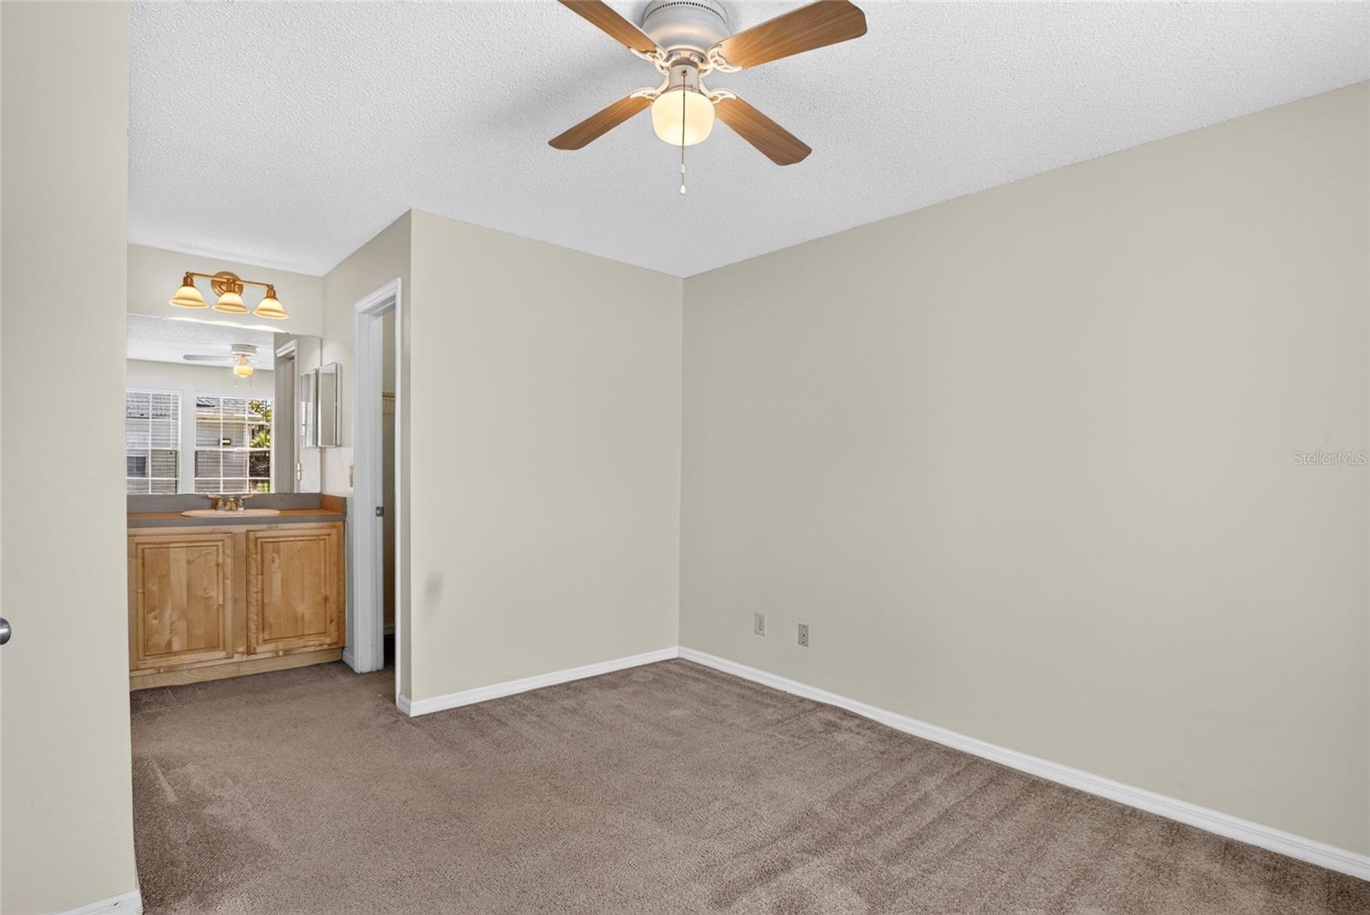
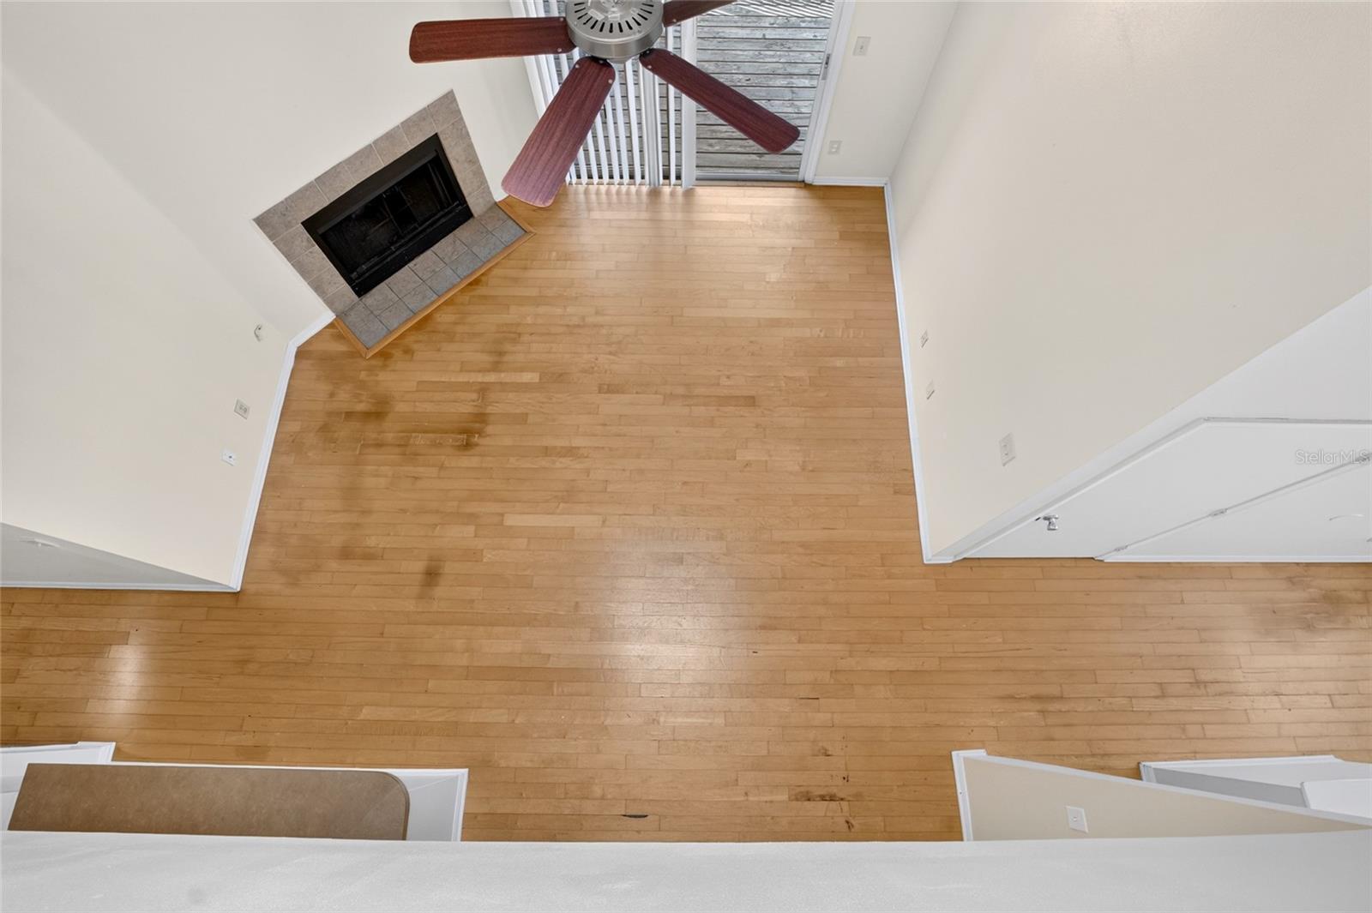
Virtually Staged. This beautifully maintained 2-bedroom, 1-bath split-level condo offers a unique and spacious layout designed for comfortable living. The bright, open interior features abundant natural light, neutral paint throughout, and a cozy living room with a fireplace, creating a warm and inviting atmosphere. The well-appointed kitchen comes fully equipped with all appliances and ample cabinet space. Enjoy your morning coffee or unwind in the evening on the private covered BALCONY located on the second floor. Upstairs, the oversized third-floor LOFT provides exceptional flexibility and can be used as a home office, media room, fitness area, or guest space. Nestled within the desirable GATED community of Central Park at MetroWest, residents enjoy a convenient location near shopping, dining, major highways, Valencia College, Universal Studios, and Downtown Orlando. This home combines comfort, style, and an unbeatable location—don't miss this fantastic opportunity! FIRPTA applies.
/u.realgeeks.media/jamesfranklinrealtor/footer.png)
Additional Information
- Taxes
- $2729
- Minimum Lease
- 8-12 Months
- Maintenance Includes
- Pool
- Condo Fees
- $452
- Condo Fees Term
- Monthly
- Location
- Sidewalk
- Community Features
- Buyer Approval Required, Deed Restrictions, Gated Community - No Guard, Pool, Sidewalks
- Property Description
- One Story, Attached
- Zoning
- R-3B
- Interior Layout
- Cathedral Ceiling(s), Ceiling Fans(s), Kitchen/Family Room Combo, Thermostat, Walk-In Closet(s)
- Interior Features
- Cathedral Ceiling(s), Ceiling Fans(s), Kitchen/Family Room Combo, Thermostat, Walk-In Closet(s)
- Floor
- Carpet, Laminate, Tile
- Appliances
- Dishwasher, Microwave, Range, Refrigerator
- Utilities
- Electricity Available
- Heating
- Central
- Air Conditioning
- Central Air
- Fireplace
- Yes
- Fireplace Description
- Family Room
- Exterior Construction
- Vinyl Siding
- Exterior Features
- Sliding Doors
- Roof
- Shingle
- Foundation
- Slab
- Pool
- Community
- Elementary School
- Metro West Elem
- Middle School
- Chain Of Lakes Middle
- High School
- Olympia High
- Pets
- Allowed
- Pet Size
- Small (16-35 Lbs.)
- Floor Number
- 1
- Flood Zone Code
- X
- Parcel ID
- 36-22-28-1209-88-203
- Legal Description
- CENTRAL PARK CONDOMINIUM 8076/3783 UNIT203 BLDG 6088
Listing courtesy of CT HOMES REALTY CORPORATION. 407-578-6545
Mortgage Calculator
StellarMLS is the source of this information via Internet Data Exchange Program. All listing information is deemed reliable but not guaranteed and should be independently verified through personal inspection by appropriate professionals. Listings displayed on this website may be subject to prior sale or removal from sale. Availability of any listing should always be independently verified. Listing information is provided for consumer personal, non-commercial use, solely to identify potential properties for potential purchase. All other use is strictly prohibited and may violate relevant federal and state law. Data last updated on