568 Bay Leaf Drive, Poinciana, FL 34759
- $281,900
- 3
- BD
- 3
- BA
- 1,795
- SqFt




- List Price
- $281,900
- Status
- Active
- Days on Market
- 18
- MLS#
- O6423754
- Property Style
- Townhouse
- Architectural Style
- Traditional
- New Construction
- Yes
- Year Built
- 2025
- Bedrooms
- 3
- Bathrooms
- 3
- Baths Half
- 1
- Living Area
- 1,795
- Lot Size
- 3,746
- Acres
- 0.08
- Total Acreage
- 0 to less than 1/4
- Building Name
- Building 12
- Legal Subdivision Name
- Tuscany Preserve Phase 4
- Complex/Comm Name
- Tuscany Preserve
- MLS Area Major
- Kissimmee / Poinciana
Property Description
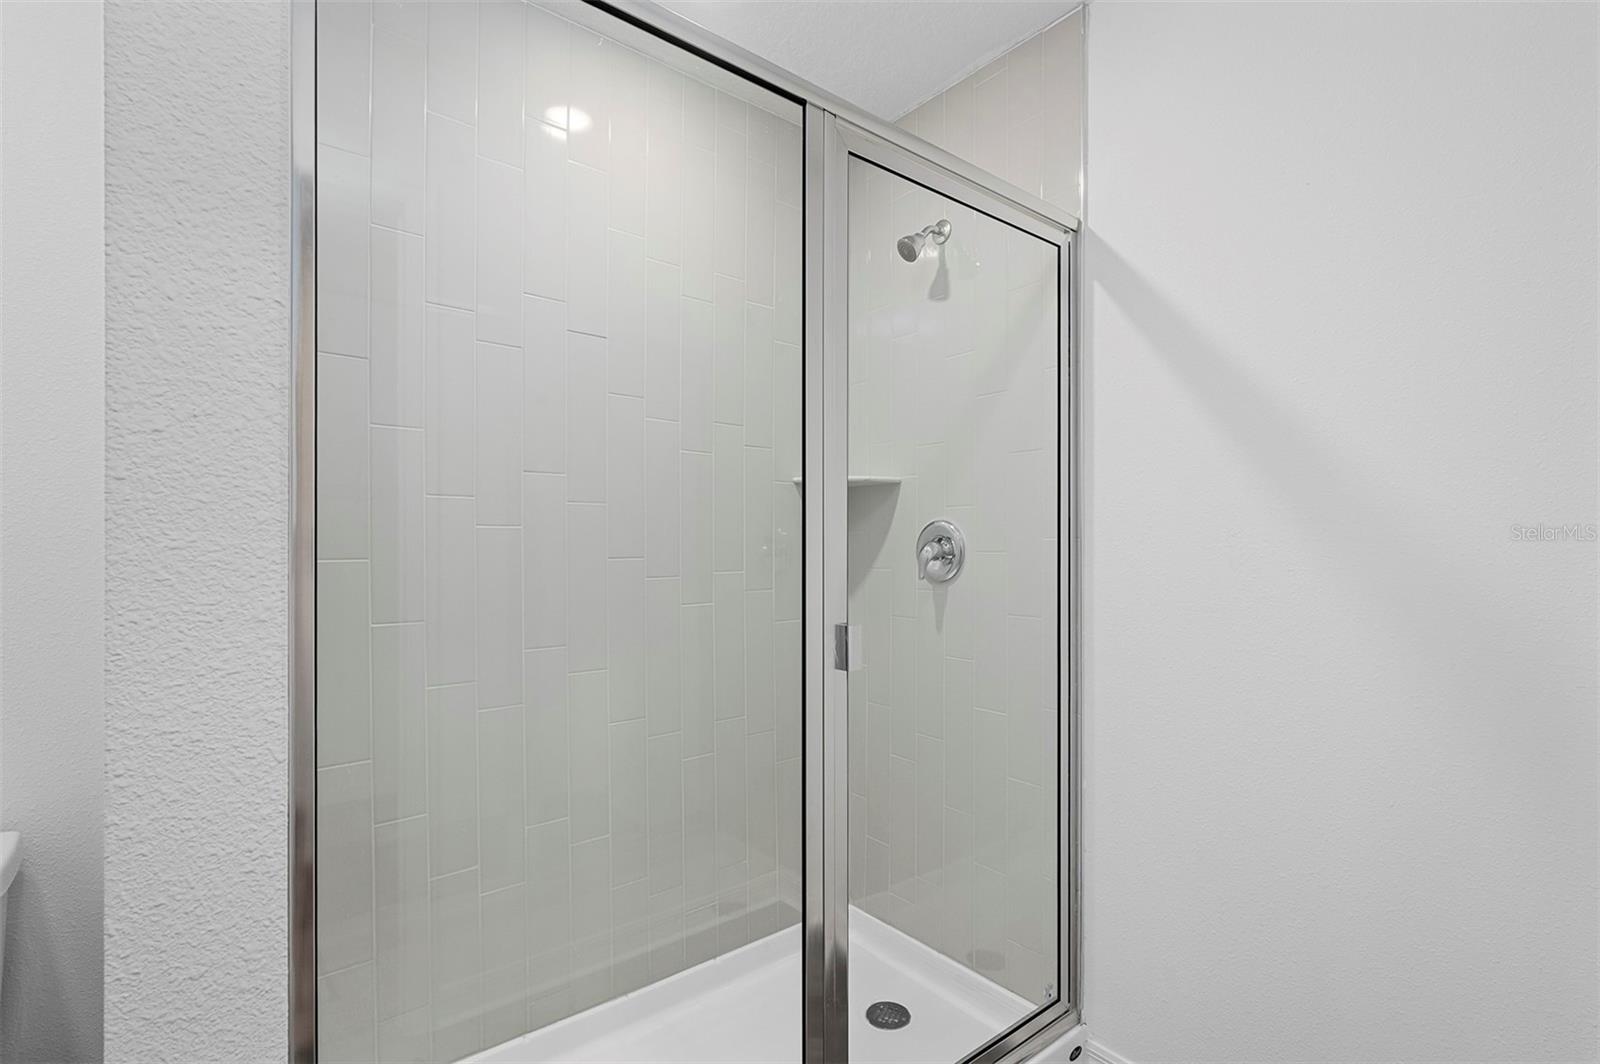
Take advantage of an incredible builder promotion featuring low down payment options and builder paid closing costs, rate promotions, with a low financing rate available making homeownership more accessible than ever. Inside you'll find premium upgrades throughout, from high end finishes and designer details to an open concept layout built for both everyday living and entertaining. Why wait to build when you can move right in? This quick move in home gives you the best of both worlds brand new construction without the wait plus incentive that make it an opportunity you don't want to miss. Discover the Citrus floor plan at Noah Estates at Tuscany Preserve an exceptional two-story home by LGI Homes offering the perfect blend of style, space, and value in the Orlando area. This thoughtfully designed home features three bedrooms, two and a half bathrooms, and a versatile flex room, ideal for a home office, playroom, or additional living space. The main level showcases an open concept layout with a beautifully upgraded kitchen complete with stainless steel appliances, granite countertops, tall wood cabinetry, and a large island with breakfast bar seating perfect for both everyday living and entertaining. Upstairs, the spacious owner’s suite offers a relaxing retreat with a walk-in closet, dual sink vanity, and a modern walk-in shower. Quartz countertops throughout all bathrooms add a sleek, elevated finish. You’ll also appreciate the convenience of a second floor laundry room and additional full bath. Enjoy Florida living with a covered front porch, covered back patio, and a two car garage. Residents of Noah Estates at Tuscany Preserve have access to resort-style amenities, including a clubhouse with fitness center, swimming pool, heated spa, splash pad, and basketball and tennis courts.
/u.realgeeks.media/jamesfranklinrealtor/footer.png)
Additional Information
- Taxes
- $380
- Minimum Lease
- No Minimum
- Hoa Fee
- $269
- HOA Payment Schedule
- Monthly
- Maintenance Includes
- Cable TV, Pool, Internet, Maintenance Structure, Maintenance Grounds, Private Road, Recreational Facilities, Security
- Location
- In County, Landscaped, Sidewalk, Street Dead-End, Paved, Private
- Community Features
- Clubhouse, Community Mailbox, Deed Restrictions, Dog Park, Fitness Center, Gated Community - Guard, Irrigation-Reclaimed Water, Park, Playground, Pool, Sidewalks, Special Community Restrictions, Tennis Court(s), Street Lights, Security
- Property Description
- Two Story
- Zoning
- R-1A
- Interior Layout
- Ceiling Fans(s), High Ceilings, Kitchen/Family Room Combo, Open Floorplan, Pest Guard System, PrimaryBedroom Upstairs, Solid Wood Cabinets, Stone Counters, Thermostat, Walk-In Closet(s), Window Treatments
- Interior Features
- Ceiling Fans(s), High Ceilings, Kitchen/Family Room Combo, Open Floorplan, Pest Guard System, PrimaryBedroom Upstairs, Solid Wood Cabinets, Stone Counters, Thermostat, Walk-In Closet(s), Window Treatments
- Floor
- Carpet, Luxury Vinyl
- Appliances
- Dishwasher, Disposal, Electric Water Heater, Exhaust Fan, Ice Maker, Microwave, Range, Refrigerator
- Utilities
- BB/HS Internet Available, Cable Available, Cable Connected, Electricity Available, Electricity Connected, Fiber Optics, Phone Available, Public, Sewer Available, Sewer Connected, Underground Utilities, Water Available, Water Connected
- Heating
- Central, Electric, Exhaust Fan, Heat Pump
- Air Conditioning
- Central Air, Attic Fan
- Exterior Construction
- Block, Concrete, Stucco
- Exterior Features
- Lighting, Sidewalk, Sprinkler Metered
- Roof
- Tile
- Foundation
- Slab
- Pool
- Community
- Pool Type
- In Ground
- Garage Carport
- 2 Car Garage
- Garage Spaces
- 2
- Garage Features
- Driveway, Garage Door Opener
- Elementary School
- Laurel Elementary
- Middle School
- Lake Marion Creek Middle
- High School
- Haines City Senior High
- Pets
- Allowed
- Flood Zone Code
- A
- Parcel ID
- 28-28-10-935245-000290
- Legal Description
- TUSCANY PRESERVE PHASE 4 NORTH PHASE PB 168 PG 30-35 LOT 29
Listing courtesy of PREFERRED REAL ESTATE BROKERS. 407-440-4900
Mortgage Calculator
StellarMLS is the source of this information via Internet Data Exchange Program. All listing information is deemed reliable but not guaranteed and should be independently verified through personal inspection by appropriate professionals. Listings displayed on this website may be subject to prior sale or removal from sale. Availability of any listing should always be independently verified. Listing information is provided for consumer personal, non-commercial use, solely to identify potential properties for potential purchase. All other use is strictly prohibited and may violate relevant federal and state law. Data last updated on