3792 Dunwich Avenue, Orlando, FL 32817
- $399,900
- 3
- BD
- 2
- BA
- 1,556
- SqFt




- List Price
- $399,900
- Status
- Active
- Days on Market
- 20
- Price Change
- ▼ $25,100 1784937462
- MLS#
- O6423085
- Property Style
- Single Family
- Architectural Style
- Contemporary
- Year Built
- 1985
- Bedrooms
- 3
- Bathrooms
- 2
- Living Area
- 1,556
- Lot Size
- 7,500
- Acres
- 0.17
- Total Acreage
- 0 to less than 1/4
- Legal Subdivision Name
- Hunters Trace
- MLS Area Major
- Orlando/Union Park/University Area
Property Description
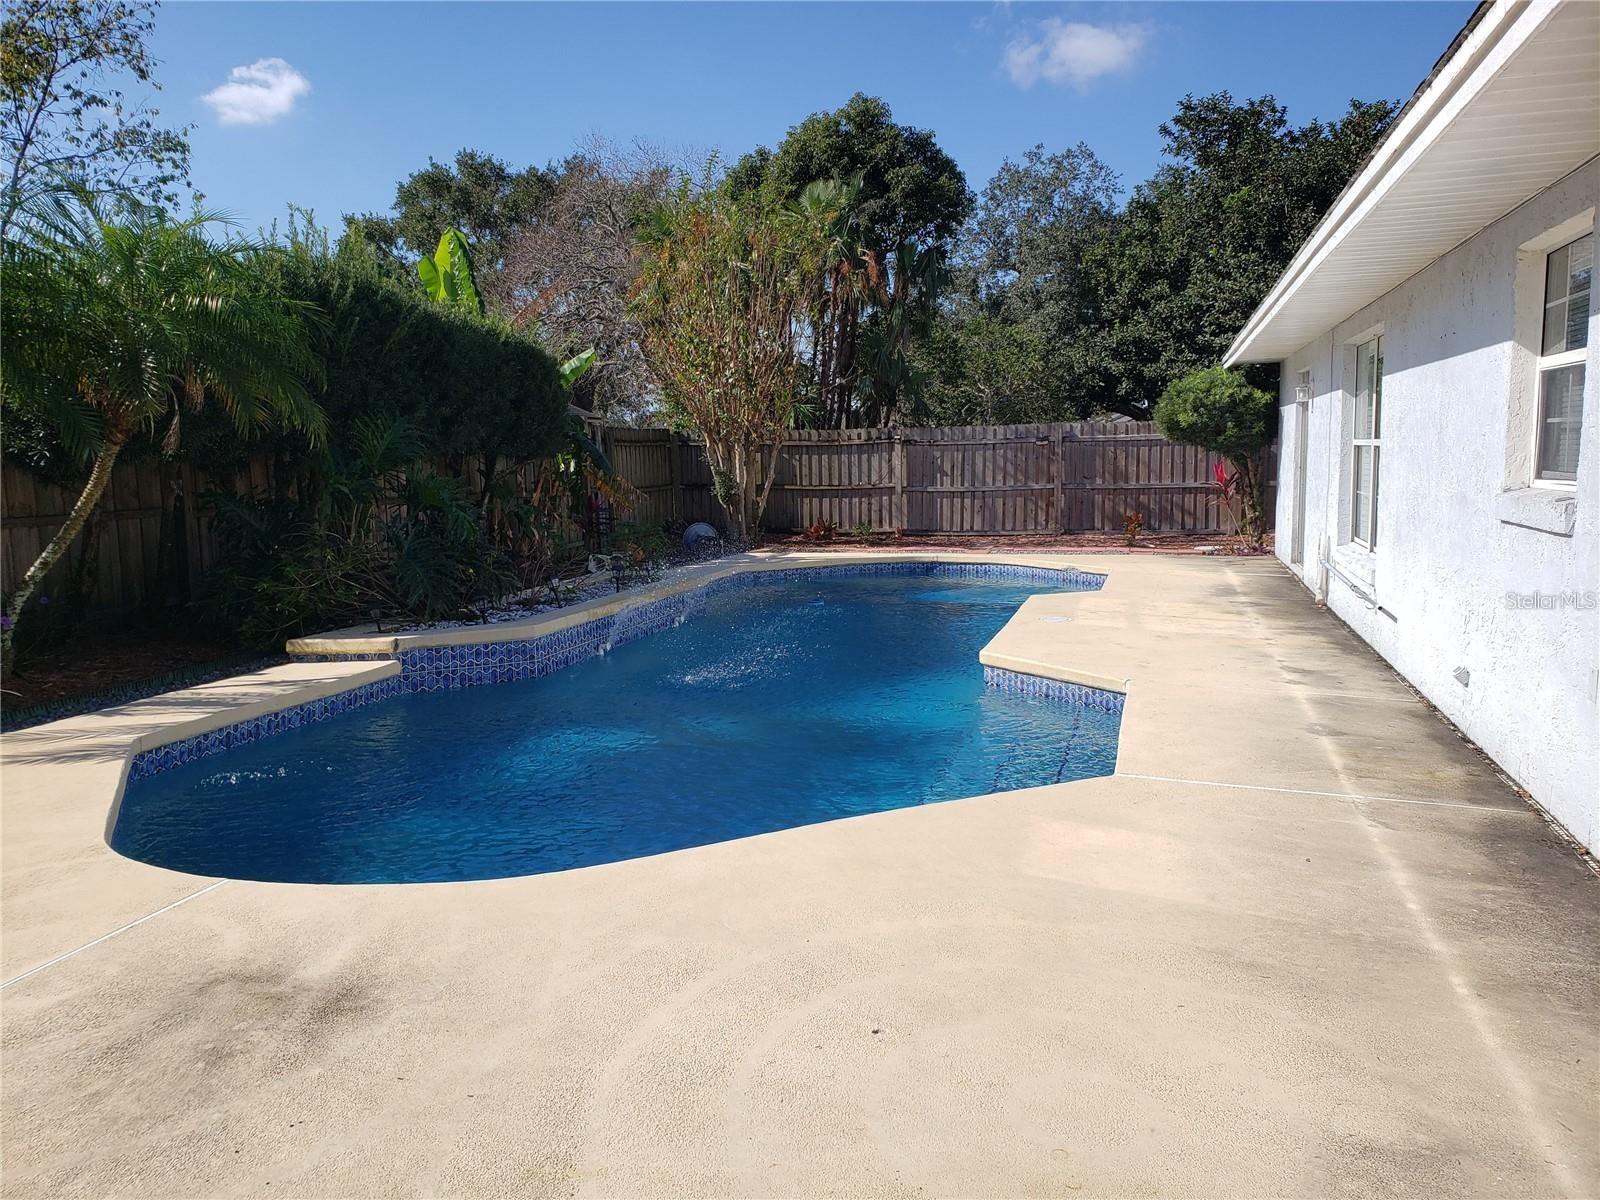
POOL HOME WITH THREE BEDROOMS, TWO BATHS AT DESIDERABLE LOCATION NEAR UCF, SHOPS, REATURANTS AND MAIN HWYS. THIS HOME HAS A COMTENPORARY LOOK WITH AN OPEN FLOOR PLAN FOR YOUR ENJOYMENT... COMPLETE FENCED LOT WITH A ONE-OF-A-KIND LARGE SWIMMING POOL. NICE FAMILY ROOM & KITCHEN COMBO FACING TO A TO THE PRIVATE PEACEFULL SEMI-OLYMPIC SIZE POOL. HOME HAD ALL CERAMIC TILE FLOORS AND INCLUDED A FULL SET OF APPLIANCES. READY FOR YOU TO MOVE IN. A MUST SEE. LOCATED FOR TOP-RATED SCHOOLS. ALSO ICLUDED IS ONE YEAR HOME WARRANTY FROM AHS FOR BUYER'S PEACE OF MIND. OWNER IS A REAL ESTATE AGENT
/u.realgeeks.media/jamesfranklinrealtor/footer.png)
Additional Information
- Taxes
- $5324
- Minimum Lease
- 6 Months
- HOA Fee
- $120
- HOA Payment Schedule
- Annually
- Maintenance Includes
- Management, Other
- Location
- In County
- Community Features
- Community Mailbox, No Truck/RV/Motorcycle Parking, Street Lights, No Deed Restriction
- Property Description
- One Story
- Zoning
- R-1A
- Interior Layout
- Cathedral Ceiling(s), Ceiling Fans(s), Eat-in Kitchen, High Ceilings, Kitchen/Family Room Combo, Open Floorplan, Primary Bedroom Main Floor, Solid Wood Cabinets, Split Bedroom, Walk-In Closet(s)
- Interior Features
- Cathedral Ceiling(s), Ceiling Fans(s), Eat-in Kitchen, High Ceilings, Kitchen/Family Room Combo, Open Floorplan, Primary Bedroom Main Floor, Solid Wood Cabinets, Split Bedroom, Walk-In Closet(s)
- Floor
- Tile
- Appliances
- Dishwasher, Disposal, Dryer, Electric Water Heater, Microwave, Range, Refrigerator, Washer
- Utilities
- Cable Available, Electricity Connected, Public, Sewer Connected, Underground Utilities
- Heating
- Central
- Air Conditioning
- Central Air
- Exterior Construction
- Block
- Roof
- Shingle
- Foundation
- Block, Slab
- Pool
- Private
- Pool Type
- In Ground
- Garage Carport
- 2 Car Garage
- Garage Spaces
- 2
- Garage Features
- Garage Door Opener, Oversized
- Garage Dimensions
- 22X15
- Elementary School
- Arbor Ridge Elem
- Middle School
- Arbor Ridge Middle
- High School
- University High
- Fences
- Wood
- Pets
- Allowed
- Flood Zone Code
- X
- Parcel ID
- 07-22-31-3794-01-460
- Legal Description
- HUNTERS TRACE UNIT 2 14/17 LOT 146
Listing courtesy of HJ BEST PROPERTIES LLC. 407-895-3044
Mortgage Calculator
StellarMLS is the source of this information via Internet Data Exchange Program. All listing information is deemed reliable but not guaranteed and should be independently verified through personal inspection by appropriate professionals. Listings displayed on this website may be subject to prior sale or removal from sale. Availability of any listing should always be independently verified. Listing information is provided for consumer personal, non-commercial use, solely to identify potential properties for potential purchase. All other use is strictly prohibited and may violate relevant federal and state law. Data last updated on