2574 Sage Drive, Kissimmee, FL 34758
- $495,000
- 4
- BD
- 3
- BA
- 2,270
- SqFt







- List Price
- $495,000
- Status
- Active
- Days on Market
- 20
- MLS#
- O6422972
- Property Style
- Single Family
- Year Built
- 1996
- Bedrooms
- 4
- Bathrooms
- 3
- Baths Half
- 1
- Living Area
- 2,270
- Lot Size
- 8,320
- Acres
- 0.19
- Total Acreage
- 0 to less than 1/4
- Legal Subdivision Name
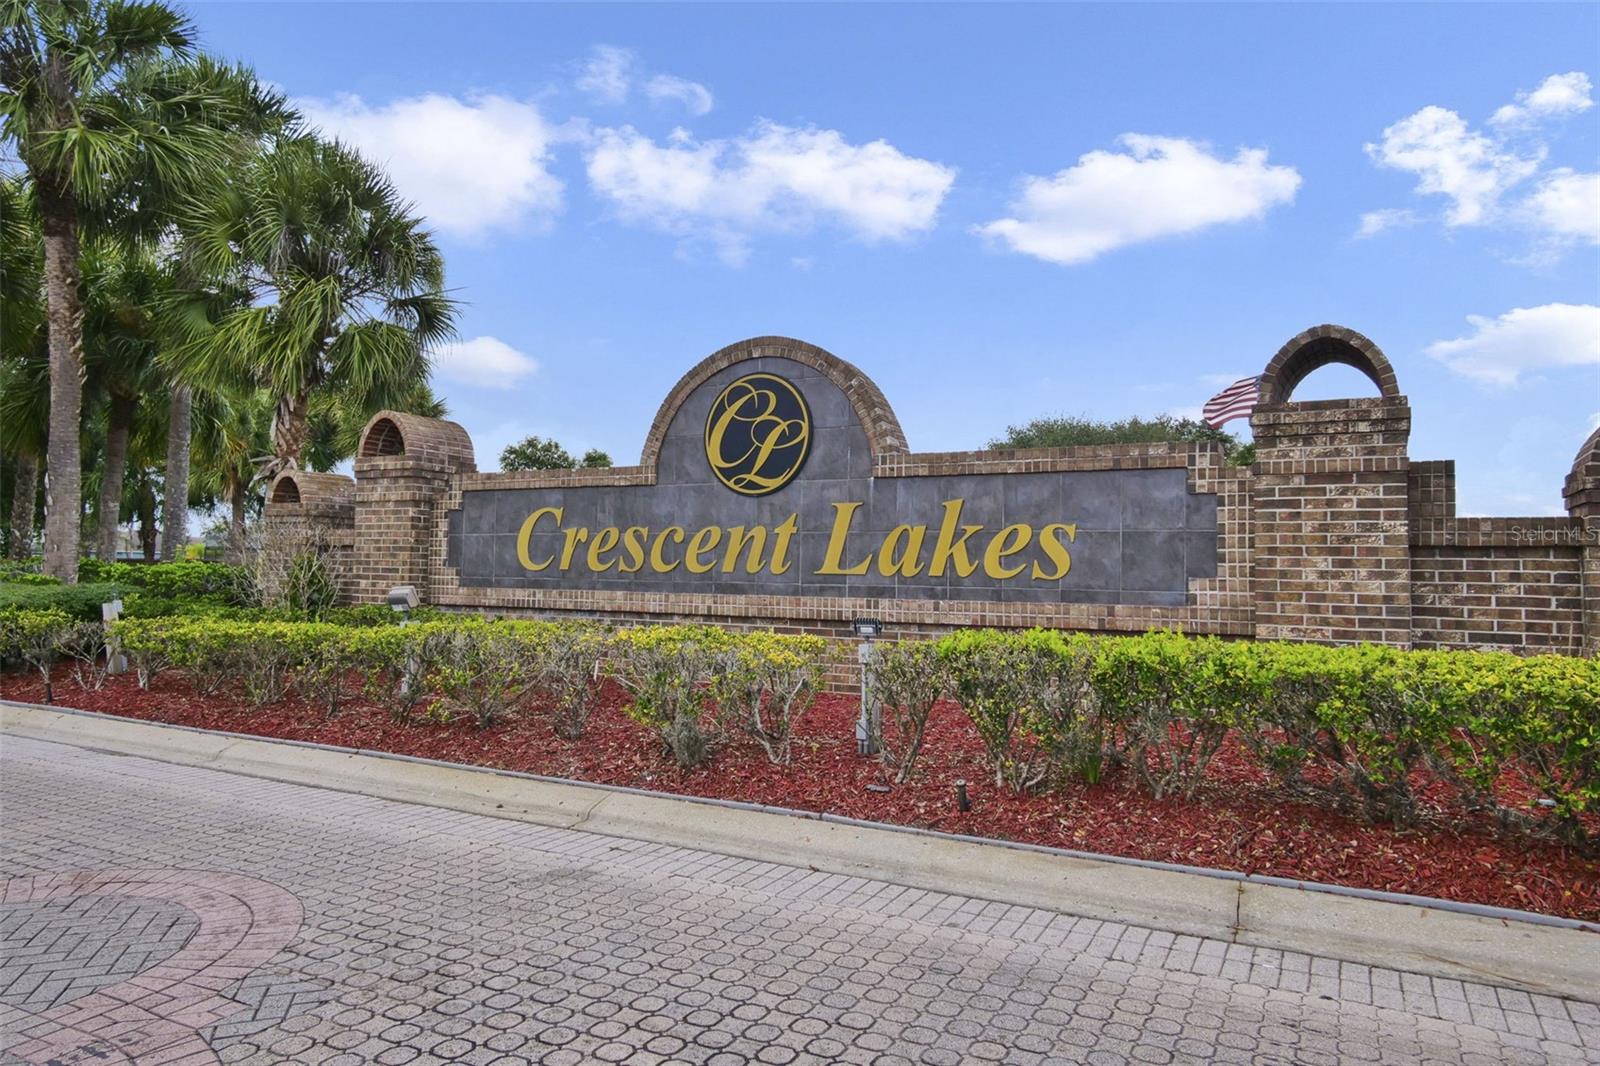
- Laurel Run At Crescent Lakes
- MLS Area Major
- Kissimmee / Poinciana
Property Description
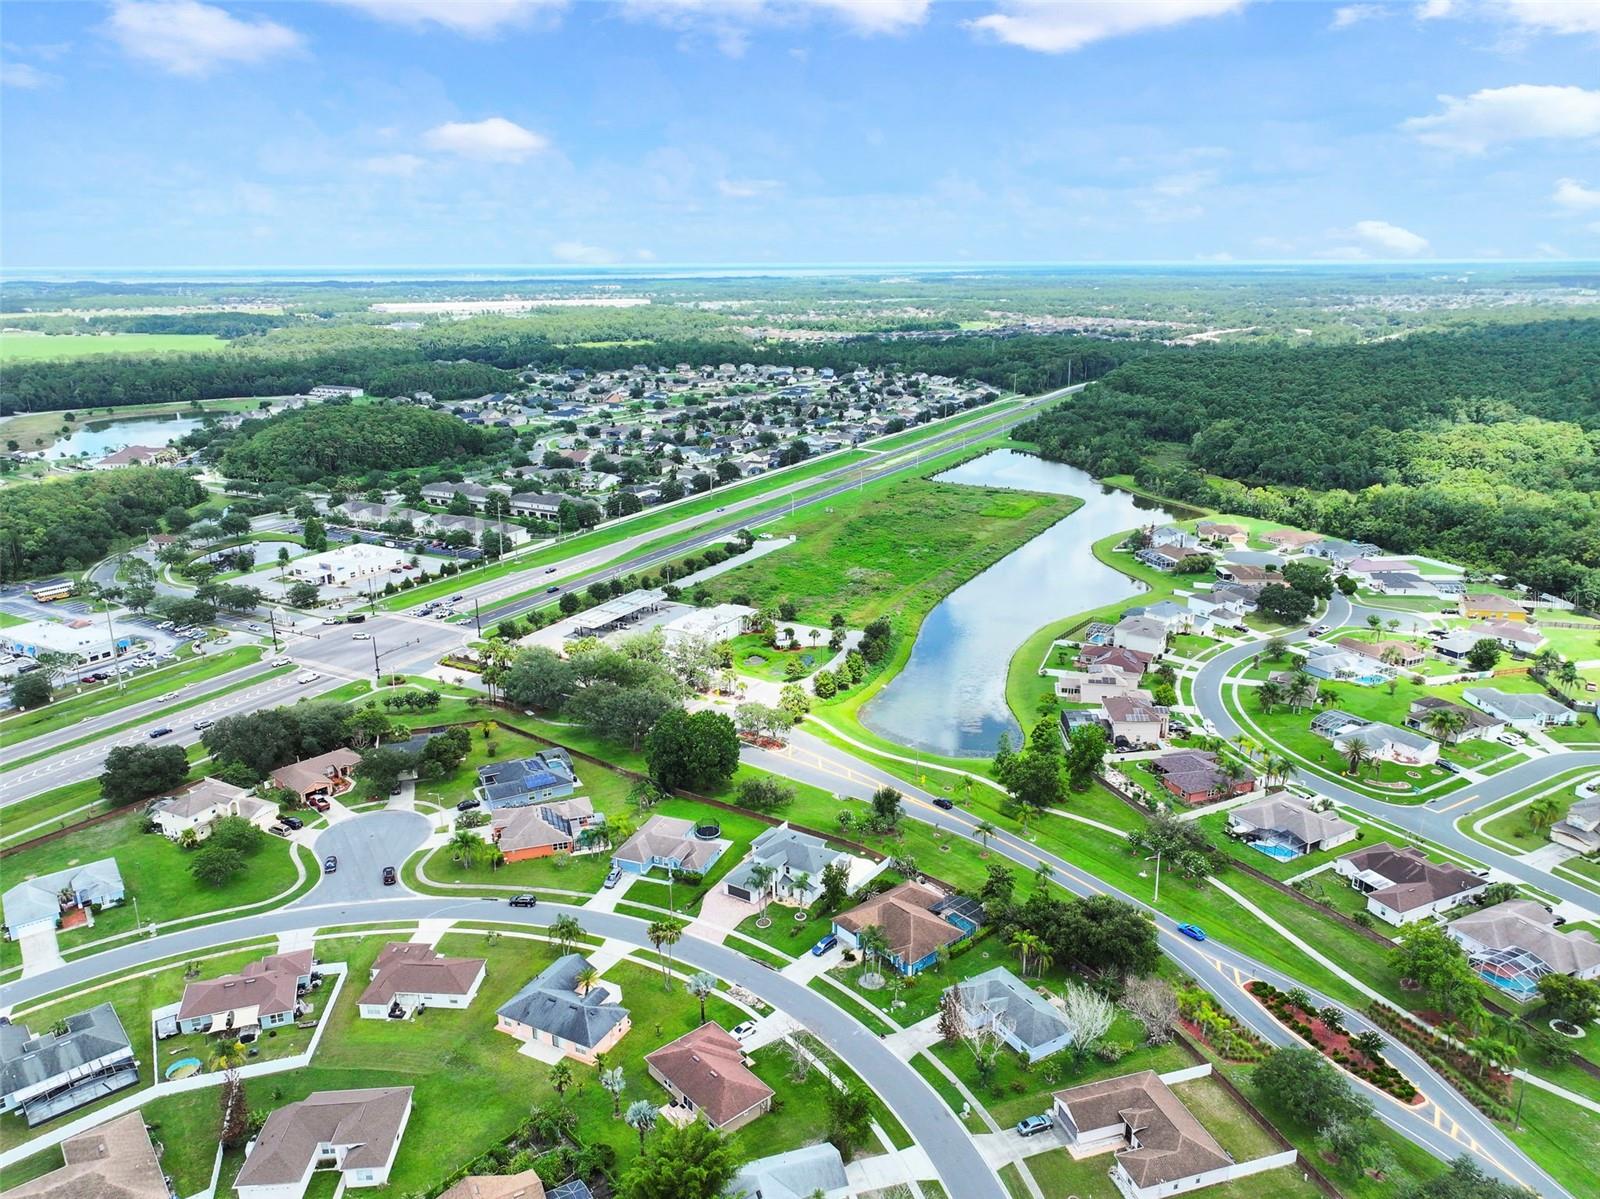
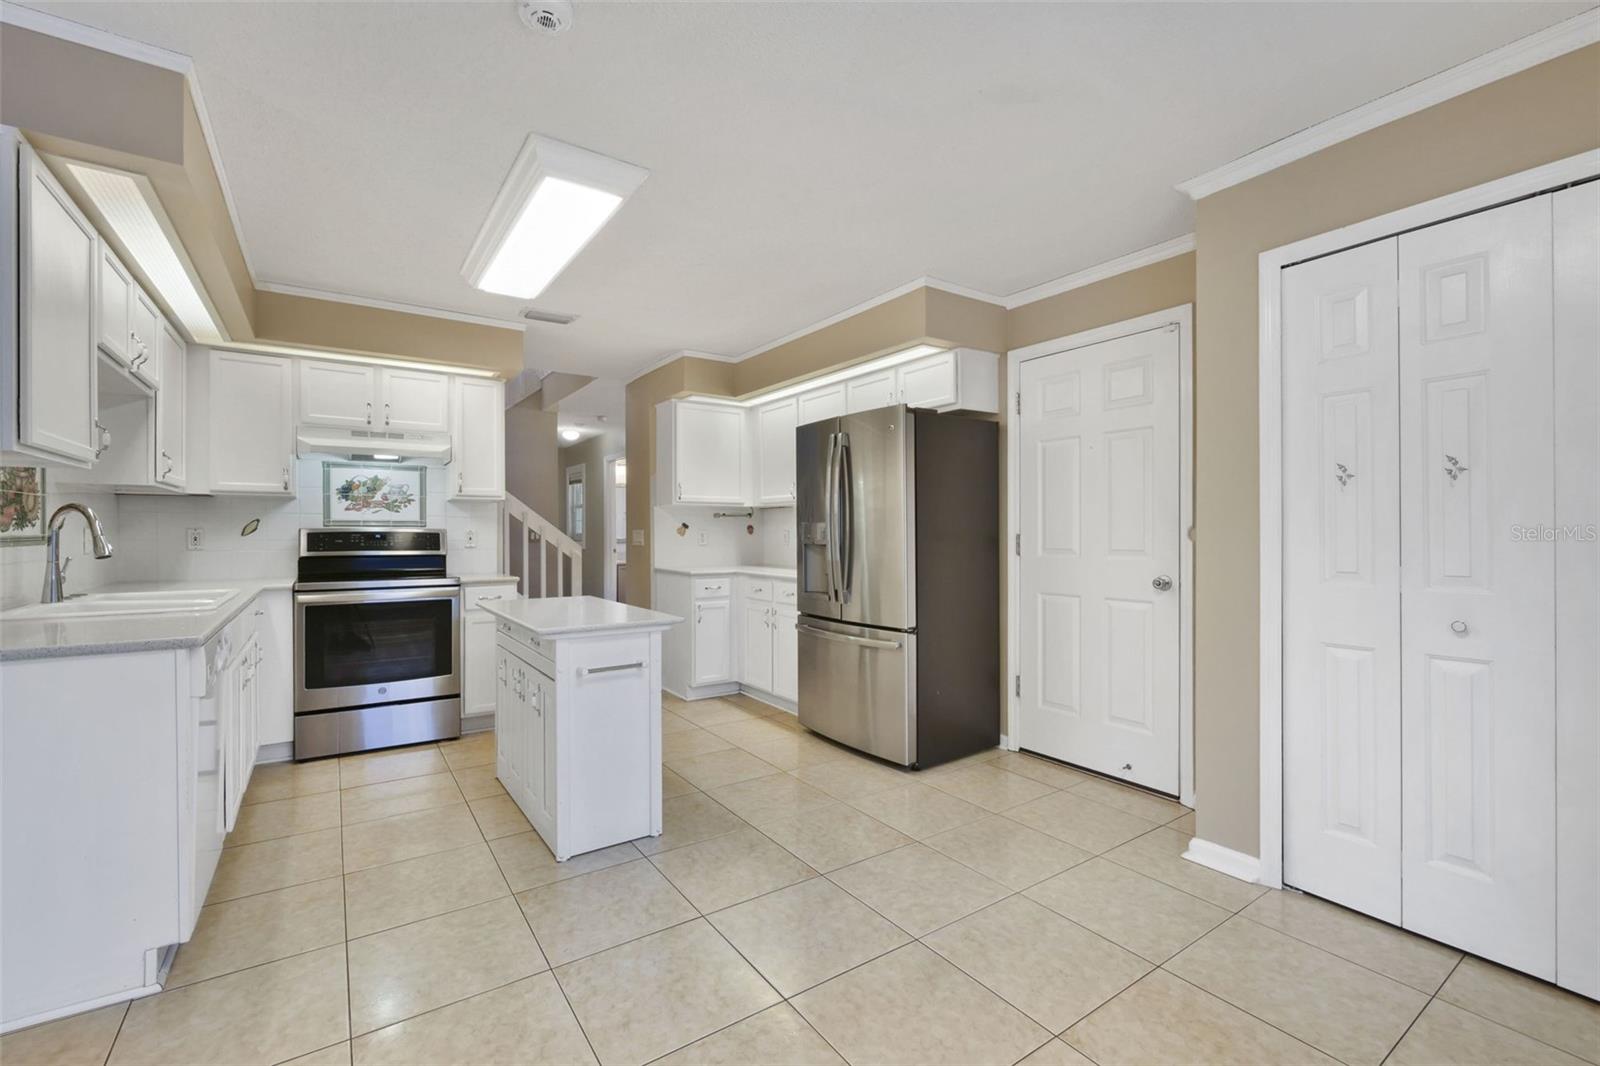
Welcome to this beautifully appointed, move-in-ready four-bedroom, two-and-a-half-bath residence nestled in a desirable Kissimmee neighborhood without the restrictions or fees of a homeowners association. Designed with modern living in mind, this impeccably maintained home features fresh interior paint and new luxury vinyl plank flooring throughout, creating a clean, contemporary aesthetic that's ready for its next owner. The spacious and versatile Florida room provides the perfect setting for relaxing, entertaining or enjoying year-round indoor-outdoor living. The thoughtfully designed floor plan offers comfortable living spaces for everyday life, while the three-car garage includes a dedicated outlet for electric vehicle charging, adding convenience for today's lifestyle. Outside, experience a maintenance-free backyard finished with premium artificial turf, allowing you to enjoy lush green space without the upkeep. Conveniently located near shopping, dining, entertainment and major roadways, this home offers comfort, functionality and easy access to everything Central Florida has to offer.
/u.realgeeks.media/jamesfranklinrealtor/footer.png)
Additional Information
- Taxes
- $5849
- Minimum Lease
- 1-2 Years
- Community Features
- No Deed Restriction
- Property Description
- Two Story
- Zoning
- OPUD
- Interior Layout
- Ceiling Fans(s), Eat-in Kitchen, High Ceilings, Living Room/Dining Room Combo, Open Floorplan, Primary Bedroom Main Floor, Solid Surface Counters
- Interior Features
- Ceiling Fans(s), Eat-in Kitchen, High Ceilings, Living Room/Dining Room Combo, Open Floorplan, Primary Bedroom Main Floor, Solid Surface Counters
- Floor
- Ceramic Tile, Luxury Vinyl
- Appliances
- Dishwasher, Disposal, Dryer, Microwave, Refrigerator, Washer
- Utilities
- BB/HS Internet Available, Cable Available, Electricity Connected, Public, Water Connected
- Heating
- Central, Heat Pump
- Air Conditioning
- Central Air, Mini-Split Unit(s), Wall/Window Unit(s)
- Exterior Construction
- Block, Stucco
- Exterior Features
- Sidewalk, Sliding Doors
- Roof
- Shingle
- Foundation
- Slab
- Pool
- No Pool
- Garage Carport
- 3 Car Garage
- Garage Spaces
- 3
- Garage Features
- Electric Vehicle Charging Station(s), Guest
- Elementary School
- Reedy Creek Elem (K 5)
- Middle School
- Horizon Middle
- High School
- Poinciana High School
- Flood Zone Code
- X
- Parcel ID
- 14-26-28-3942-0001-0380
- Legal Description
- LAUREL RUN AT CRESCENT LAKES PB 9 PG 12-13 LOT 38
Listing courtesy of PREMIER SOTHEBYS INT'L REALTY. 407-480-5014
Mortgage Calculator
StellarMLS is the source of this information via Internet Data Exchange Program. All listing information is deemed reliable but not guaranteed and should be independently verified through personal inspection by appropriate professionals. Listings displayed on this website may be subject to prior sale or removal from sale. Availability of any listing should always be independently verified. Listing information is provided for consumer personal, non-commercial use, solely to identify potential properties for potential purchase. All other use is strictly prohibited and may violate relevant federal and state law. Data last updated on