1496 Brentwood Drive, Kissimmee, FL 34746
- $445,000
- 3
- BD
- 2
- BA
- 1,580
- SqFt








- List Price
- $445,000
- Status
- Active
- Days on Market
- 20
- MLS#
- O6422761
- Property Style
- Single Family
- New Construction
- Yes
- Year Built
- 2024
- Bedrooms
- 3
- Bathrooms
- 2
- Living Area
- 1,580
- Lot Size
- 8,712
- Acres
- 0.20
- Total Acreage
- 0 to less than 1/4
- Legal Subdivision Name
- Knightsbridge 50s
- MLS Area Major
- Kissimmee (West of Town)
Property Description
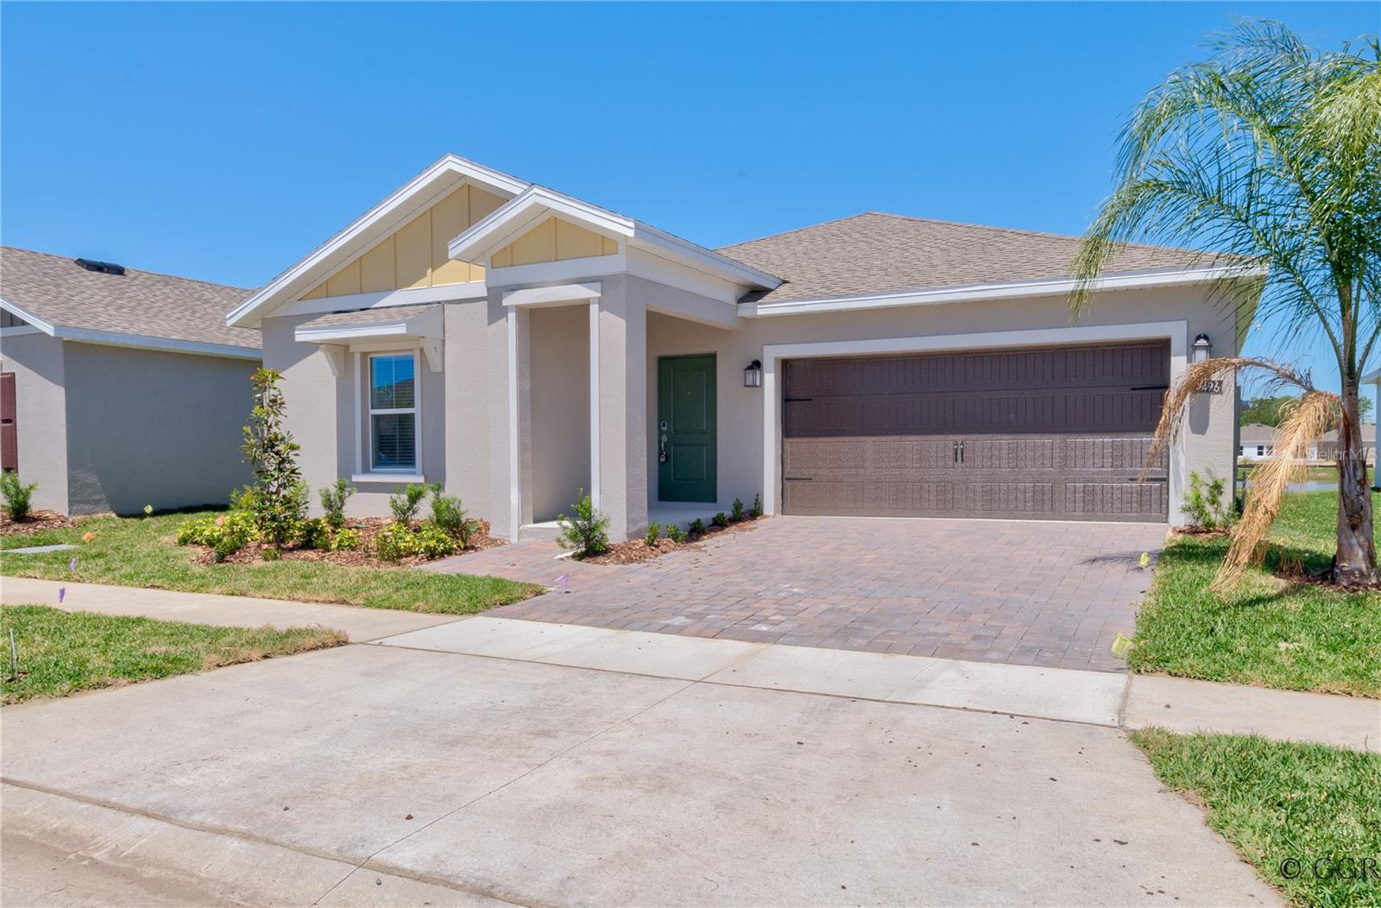
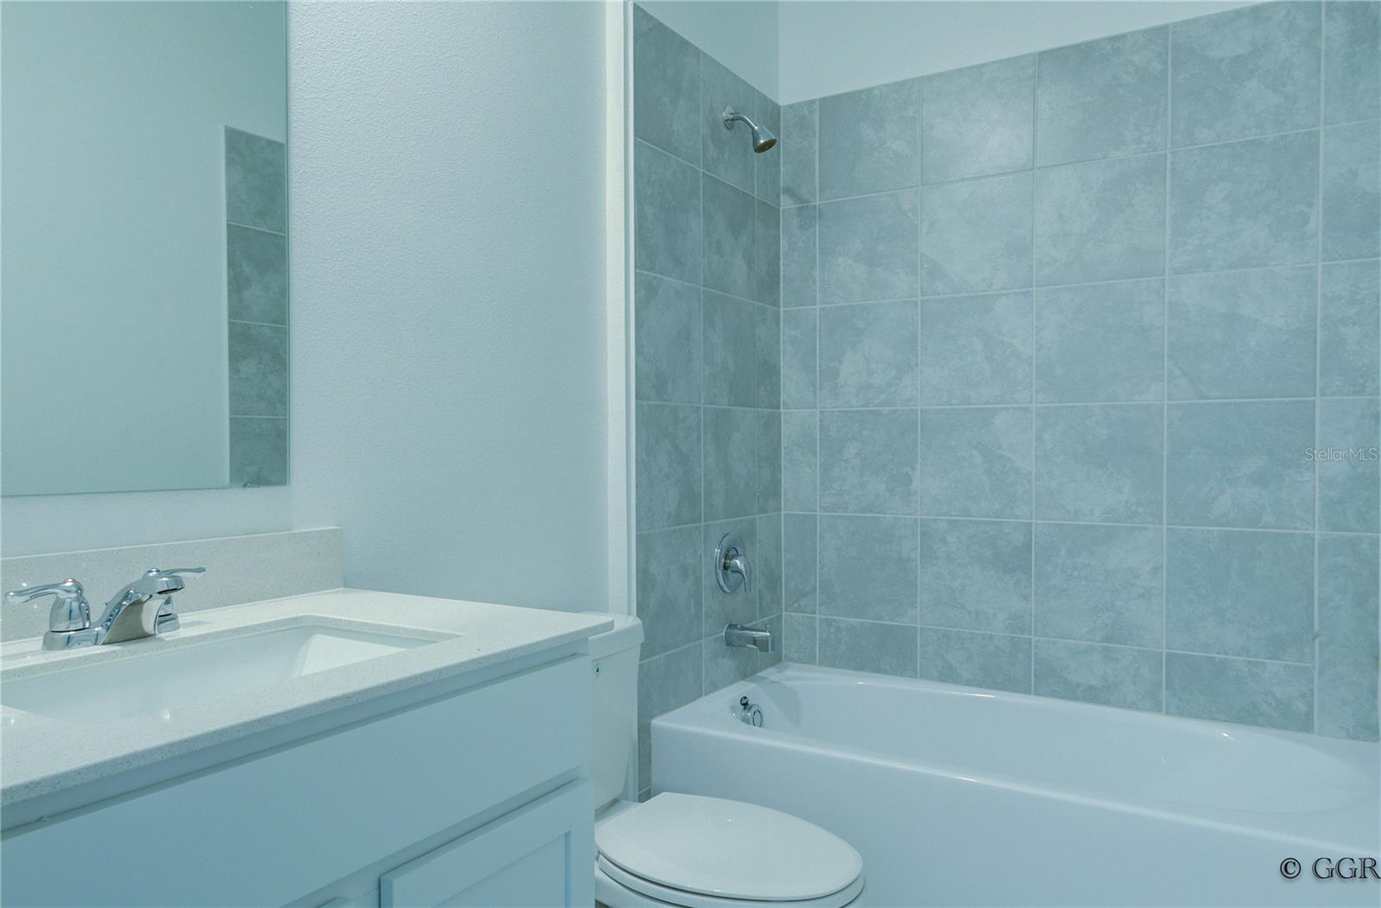
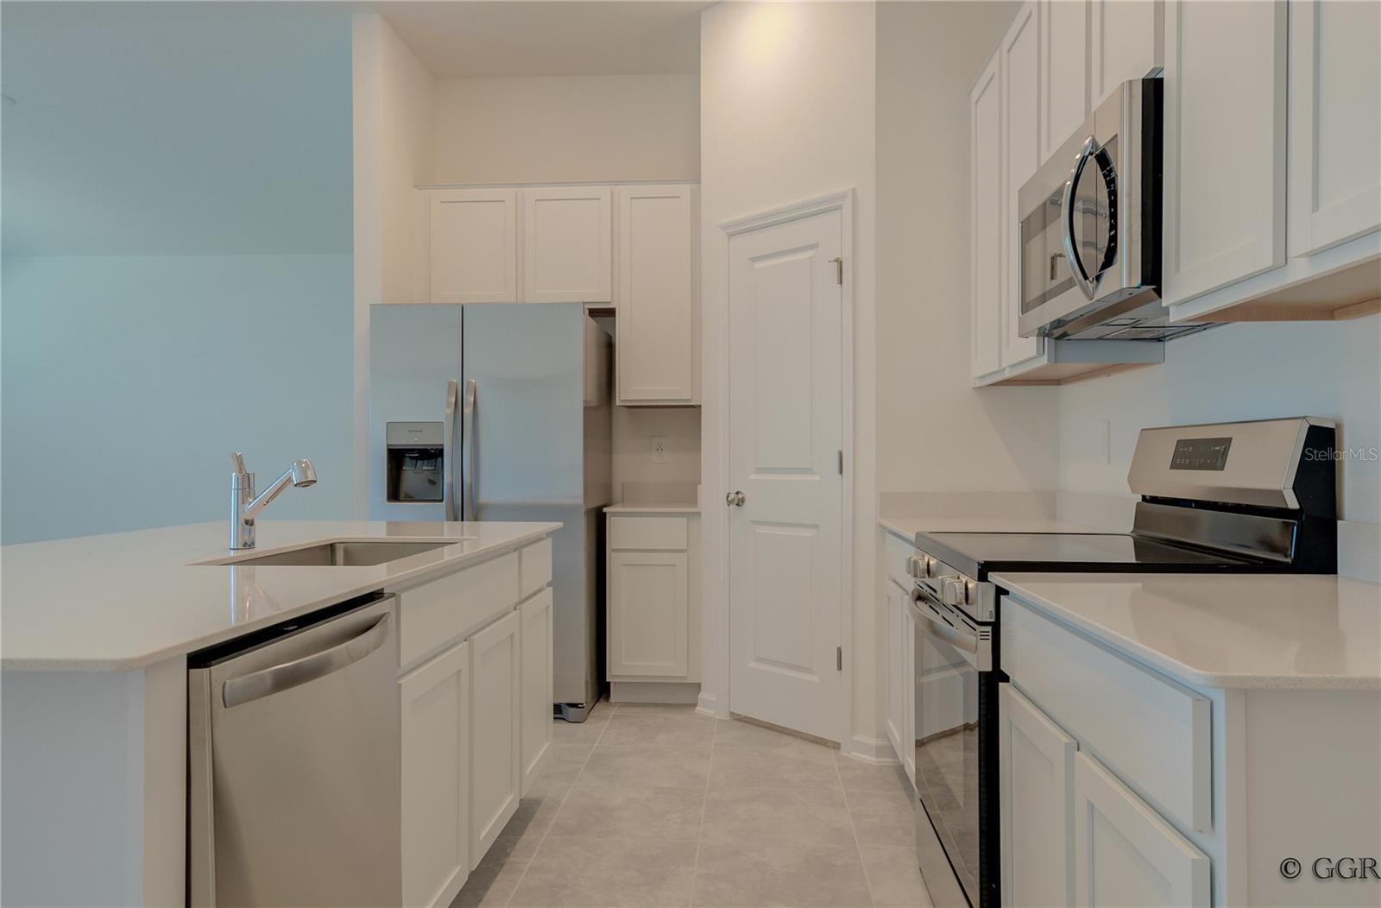
The Dover floor plan offers the perfect blend of comfort and functionality with 3 bedrooms, 2 bathrooms, and an open-concept layout ideal for everyday living. The spacious kitchen features a large pantry and overlooks the family room and dining area, creating the perfect space for entertaining and gathering with family and friends. Enjoy outdoor living from the covered front porch or the rear patio. The private owner’s suite includes an oversized walk-in closet and an en-suite bathroom with dual sinks. A 2-car garage provides ample parking and additional storage space. Residents of Knightsbridge enjoy resort-style amenities including a community swimming pool with cabana, playground, volleyball court, and scenic walking trails. Conveniently located near downtown Kissimmee, shopping, dining, and beautiful Lake Tohopekaliga. With easy access to Walt Disney World Resort and other popular Osceola County attractions, this home offers an exceptional combination of comfort, convenience, and location.
/u.realgeeks.media/jamesfranklinrealtor/footer.png)
Additional Information
- Taxes
- $8405
- Taxes
- $2,705
- Minimum Lease
- 8-12 Months
- HOA Fee
- $88
- HOA Payment Schedule
- Monthly
- Location
- Paved, Private
- Community Features
- Playground, Pool, No Deed Restriction
- Property Description
- One Story
- Zoning
- P-D
- Interior Layout
- Kitchen/Family Room Combo, Open Floorplan, Pest Guard System, Primary Bedroom Main Floor, Solid Surface Counters, Solid Wood Cabinets, Thermostat, Walk-In Closet(s)
- Interior Features
- Kitchen/Family Room Combo, Open Floorplan, Pest Guard System, Primary Bedroom Main Floor, Solid Surface Counters, Solid Wood Cabinets, Thermostat, Walk-In Closet(s)
- Floor
- Carpet, Ceramic Tile
- Appliances
- Dishwasher, Disposal, Dryer, Freezer, Microwave, Range, Refrigerator, Washer
- Utilities
- BB/HS Internet Available, Cable Available, Electricity Available, Natural Gas Available, Phone Available, Public, Sewer Available, Underground Utilities, Water Available
- Heating
- Central, Electric, Solar
- Air Conditioning
- Central Air
- Exterior Construction
- Block, Cement Siding
- Exterior Features
- Sliding Doors
- Roof
- Shingle
- Foundation
- Slab
- Pool
- Community
- Garage Carport
- 2 Car Garage
- Garage Spaces
- 2
- Garage Features
- Driveway, Garage Door Opener
- Garage Dimensions
- 20x20
- Elementary School
- Knights Point
- Middle School
- Horizon Middle
- High School
- Poinciana High School
- Pets
- Allowed
- Pet Size
- Small (16-35 Lbs.)
- Flood Zone Code
- X
- Parcel ID
- 35-25-28-1611-0001-0450
- Legal Description
- KNIGHTSBRIDGE PH 1 PB 32 PGS 190-193 LOT 45
Listing courtesy of NEWKEY REAL ESTATE LLC. 407-496-5187
Mortgage Calculator
StellarMLS is the source of this information via Internet Data Exchange Program. All listing information is deemed reliable but not guaranteed and should be independently verified through personal inspection by appropriate professionals. Listings displayed on this website may be subject to prior sale or removal from sale. Availability of any listing should always be independently verified. Listing information is provided for consumer personal, non-commercial use, solely to identify potential properties for potential purchase. All other use is strictly prohibited and may violate relevant federal and state law. Data last updated on