956 Salt Pond Place Unit 204, Altamonte Springs, FL 32714
- $169,900
- 2
- BD
- 2
- BA
- 1,019
- SqFt




- List Price
- $169,900
- Status
- Active
- Days on Market
- 66
- Price Change
- ▼ $10,000 1787338446
- MLS#
- O6422535
- Property Style
- Condo
- Year Built
- 1987
- Bedrooms
- 2
- Bathrooms
- 2
- Living Area
- 1,019
- Lot Size
- 517
- Acres
- 0.01
- Building Name
- Building 6
- Legal Subdivision Name
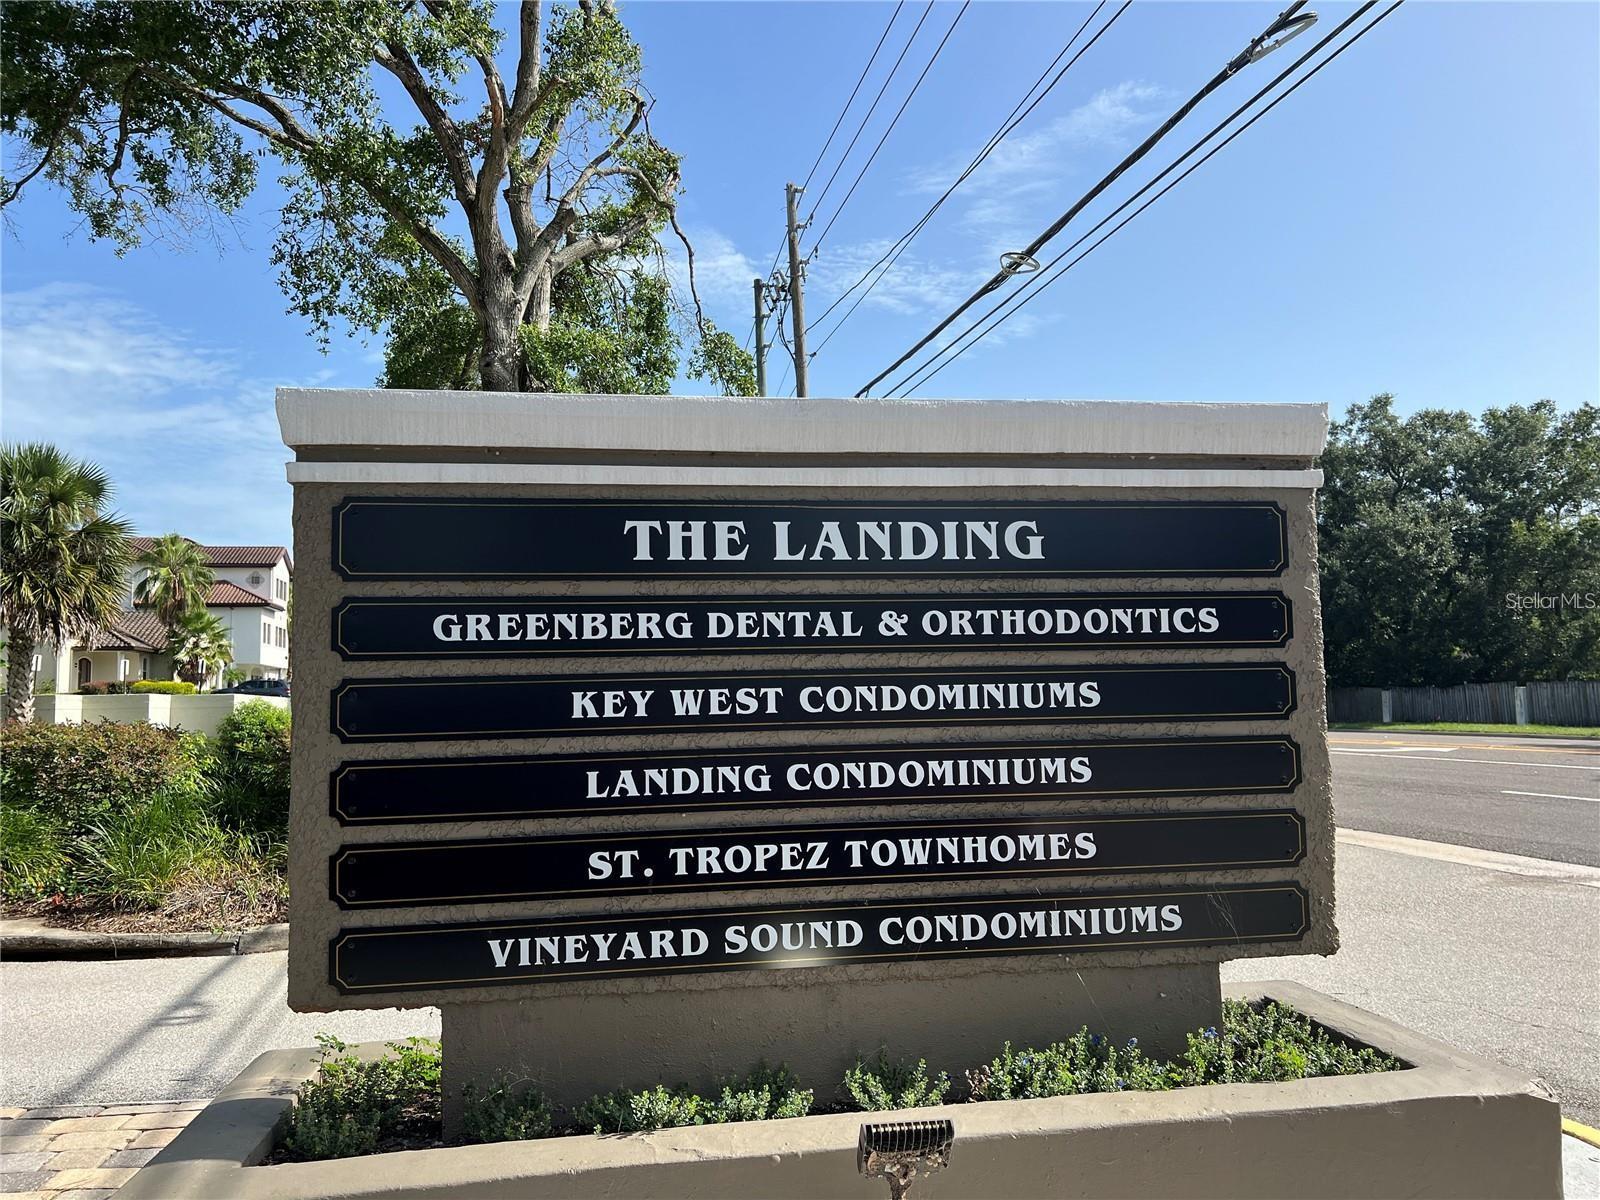
- Landing A Condo
- MLS Area Major
- Altamonte Springs West/Forest City
Property Description
Your Next Home Is now available for immediate occupancy! Beautifully Renovated 2-Bedroom, 2-Bath Condo in the Heart of Altamonte Springs Start planning your move now! This beautifully renovated second-floor condominium in the highly desirable Landing Condominium community will be available for occupancy in early August. Offering 1,019 square feet, this move-in-ready residence features a spacious split-bedroom floor plan with 2 bedrooms and 2 full bathrooms, providing both comfort and privacy. The bright, inviting interior showcases luxury vinyl plank flooring, stylish kitchen cabinetry with decorative open shelving, granite countertops, stainless steel appliances, contemporary lighting, modern plumbing fixtures, window blinds, and beautifully remodeled bathrooms featuring custom-tiled shower surrounds, built-in toiletry niches, and newer bathtubs. A full-size washer and dryer are also included for added convenience. The private primary suite features its own en-suite bath, while the secondary bedroom is conveniently located adjacent to the hall bathroom, creating a flexible and functional layout. Enjoy open parking directly in front of the building and the convenience of living just across the cul-de-sac from the community clubhouse, main swimming pool, and mailbox center. Residents of The Landing enjoy outstanding amenities, including two swimming pools, a fitness center, playground, and scenic nature preserve. The monthly HOA fee includes water, sewer, and trash service. Ideally situated near Oak Grove Shopping Center, Publix, Marshalls, Uptown Altamonte, Cranes Roost Park, AdventHealth Altamonte, Seminole State College, restaurants, medical offices, childcare, I-4, and SR 436, this home offers exceptional access to shopping, dining, recreation, and major commuter routes throughout Central Florida. With stylish finishes, an outstanding location, and availability just around the corner, this is an excellent opportunity to secure your next home before it's gone. Contact us today to schedule your private showing (Agent/Property Manager is related to owner.)
/u.realgeeks.media/jamesfranklinrealtor/footer.png)
Additional Information
- Taxes
- $2398
- Minimum Lease
- 1-2 Years
- Hoa Fee
- $412
- HOA Payment Schedule
- Monthly
- Maintenance Includes
- Common Area Taxes, Pool, Escrow Reserves Fund, Maintenance Structure, Maintenance Grounds, Management, Recreational Facilities, Sewer, Trash, Water
- Community Features
- Association Recreation - Owned, Buyer Approval Required, Clubhouse, Community Mailbox, Deed Restrictions, Dog Park, Fitness Center, Pool, Street Lights
- Property Description
- One Story
- Zoning
- PUD-MO
- Interior Layout
- Ceiling Fans(s), Stone Counters, Thermostat, Walk-In Closet(s), Window Treatments
- Interior Features
- Ceiling Fans(s), Stone Counters, Thermostat, Walk-In Closet(s), Window Treatments
- Floor
- Luxury Vinyl, Tile
- Appliances
- Dishwasher, Disposal, Dryer, Electric Water Heater, Microwave, Range, Refrigerator, Washer
- Utilities
- Cable Available, Electricity Connected, Sewer Connected, Water Connected
- Heating
- Electric
- Air Conditioning
- Central Air
- Exterior Construction
- Stucco, Frame
- Exterior Features
- Balcony
- Roof
- Shingle
- Foundation
- Slab
- Pool
- Community
- Garage Features
- Open
- Elementary School
- Bear Lake Elementary
- Middle School
- Teague Middle
- High School
- Lake Brantley High
- Pets
- Allowed
- Max Pet Weight
- 50
- Pet Size
- Medium (36-60 Lbs.)
- Floor Number
- 2
- Flood Zone Code
- X
- Parcel ID
- 09-21-29-521-0600-2040
- Legal Description
- BLDG 6 UNIT 204 THE LANDING A CONDOMINIUM ORB 6365 PG 777
Listing courtesy of CHARLES RUTENBERG REALTY ORLANDO. 407-622-2122
Mortgage Calculator
StellarMLS is the source of this information via Internet Data Exchange Program. All listing information is deemed reliable but not guaranteed and should be independently verified through personal inspection by appropriate professionals. Listings displayed on this website may be subject to prior sale or removal from sale. Availability of any listing should always be independently verified. Listing information is provided for consumer personal, non-commercial use, solely to identify potential properties for potential purchase. All other use is strictly prohibited and may violate relevant federal and state law. Data last updated on