Share this with your friends


(407) 956-0417
Real Estate Company
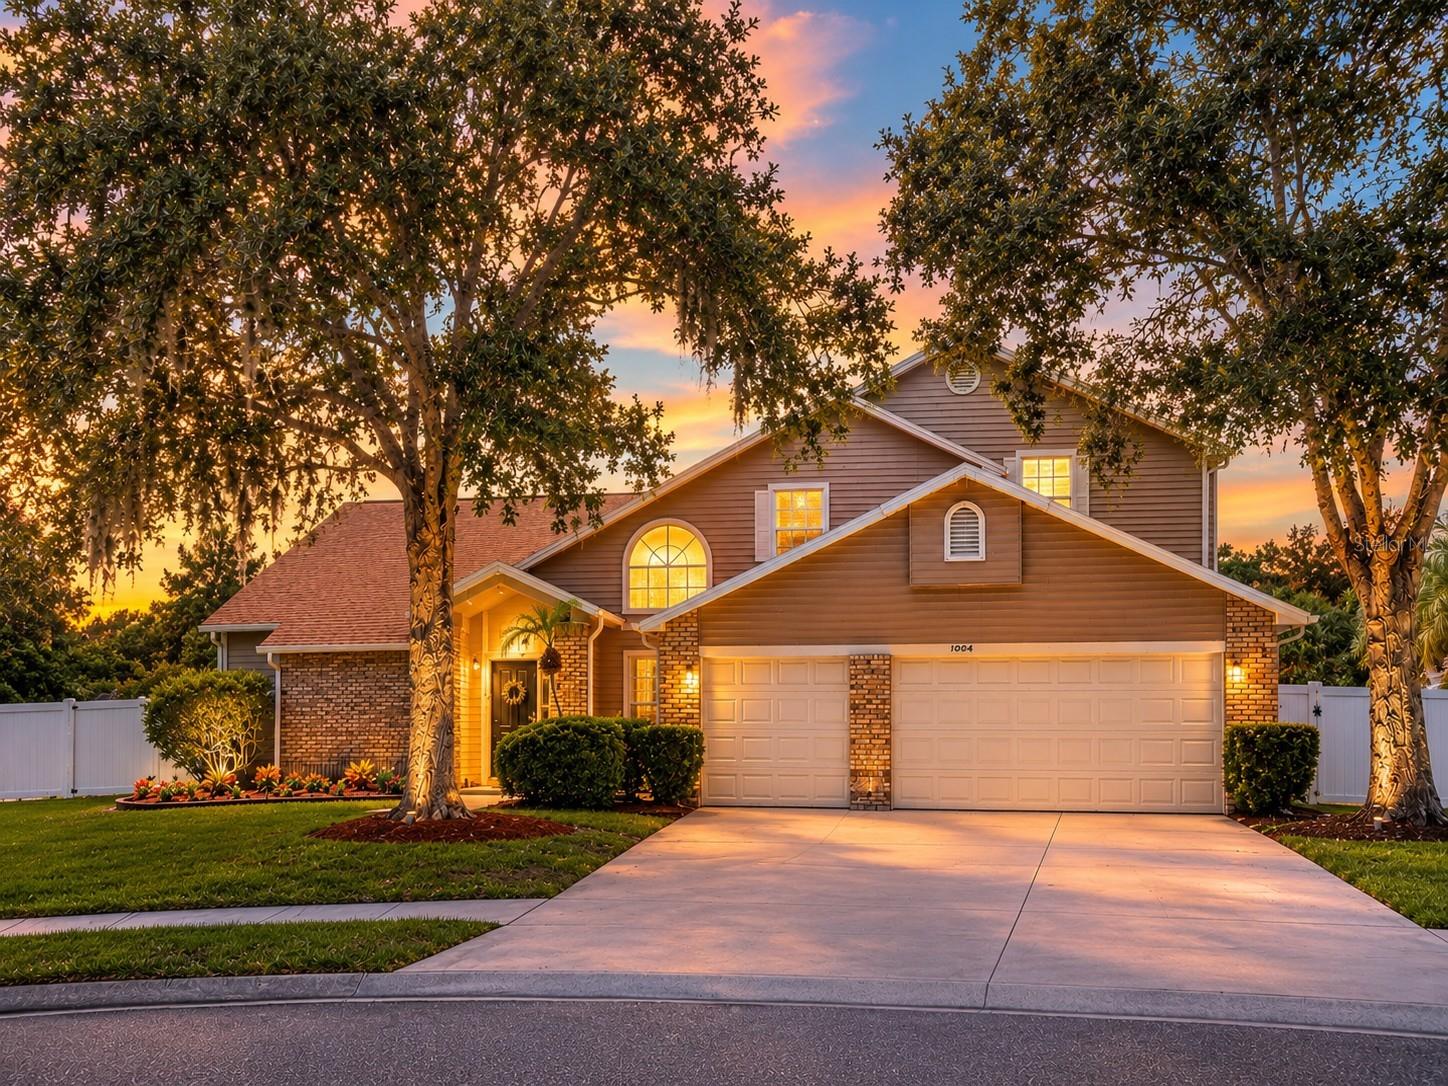
1004 Muirfield Court, Oviedo, FL 32765
- $590,000
- 4
- BD
- 3
- BA
- 2,973
- SqFt
- Sold Price
- $590,000
- List Price
- $599,900
- Status
- Sold
- Days on Market
- 57
- Closing Date
- Oct 05, 2026
- MLS#
- O6422375
- Property Style
- Single Family
- Architectural Style
- Florida
- Year Built
- 1990
- Bedrooms
- 4
- Bathrooms
- 3
- Baths Half
- 1
- Living Area
- 2,973
- Lot Size
- 14,220
- Acres
- 0.33
- Total Acreage
- 1/4 to less than 1/2
- Legal Subdivision Name
- Twin Rivers Sec 5
- MLS Area Major
- Oviedo
Property Description
Virtually Staged. SPACE, FLEXIBILITY & FLORIDA LIVING IN OVIEDO! Welcome to this spacious home offering nearly 3,000 SQUARE FEET of living space on an OVERSIZED .33-ACRE CUL-DE-SAC LOT. Featuring 4 bedrooms, 2.5 bathrooms, a FIRST-FLOOR PRIMARY SUITE, two flex rooms, SCREENED POOL, 3-CAR GARAGE, and FENCED BACKYARD, this home offers an exceptional combination of space, versatility, and everyday comfort. Located in a desirable GOLF COURSE COMMUNITY near HIGHLY RATED OVIEDO SCHOOLS, the flexible floor plan provides plenty of options for working from home, guests, hobbies, a playroom, fitness space, or additional living areas. Freshly painted select downstairs living areas create a bright and welcoming feel. The kitchen features granite countertops, stainless steel appliances, an OVERSIZED WALK-IN PANTRY with custom wood shelving, and convenient pull-out storage. Throughout the home, you'll also find plantation shutters, laminate and tile flooring, CUSTOM WOOD CLOSET SYSTEMS in every bedroom, and abundant storage. Step outside to enjoy your own Florida retreat featuring a SCREENED POOL and spacious FENCED BACKYARD extending beyond the pool enclosure—providing plenty of room for entertaining, gardening, pets, play, or simply enjoying the outdoors. The 3-CAR GARAGE and storage shed provide even more space for vehicles, hobbies, tools, and additional storage. RECENT IMPROVEMENTS include A/C (2024), freshly painted select downstairs living areas (2026), and ROOF (2018). Ideally located near UCF, OVIEDO ON THE PARK, shopping, dining, parks, and major roadways. ONE-YEAR HOME WARRANTY INCLUDED. Seller concessions may be considered toward buyer closing costs or allowable upgrades with an acceptable offer. If you're looking for a spacious Oviedo home with a POOL, 3-CAR GARAGE, LARGE FENCED LOT, FIRST-FLOOR PRIMARY SUITE, and FLEXIBLE LIVING SPACE, this one is worth seeing. Schedule your private showing today!
/u.realgeeks.media/jamesfranklinrealtor/footer.png)
Additional Information
- Taxes
- $4774
- Minimum Lease
- 8-12 Months
- HOA Fee
- $237
- HOA Payment Schedule
- Annually
- Location
- Oversized Lot
- Community Features
- Golf Carts OK, Golf, No Deed Restriction, Golf Community
- Property Description
- Two Story
- Zoning
- PUD
- Interior Layout
- Ceiling Fans(s), Dry Bar, Stone Counters, Walk-In Closet(s)
- Interior Features
- Ceiling Fans(s), Dry Bar, Stone Counters, Walk-In Closet(s)
- Floor
- Carpet, Ceramic Tile, Laminate
- Appliances
- Dishwasher, Disposal, Dryer, Electric Water Heater, Microwave, Range, Refrigerator, Washer
- Utilities
- BB/HS Internet Available, Cable Available, Fiber Optics, Public, Water Connected
- Heating
- Electric, Propane
- Air Conditioning
- Central Air
- Fireplace Description
- Gas
- Exterior Construction
- Block, Stucco, Vinyl Siding
- Exterior Features
- Sidewalk
- Roof
- Shingle
- Foundation
- Slab
- Pool
- Private
- Pool Type
- Gunite, In Ground, Screen Enclosure
- Garage Carport
- 3 Car Garage
- Garage Spaces
- 3
- Garage Features
- Garage Door Opener
- Elementary School
- Carillon Elementary
- Middle School
- Chiles Middle
- High School
- Hagerty High
- Fences
- Vinyl
- Pets
- Allowed
- Flood Zone Code
- X
- Parcel ID
- 24-21-31-5KH-0000-0680
- Legal Description
- LOT 68 TWIN RIVERS SEC 5 PB 39 PGS 64 TO 67
Listing courtesy of COLDWELL BANKER REALTY. 407-696-8000
Selling Office: EXP REALTY LLC.How much is your home worth?
...get instant property valuation now!
Mortgage Calculator
StellarMLS is the source of this information via Internet Data Exchange Program. All listing information is deemed reliable but not guaranteed and should be independently verified through personal inspection by appropriate professionals. Listings displayed on this website may be subject to prior sale or removal from sale. Availability of any listing should always be independently verified. Listing information is provided for consumer personal, non-commercial use, solely to identify potential properties for potential purchase. All other use is strictly prohibited and may violate relevant federal and state law. Data last updated on