1659 Conway Isle Circle, Belle Isle, FL 32809
- $835,000
- 4
- BD
- 3
- BA
- 2,845
- SqFt




- List Price
- $835,000
- Status
- Active
- Days on Market
- 25
- Price Change
- ▼ $15,000 1784231540
- MLS#
- O6421517
- Property Style
- Single Family
- Year Built
- 2003
- Bedrooms
- 4
- Bathrooms
- 3
- Living Area
- 2,845
- Lot Size
- 14,160
- Acres
- 0.33
- Total Acreage
- 1/4 to less than 1/2
- Legal Subdivision Name
- Highlands At Lake Conway 45/11
- MLS Area Major
- Orlando/Pinecastle/Oakridge/ Edgewood
Property Description
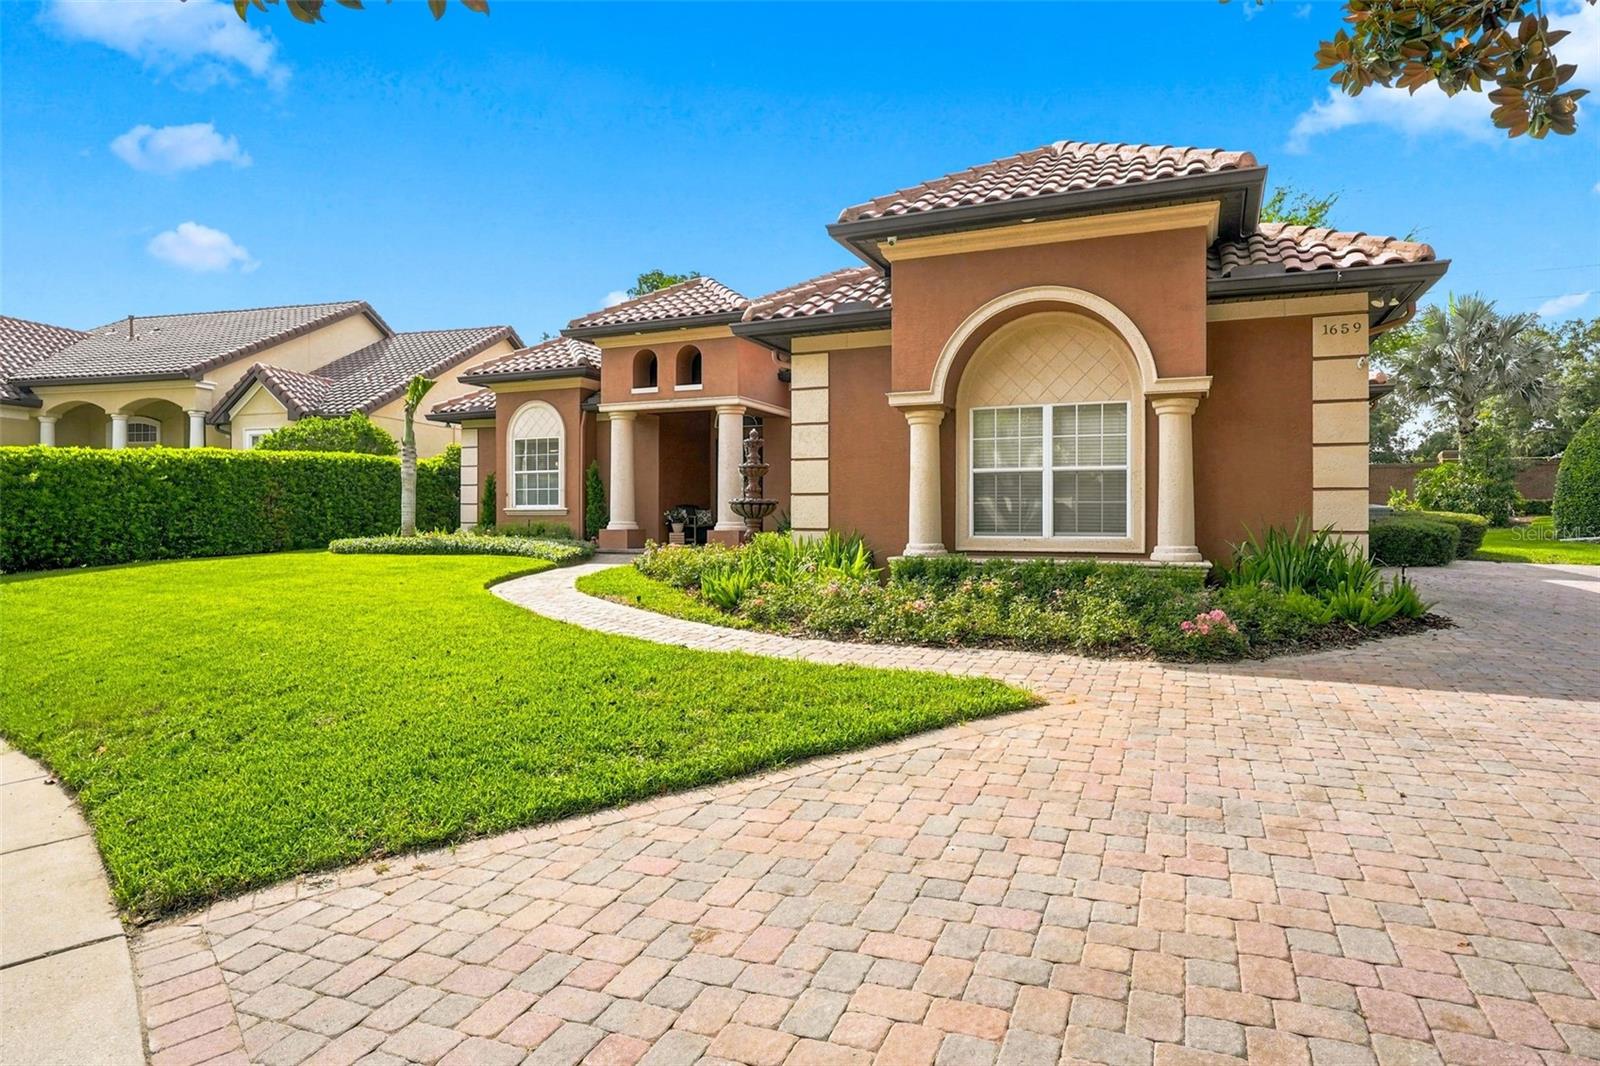
Welcome home to this beautiful 4-bedroom, 3-bath Mediterranean-style home tucked away in the gated Belle Isle community of the Highlands at Lake Conway. With tall ceilings, rich hardwood floors, and plenty of natural light, this home feels open, warm, and welcoming from the moment you walk in. This home is situated on 1/3 of an acre and boasts a spacious split floor plan layout that is perfect for both everyday living and entertaining. The kitchen features a gas cooktop with double oven and opens to the main living areas, while the cozy gas fireplace adds the perfect touch for relaxing evenings. Step outside to your private backyard retreat, complete with a sparkling salt pool that's ready for weekend gatherings or quiet afternoons. A 3-car garage provides plenty of room for vehicles, storage, or hobbies accompanied by the paver driveway. Conveniently located just minutes from the Lake Conway public boat ramp, you'll have easy access to boating, fishing, and everything the Conway Chain of Lakes has to offer. Enjoy the charm of Belle Isle while staying close to shopping, dining, Orlando International Airport, I4 and 408 access and downtown Orlando.
/u.realgeeks.media/jamesfranklinrealtor/footer.png)
Additional Information
- Taxes
- $9591
- Minimum Lease
- 8-12 Months
- HOA Fee
- $1,100
- HOA Payment Schedule
- Semi-Annually
- Location
- Landscaped, Sidewalk
- Community Features
- No Deed Restriction
- Property Description
- One Story
- Zoning
- R-1-AA
- Interior Layout
- Ceiling Fans(s), Crown Molding, Eat-in Kitchen, High Ceilings, Solid Wood Cabinets, Stone Counters, Thermostat, Walk-In Closet(s)
- Interior Features
- Ceiling Fans(s), Crown Molding, Eat-in Kitchen, High Ceilings, Solid Wood Cabinets, Stone Counters, Thermostat, Walk-In Closet(s)
- Floor
- Tile, Wood
- Appliances
- Built-In Oven, Cooktop, Dishwasher, Disposal, Microwave, Refrigerator
- Utilities
- BB/HS Internet Available, Propane, Sewer Connected, Water Connected
- Heating
- Central
- Air Conditioning
- Central Air
- Fireplace Description
- Family Room, Gas
- Exterior Construction
- Block, Stucco
- Exterior Features
- Rain Gutters, Sidewalk, Sliding Doors
- Roof
- Tile
- Foundation
- Slab
- Pool
- Private
- Pool Type
- Child Safety Fence, In Ground, Salt Water
- Garage Carport
- 3 Car Garage
- Garage Spaces
- 3
- Garage Features
- Driveway, Garage Faces Side
- Elementary School
- Pershing Elem
- Middle School
- Pershing K-8
- High School
- Oak Ridge High
- Pets
- Allowed
- Flood Zone Code
- X
- Parcel ID
- 24-23-29-3490-00-050
- Legal Description
- HIGHLANDS AT LAKE CONWAY 45/11 LOT 5
Listing courtesy of FANNIE HILLMAN & ASSOCIATES. 407-644-1234
Mortgage Calculator
StellarMLS is the source of this information via Internet Data Exchange Program. All listing information is deemed reliable but not guaranteed and should be independently verified through personal inspection by appropriate professionals. Listings displayed on this website may be subject to prior sale or removal from sale. Availability of any listing should always be independently verified. Listing information is provided for consumer personal, non-commercial use, solely to identify potential properties for potential purchase. All other use is strictly prohibited and may violate relevant federal and state law. Data last updated on