4033 Henley Road Unit 1707, Orlando, FL 32839
- $120,000
- 2
- BD
- 2
- BA
- 1,164
- SqFt




- List Price
- $120,000
- Status
- Active
- Days on Market
- 27
- Price Change
- ▼ $30,000 1784855429
- MLS#
- O6421378
- Property Style
- Townhouse
- Year Built
- 1975
- Bedrooms
- 2
- Bathrooms
- 2
- Baths Half
- 1
- Living Area
- 1,164
- Lot Size
- 603
- Acres
- 0.01
- Total Acreage
- 0 to less than 1/4
- Building Name
- 1707
- Legal Subdivision Name
- Lyme Bay Colony Condo
- MLS Area Major
- Orlando/Edgewood/Pinecastle
Property Description
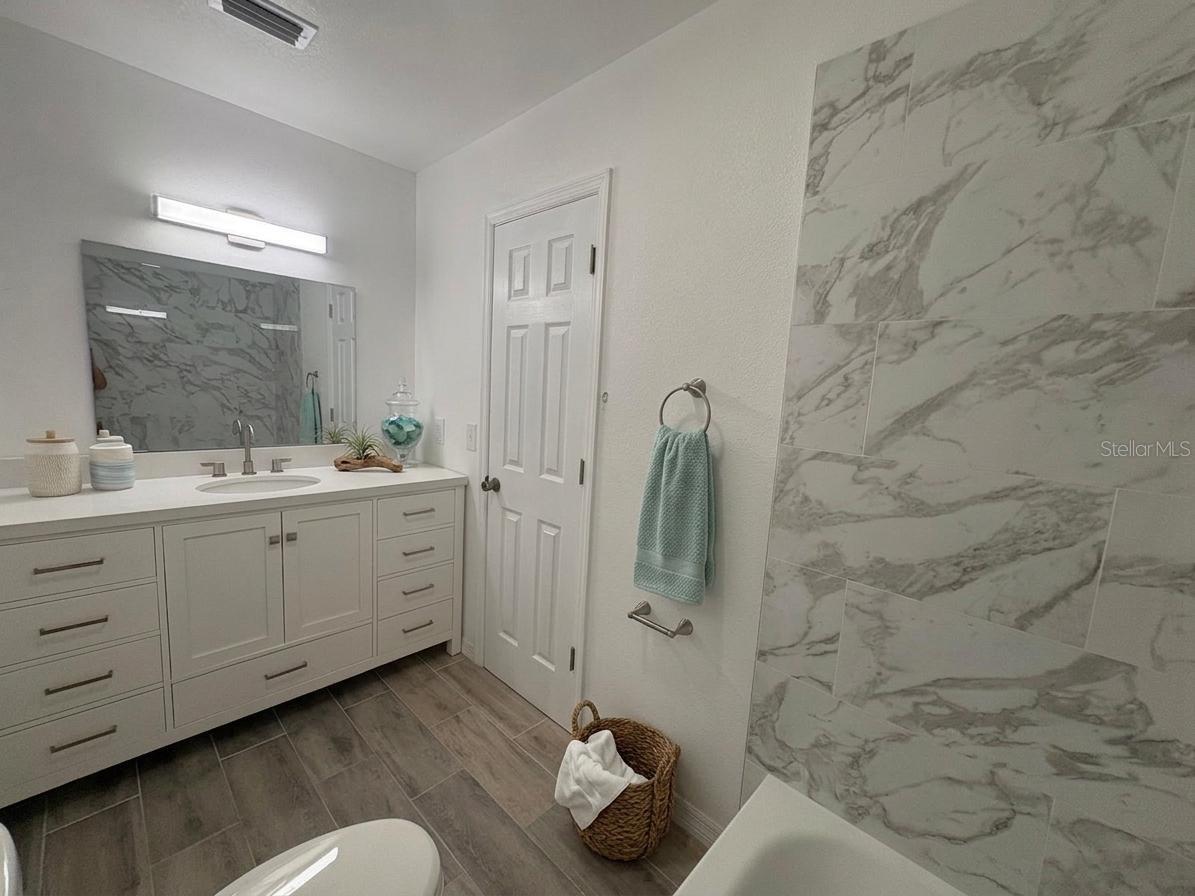
Virtually Staged. Price Adjustment. Your Private Florida Retreat — 10 Minutes from Downtown Orlando. A Space like this doesn't come at this price point. More than 1,700 sq ft of interior living plus 400 sq ft of private outdoor space, this is the largest townhome in its class — and it shows. The renovated kitchen opens through a pass-through to the dining area, keeping the flow easy whether it's a quiet Tuesday night or a full table. Sliding glass doors lead directly to your private fenced patio — a genuine outdoor room with room for lounge seating, a fire feature, and a bar cart. It's the kind of backyard that makes you feel home. Upstairs, both the primary suite and the secondary suite have walk-in closets. The primary bedroom has its own private balcony, with ample room for sitting and room to exhale. The full bath is finished in large-format marble tile. The half bath downstairs handles daily traffic. Laundry is positioned upstairs, where it belongs. Getting around is effortless. Direct access to I-4, SR-408, and Florida's Turnpike; Universal and SeaWorld under 20, and either coast about an hour away. Move-in ready.
/u.realgeeks.media/jamesfranklinrealtor/footer.png)
Additional Information
- Taxes
- $1586
- Minimum Lease
- 1-7 Days
- HOA Payment Schedule
- Monthly
- Maintenance Includes
- Pool, Electricity
- Condo Fees Term
- Monthly
- Community Features
- Community Mailbox, Deed Restrictions, Dog Park, Fitness Center, Golf Carts OK, Park, Playground, Pool, Sidewalks, Tennis Court(s), Wheelchair Access
- Property Description
- Split Level
- Zoning
- R-3
- Interior Layout
- Built-in Features, Eat-in Kitchen, Open Floorplan, PrimaryBedroom Upstairs, Walk-In Closet(s), Window Treatments
- Interior Features
- Built-in Features, Eat-in Kitchen, Open Floorplan, PrimaryBedroom Upstairs, Walk-In Closet(s), Window Treatments
- Floor
- Ceramic Tile, Hardwood
- Appliances
- Dishwasher, Disposal, Dryer, Electric Water Heater, Microwave, Range, Range Hood, Refrigerator
- Utilities
- BB/HS Internet Available, Cable Available, Electricity Available, Electricity Connected, Phone Available, Private
- Heating
- Central
- Air Conditioning
- Central Air
- Exterior Construction
- Block
- Exterior Features
- Balcony, Basketball Court, Courtyard, Lighting, Playground, Private Entrance, Private Mailbox, Private Yard, Sidewalk, Sliding Doors, Storage
- Roof
- Shingle
- Foundation
- Block, Concrete Perimeter
- Pool
- Community, Private
- Pool Type
- In Ground
- Fences
- Board, Fenced, Wood
- Pets
- Allowed
- Flood Zone Code
- X*
- Parcel ID
- 10-23-29-5298-17-070
- Legal Description
- LYME BAY COLONY CONDO CB 3/60 BLDG 17 UNIT 1707
Listing courtesy of LA ROSA REALTY ORLANDO LLC. 407-900-5003
Mortgage Calculator
StellarMLS is the source of this information via Internet Data Exchange Program. All listing information is deemed reliable but not guaranteed and should be independently verified through personal inspection by appropriate professionals. Listings displayed on this website may be subject to prior sale or removal from sale. Availability of any listing should always be independently verified. Listing information is provided for consumer personal, non-commercial use, solely to identify potential properties for potential purchase. All other use is strictly prohibited and may violate relevant federal and state law. Data last updated on