10239 Highline Crest Street, Orlando, FL 32832
- $369,000
- 3
- BD
- 3
- BA
- 1,516
- SqFt











- List Price
- $369,000
- Status
- Active
- Days on Market
- 69
- Price Change
- ▼ $6,000 1787443608
- MLS#
- O6421209
- Property Style
- Townhouse
- Year Built
- 2021
- Bedrooms
- 3
- Bathrooms
- 3
- Baths Half
- 1
- Living Area
- 1,516
- Lot Size
- 2,389
- Acres
- 0.05
- Total Acreage
- 0 to less than 1/4
- Legal Subdivision Name
- Randal Walk
- MLS Area Major
- Orlando/Moss Park/Lake Mary Jane
Property Description
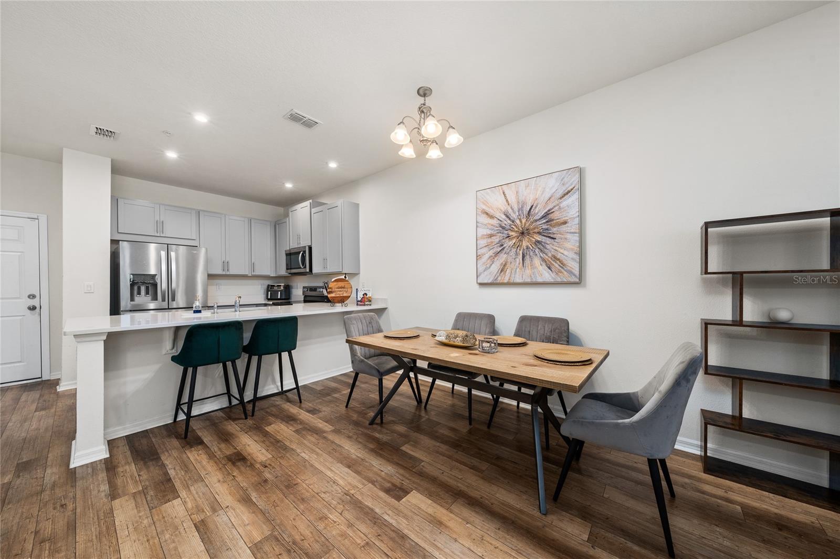
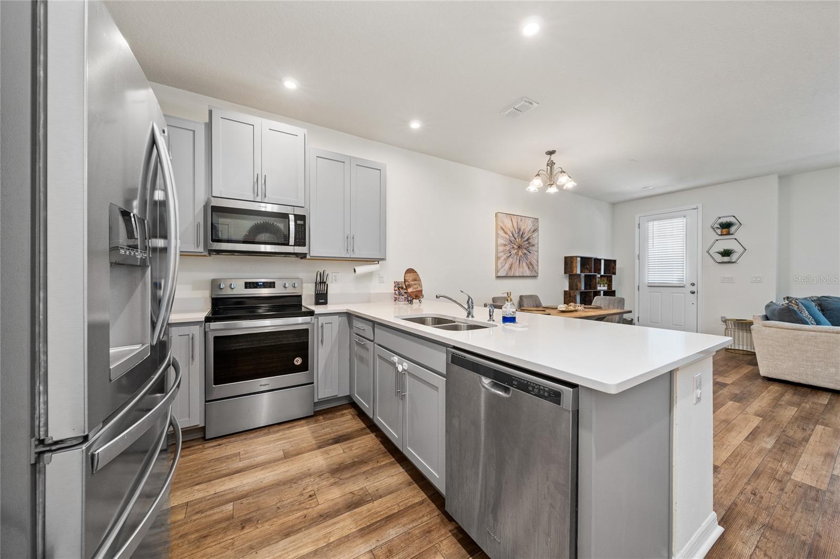
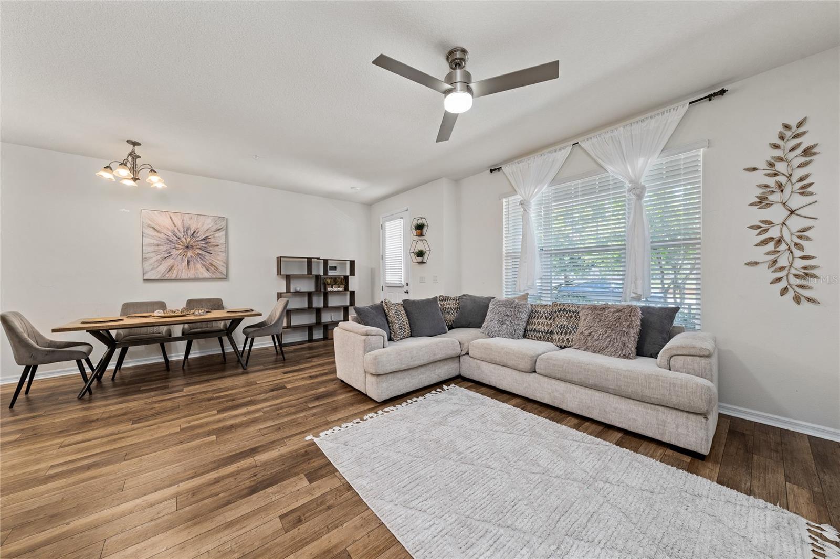
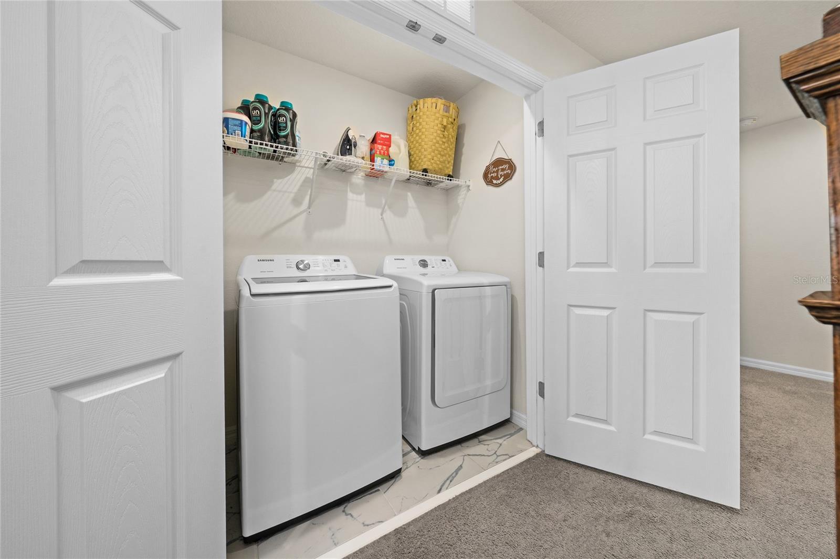
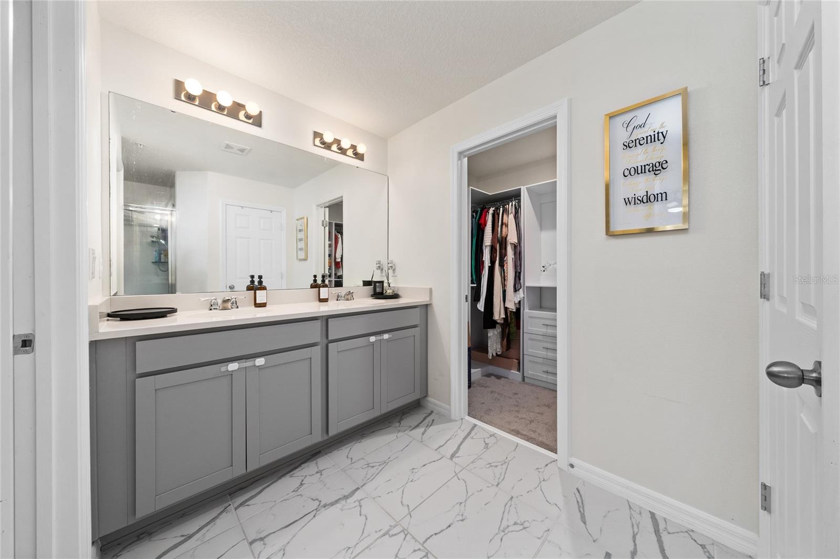
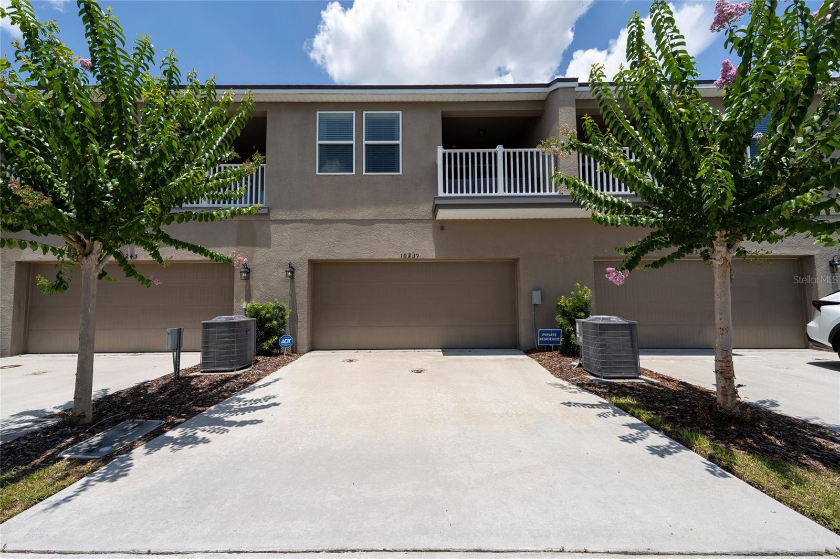
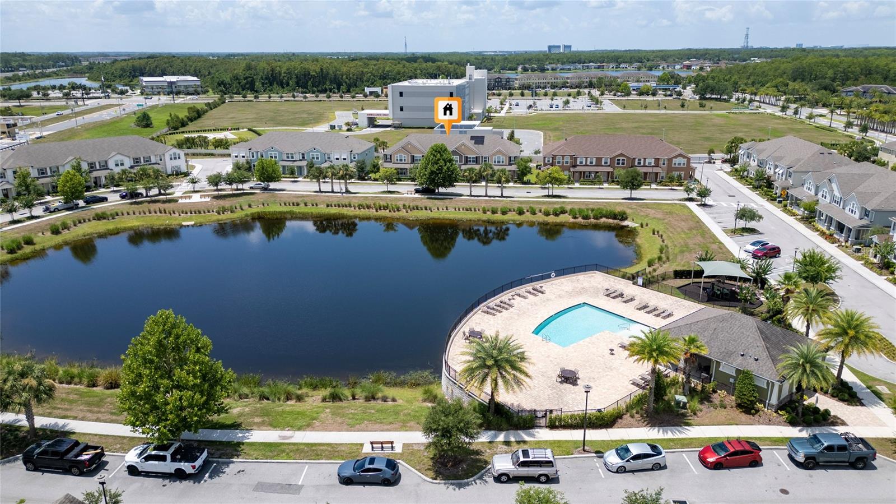
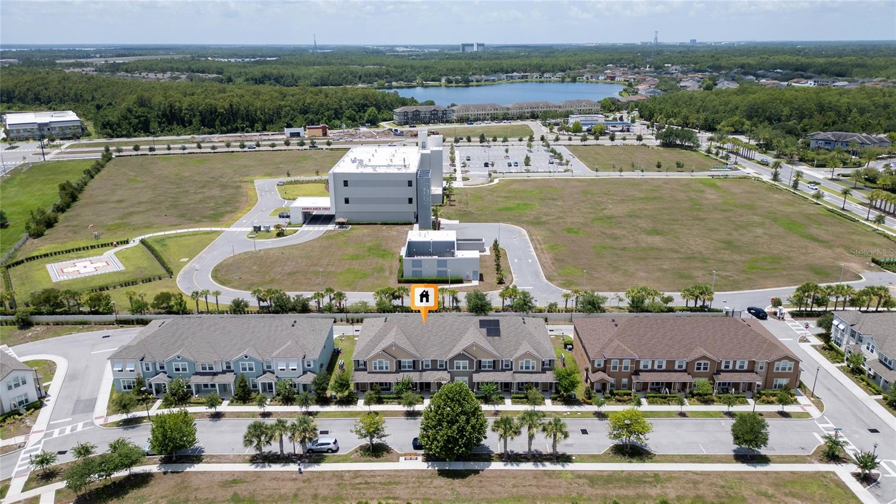
PRICE REDUCE DRASTICALLY!!!!Welcome home! This meticulously maintained, move-in-ready residence is situated in the highly desirable community of Randal Walk, located in the heart of Lake Nona. The home features an open-concept floor plan with three bedrooms and 2.5 bathrooms, Key interior highlights freshly painted in August 2026, includes 42-inch cabinetry, quartz countertops in the kitchen and all bathrooms, durable vinyl flooring throughout the first level, and plush carpeting in all second-floor bedrooms, carpet was shampooed and steamed on 8/21/2026 . The upper level offers a private balcony perfect for relaxation, an expansive master suite, two additional bedrooms with full baths, and a conveniently located laundry room on 2nd floor. The exterior boasts a charming front porch and lanai, ideal for entertaining or enjoying your morning coffee. Situated within a gated community, this property offers unparalleled convenience, with proximity to medical centers, hospitals, shopping, dining, top-rated schools, major highways, and the airport. All measurements are deemed accurate but should be independently verified by buyer/buyer agent.
/u.realgeeks.media/jamesfranklinrealtor/footer.png)
Additional Information
- Taxes
- $8480
- Taxes
- $1,995
- Minimum Lease
- 8-12 Months
- Hoa Fee
- $324
- HOA Payment Schedule
- Monthly
- Maintenance Includes
- Other
- Other Fees Term
- Annual
- Community Features
- Clubhouse, Gated Community - No Guard, Pool, Sidewalks, Street Lights, No Deed Restriction
- Property Description
- Two Story, Attached
- Zoning
- O-1
- Interior Layout
- Ceiling Fans(s), Kitchen/Family Room Combo, Living Room/Dining Room Combo, PrimaryBedroom Upstairs, Walk-In Closet(s)
- Interior Features
- Ceiling Fans(s), Kitchen/Family Room Combo, Living Room/Dining Room Combo, PrimaryBedroom Upstairs, Walk-In Closet(s)
- Floor
- Carpet, Tile
- Appliances
- Dishwasher, Disposal, Dryer, Electric Water Heater, Microwave, Other, Range, Range Hood, Refrigerator, Washer
- Utilities
- Public, Sewer Available
- Heating
- Central, Electric
- Air Conditioning
- Central Air
- Exterior Construction
- Block, Stucco, Frame
- Exterior Features
- Sidewalk
- Roof
- Shingle
- Foundation
- Slab
- Pool
- Community
- Garage Carport
- 2 Car Garage
- Garage Spaces
- 2
- Garage Features
- Driveway
- Elementary School
- Sun Blaze Elementary
- Middle School
- Innovation Middle School
- High School
- Innovation High
- Pets
- Allowed
- Flood Zone Code
- X
- Parcel ID
- 05-24-31-8030-00-700
- Legal Description
- RANDAL WALK 98/51 LOT 70
Listing courtesy of BETTER HOMES AND GARDENS REAL ESTATE MANN GLOBAL P. 407-774-9858
Mortgage Calculator
StellarMLS is the source of this information via Internet Data Exchange Program. All listing information is deemed reliable but not guaranteed and should be independently verified through personal inspection by appropriate professionals. Listings displayed on this website may be subject to prior sale or removal from sale. Availability of any listing should always be independently verified. Listing information is provided for consumer personal, non-commercial use, solely to identify potential properties for potential purchase. All other use is strictly prohibited and may violate relevant federal and state law. Data last updated on