13175 Sunny Retreat Lane, Winter Garden, FL 34787
- $795,000
- 3
- BD
- 2
- BA
- 2,054
- SqFt










- List Price
- $795,000
- Status
- Active
- Days on Market
- 28
- MLS#
- O6420975
- Property Style
- Single Family
- Architectural Style
- Florida, Key West, Patio Home, Ranch
- Year Built
- 2024
- Bedrooms
- 3
- Bathrooms
- 2
- Living Area
- 2,054
- Lot Size
- 8,062
- Acres
- 0.19
- Total Acreage
- 0 to less than 1/4
- Legal Subdivision Name
- Del Webb Oasis Ph 3
- MLS Area Major
- Winter Garden/Oakland
Property Description
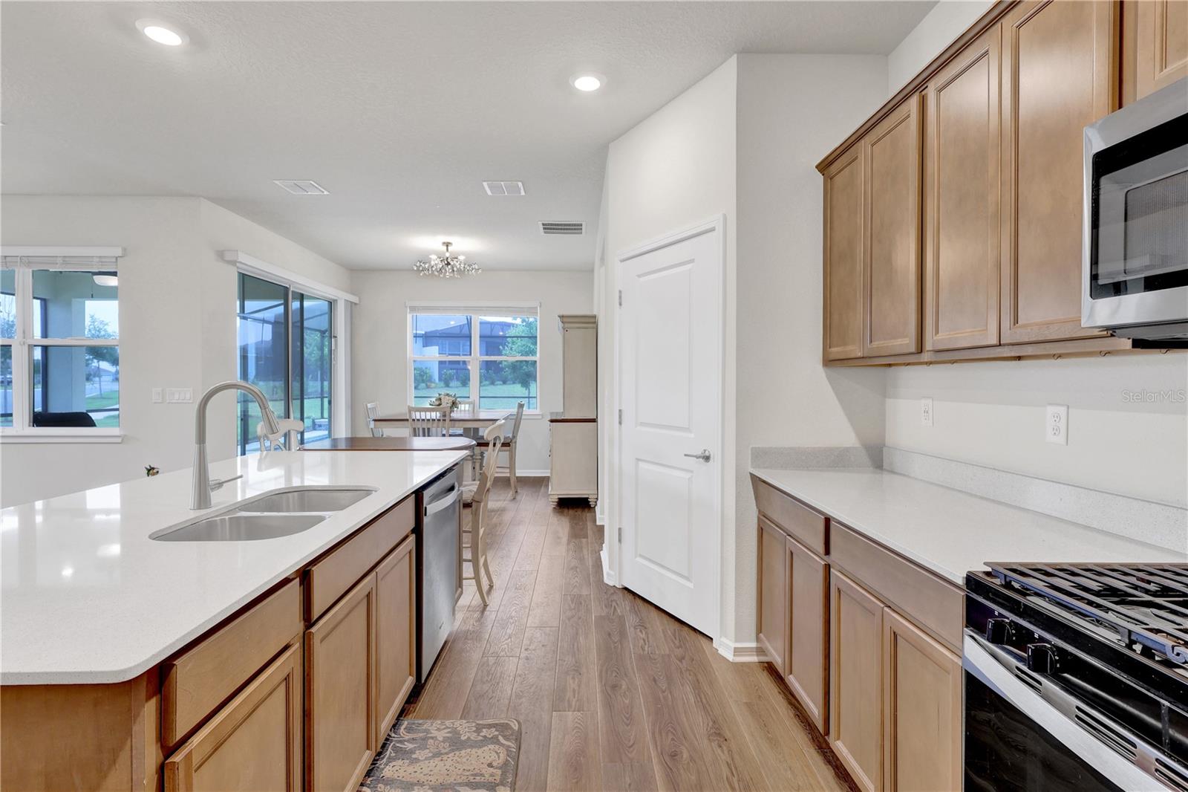
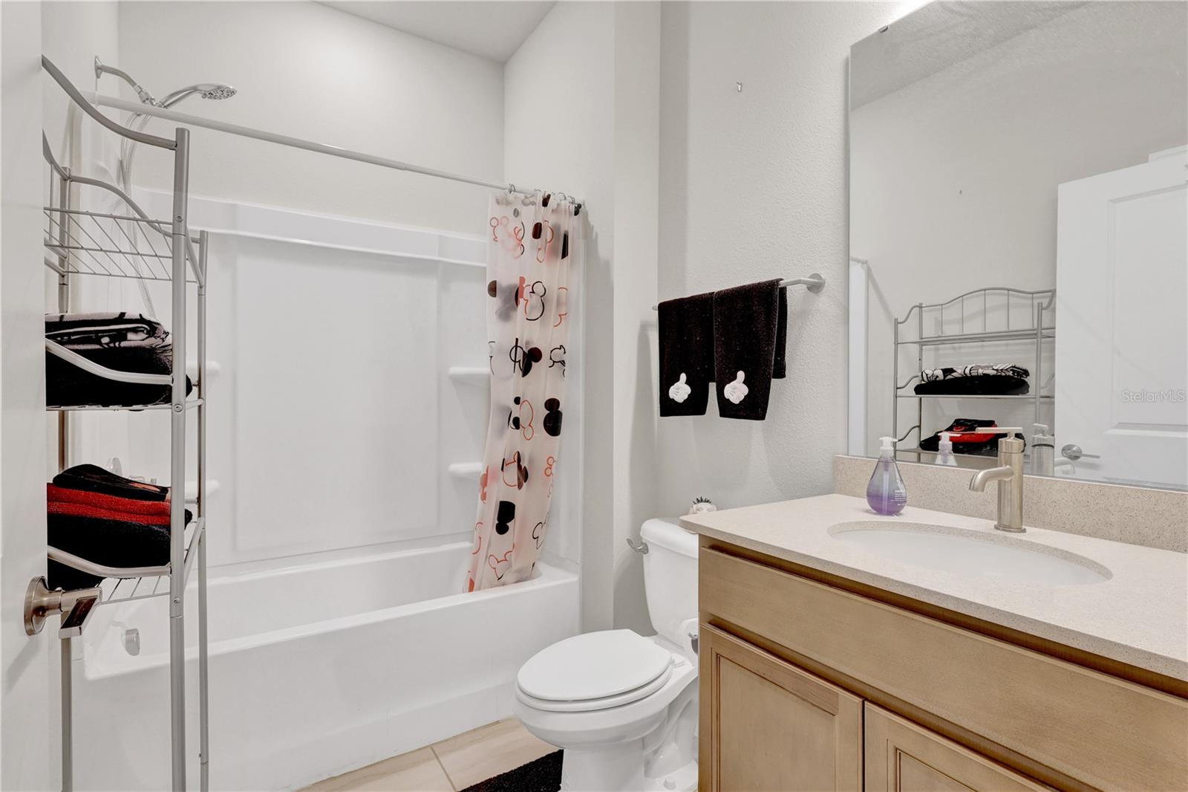
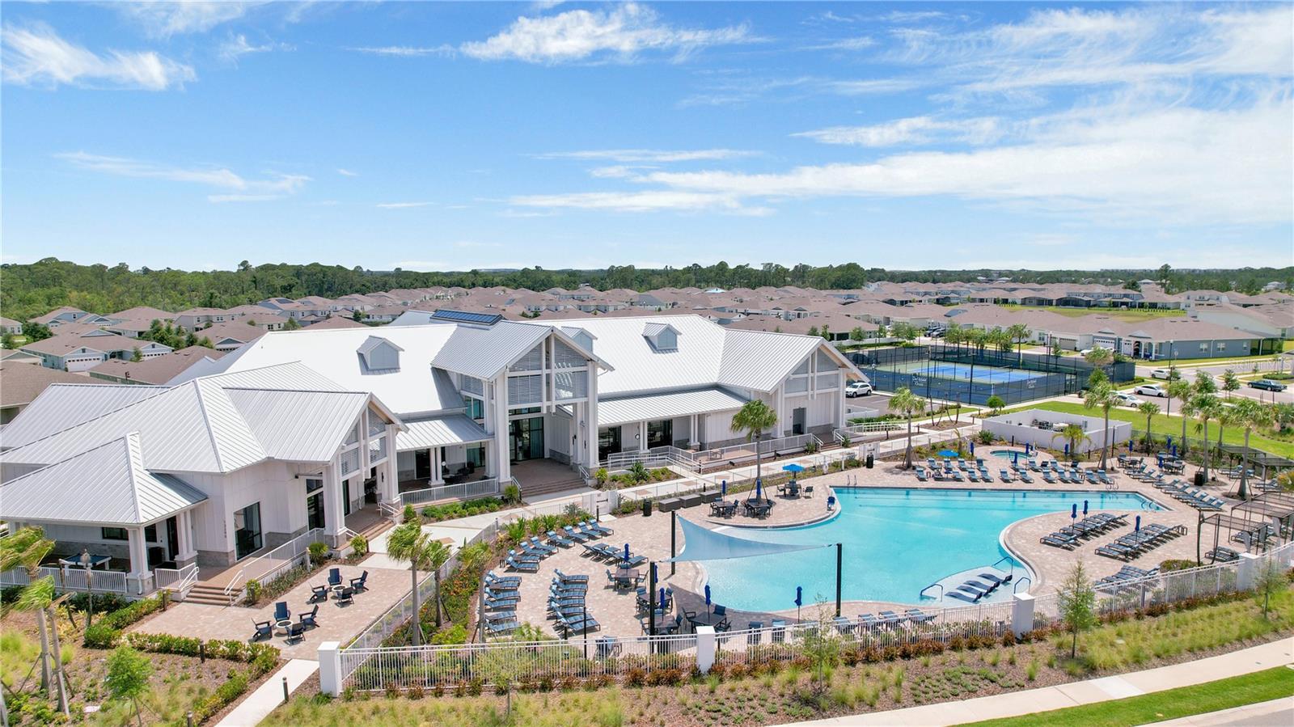
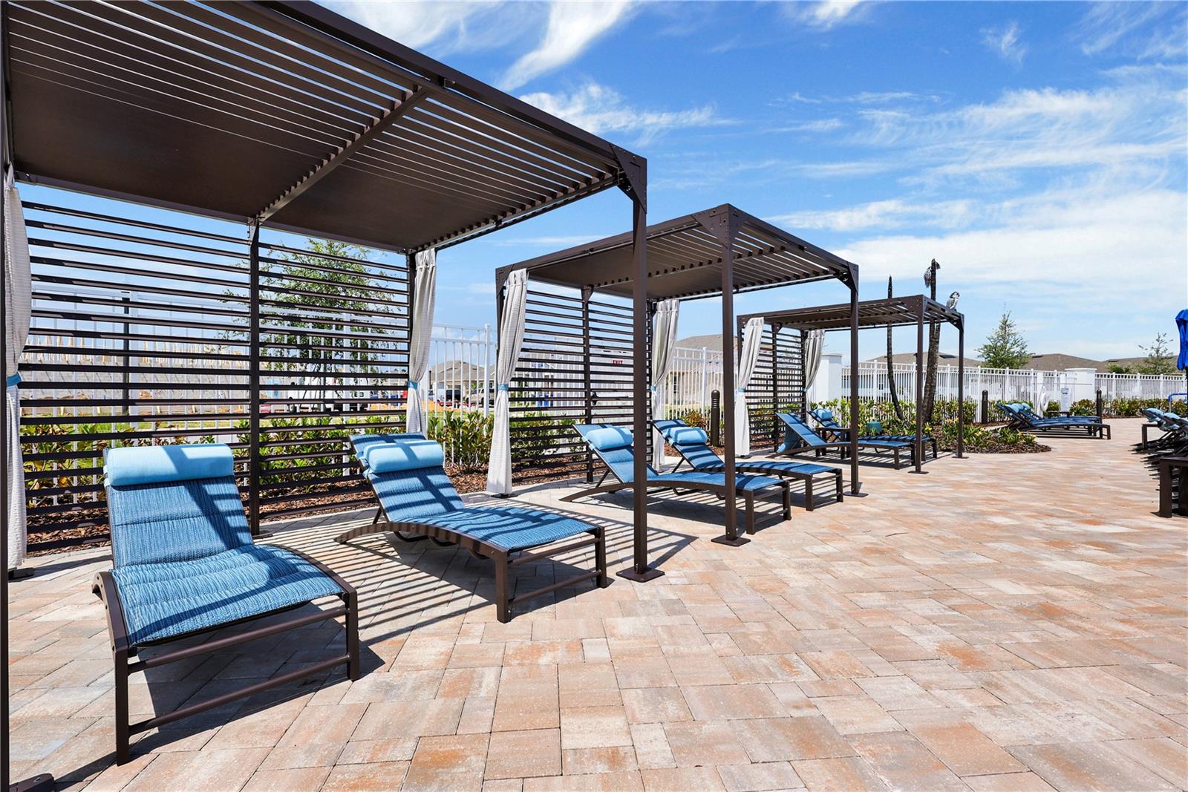
Experience effortless luxury just 2 miles from Walt Disney World in this impeccably maintained, like-new 2024 residence located within the highly sought-after Del Webb Oasis community. Perfectly positioned directly across from the spectacular amenity campus, you'll enjoy the rare convenience of simply strolling across the street to indulge in world-class resort-style living every day. From the impressive 12,000-square-foot clubhouse featuring a coffee bar, resident lounge, and wine lockers to the zero-entry resort pool, hot tub, state-of-the-art fitness center, tennis and pickleball courts, every luxury is just moments from your front door. Designed with both elegance and functionality in mind, this stunning home welcomes you with an expansive open-concept floor plan that seamlessly connects the chef's kitchen, dining area, and spacious living room, creating the perfect setting for entertaining or relaxed everyday living. The gourmet kitchen is beautifully appointed with upgraded quartz countertops, a large eat-in breakfast bar island, 42-inch cabinetry, premium stainless steel appliances including a gas range, and an extra-deep double-basin sink. Beautiful upgraded flooring flows throughout the home, offering both timeless style and easy maintenance. Step outside to your own private outdoor retreat, where a screened-in pool and covered lanai create an inviting space to enjoy Florida's year-round sunshine. Whether sipping morning coffee on the charming front patio or unwinding with a glass of wine beside your sparkling pool in the evening, you'll appreciate the peaceful surroundings and exceptional privacy. The thoughtfully designed split-bedroom floor plan offers an ideal balance of comfort and privacy. Tucked away at the rear of the home, the luxurious primary suite is filled with natural light and features a spacious walk-in closet and an elegant spa-inspired bath complete with dual quartz vanities and an oversized walk-in shower. A generously sized secondary bedroom and beautifully finished guest bath are situated at the front of the home, providing a welcoming retreat for family and visitors alike. Additional highlights include a large laundry room, convenient drop zone, and an energy-efficient tankless water heater for endless hot water. Beyond the gates, you'll find yourself just minutes from Disney, championship golf, premier shopping, exceptional dining, and Central Florida's most desirable attractions. Combining an unbeatable location, refined finishes, and unparalleled walkability to Del Webb Oasis' extraordinary amenities, this exceptional home offers a truly elevated lifestyle where every day feels like a luxury vacation.
/u.realgeeks.media/jamesfranklinrealtor/footer.png)
Additional Information
- Taxes
- $6783
- Minimum Lease
- 8-12 Months
- HOA Fee
- $642
- HOA Payment Schedule
- Monthly
- Maintenance Includes
- Pool, Private Road, Recreational Facilities
- Location
- Corner Lot, Sidewalk, Private
- Community Features
- Clubhouse, Fitness Center, Gated Community - No Guard, Golf Carts OK, Pool, Sidewalks, Tennis Court(s), No Deed Restriction
- Property Description
- One Story
- Zoning
- P-D
- Interior Layout
- Ceiling Fans(s), Eat-in Kitchen, High Ceilings, Kitchen/Family Room Combo, Open Floorplan, Primary Bedroom Main Floor, Solid Surface Counters, Solid Wood Cabinets, Split Bedroom, Stone Counters, Walk-In Closet(s), Window Treatments
- Interior Features
- Ceiling Fans(s), Eat-in Kitchen, High Ceilings, Kitchen/Family Room Combo, Open Floorplan, Primary Bedroom Main Floor, Solid Surface Counters, Solid Wood Cabinets, Split Bedroom, Stone Counters, Walk-In Closet(s), Window Treatments
- Floor
- Ceramic Tile, Luxury Vinyl
- Appliances
- Dishwasher, Disposal, Microwave, Range, Refrigerator
- Utilities
- Cable Available, Electricity Connected
- Heating
- Central, Electric
- Air Conditioning
- Central Air
- Exterior Construction
- Block, Stucco
- Exterior Features
- Garden, Sidewalk, Sliding Doors
- Roof
- Shingle
- Foundation
- Slab
- Pool
- Community, Private
- Pool Type
- Gunite, Heated, In Ground, Screen Enclosure
- Garage Carport
- 2 Car Garage
- Garage Spaces
- 2
- Garage Features
- Driveway, Garage Door Opener
- Elementary School
- Water Spring Elementary
- Middle School
- Water Spring Middle
- High School
- Horizon High School
- Pets
- Allowed
- Flood Zone Code
- .
- Parcel ID
- 29-24-27-1952-02-000
- Legal Description
- DEL WEBB OASIS PHASE 3 112/115 LOT 200
Listing courtesy of BUYER REBATES REALTY. 407-629-2300
Mortgage Calculator
StellarMLS is the source of this information via Internet Data Exchange Program. All listing information is deemed reliable but not guaranteed and should be independently verified through personal inspection by appropriate professionals. Listings displayed on this website may be subject to prior sale or removal from sale. Availability of any listing should always be independently verified. Listing information is provided for consumer personal, non-commercial use, solely to identify potential properties for potential purchase. All other use is strictly prohibited and may violate relevant federal and state law. Data last updated on