5011 Corto Drive, Orlando, FL 32837
- $649,900
- 4
- BD
- 3
- BA
- 2,597
- SqFt




- List Price
- $649,900
- Status
- Active
- Days on Market
- 71
- MLS#
- O6420894
- Property Style
- Single Family
- Architectural Style
- Contemporary
- Year Built
- 2000
- Bedrooms
- 4
- Bathrooms
- 3
- Baths Half
- 1
- Living Area
- 2,597
- Lot Size
- 6,772
- Acres
- 0.16
- Total Acreage
- 0 to less than 1/4
- Legal Subdivision Name
- Hunters Creek Tr 525
- MLS Area Major
- Orlando/Hunters Creek/Southchase
Property Description
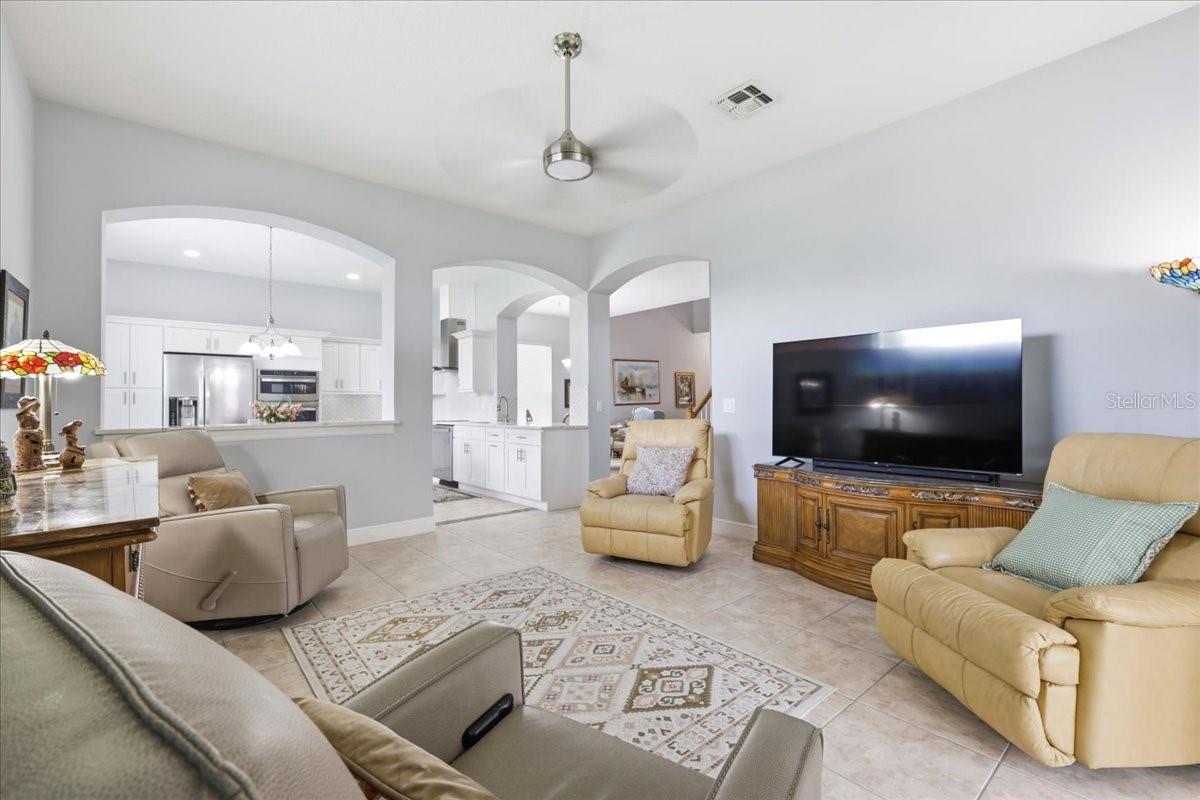
Beautifully updated and impeccably maintained, this spacious home offers the perfect blend of modern upgrades, comfortable living, and an outstanding Orlando location. From the moment you arrive, you'll appreciate the pride of ownership and thoughtful improvements throughout. The inviting floor plan features tile flooring in the living areas as well as Brazilian laminated wood in the bedrooms, creating a clean, elegant look that's both beautiful and easy to maintain. The remodeled Kitchen (approximately 2 years ago) is the heart of the home and showcases stunning QUARTZ COUNTERTOPS, stainless steel appliances, abundant cabinets and counter space-perfect for everyday living and entertaining. The Primary Suite is located on the first floor with its beautifully updated bathroom with a separate tub and shower. The first floor has a powder bath and guest bedroom. family room, eat-in kitchen, dining room, Living room and Lanai. Upstairs finds a second family room/loft along with home office, 2 bedrooms and a bath. Major updates provide exceptional peace of mind, including a New Roof 2024) New upstairs AC (2024), New downstairs AC (2026) and more making this home truly move-in ready. Located in the desirable Hunter's Creek subdivision, Close to 417, entrance in community Turnpike, 2 miles, 528, 5 miles, Disney Parks, 10 miles to Orlando International Airport, 13 miles, Hospitals, 6 miles, Shopping, 2 miles, Restaurants, 2 -4 miles. Don't miss the opportunity to make this beautify updated home your own!
/u.realgeeks.media/jamesfranklinrealtor/footer.png)
Additional Information
- Taxes
- $3569
- Minimum Lease
- 8-12 Months
- HOA Fee
- $320
- HOA Payment Schedule
- Quarterly
- Location
- Cleared, Landscaped
- Community Features
- Clubhouse, Deed Restrictions, Dog Park, Golf, Park, Playground, Sidewalks, Tennis Court(s), Street Lights, Golf Community
- Property Description
- Two Story
- Zoning
- P-D
- Interior Layout
- Ceiling Fans(s), Eat-in Kitchen, High Ceilings, Kitchen/Family Room Combo, Living Room/Dining Room Combo, Open Floorplan, Primary Bedroom Main Floor, Solid Surface Counters, Split Bedroom, Stone Counters, Walk-In Closet(s), Window Treatments
- Interior Features
- Ceiling Fans(s), Eat-in Kitchen, High Ceilings, Kitchen/Family Room Combo, Living Room/Dining Room Combo, Open Floorplan, Primary Bedroom Main Floor, Solid Surface Counters, Split Bedroom, Stone Counters, Walk-In Closet(s), Window Treatments
- Floor
- Ceramic Tile, Laminate
- Appliances
- Cooktop, Dishwasher, Disposal, Microwave, Range, Range Hood, Refrigerator
- Utilities
- Cable Connected, Electricity Connected, Water Connected
- Heating
- Central
- Air Conditioning
- Central Air
- Exterior Construction
- Block, Stucco
- Exterior Features
- Sidewalk
- Roof
- Shingle
- Foundation
- Slab
- Pool
- No Pool
- Garage Carport
- 2 Car Garage
- Garage Spaces
- 2
- Elementary School
- West Creek Elem
- Middle School
- Hunter's Creek Middle
- High School
- Freedom High School
- Pets
- Allowed
- Flood Zone Code
- X
- Parcel ID
- 31-24-29-3868-00-610
- Legal Description
- HUNTERS CREEK TRACT 525 40/28 LOT 61
Listing courtesy of REAL ESTATE FIRM OF ORLANDO. 407-581-5550
Mortgage Calculator
StellarMLS is the source of this information via Internet Data Exchange Program. All listing information is deemed reliable but not guaranteed and should be independently verified through personal inspection by appropriate professionals. Listings displayed on this website may be subject to prior sale or removal from sale. Availability of any listing should always be independently verified. Listing information is provided for consumer personal, non-commercial use, solely to identify potential properties for potential purchase. All other use is strictly prohibited and may violate relevant federal and state law. Data last updated on