5443 Blueberry Drive, Orlando, FL 32811
- $299,000
- 3
- BD
- 2
- BA
- 1,165
- SqFt







- List Price
- $299,000
- Status
- Active
- Days on Market
- 86
- Price Change
- ▼ $999 1788912958
- MLS#
- O6420810
- Property Style
- Single Family
- Year Built
- 1990
- Bedrooms
- 3
- Bathrooms
- 2
- Living Area
- 1,165
- Lot Size
- 3,799
- Acres
- 0.09
- Total Acreage
- 0 to less than 1/4
- Legal Subdivision Name
- Bayberry Village
- MLS Area Major
- Orlando/Orlo Vista/Richmond Heights
Property Description
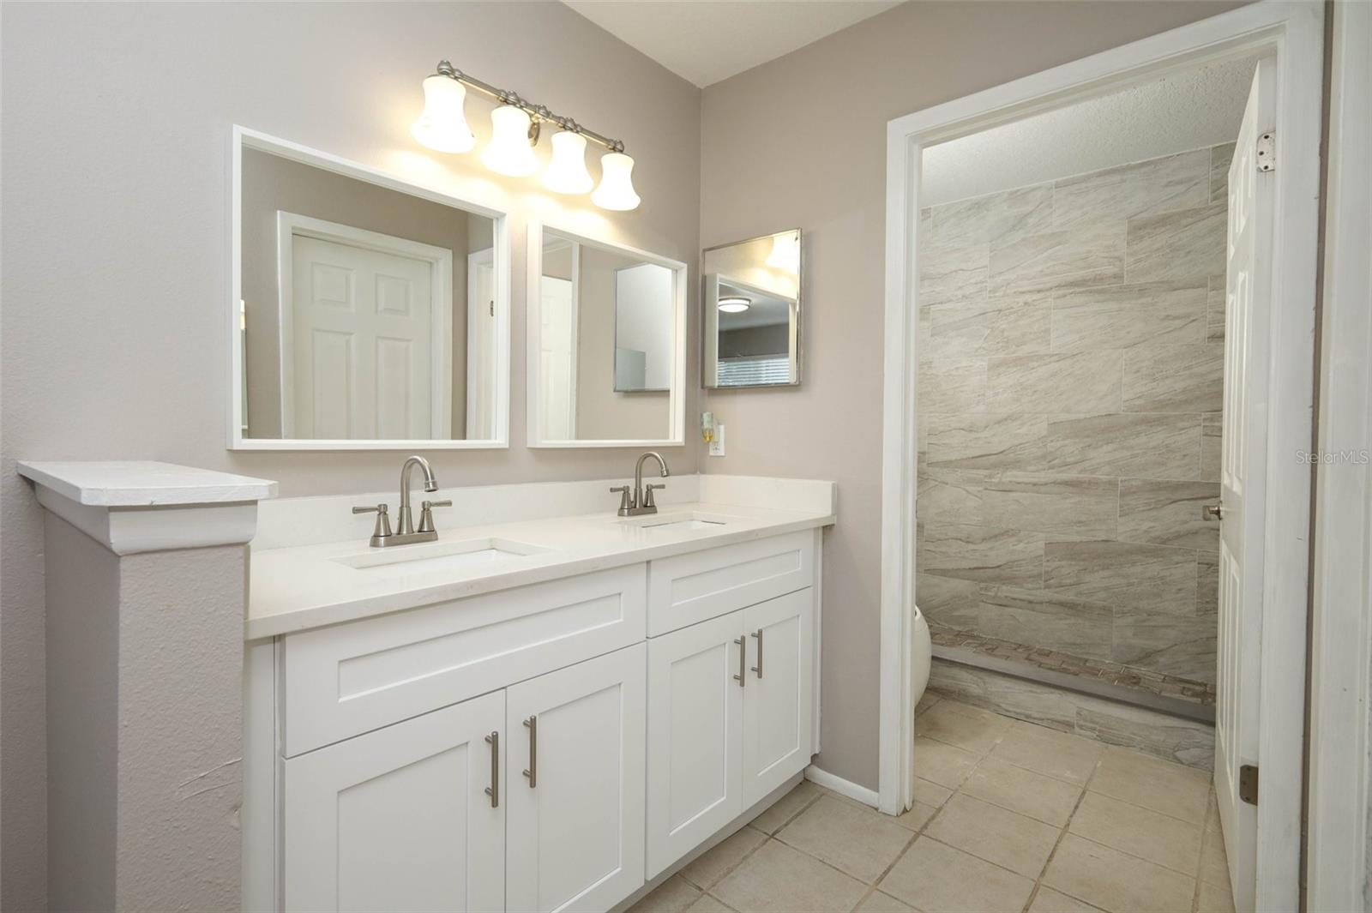
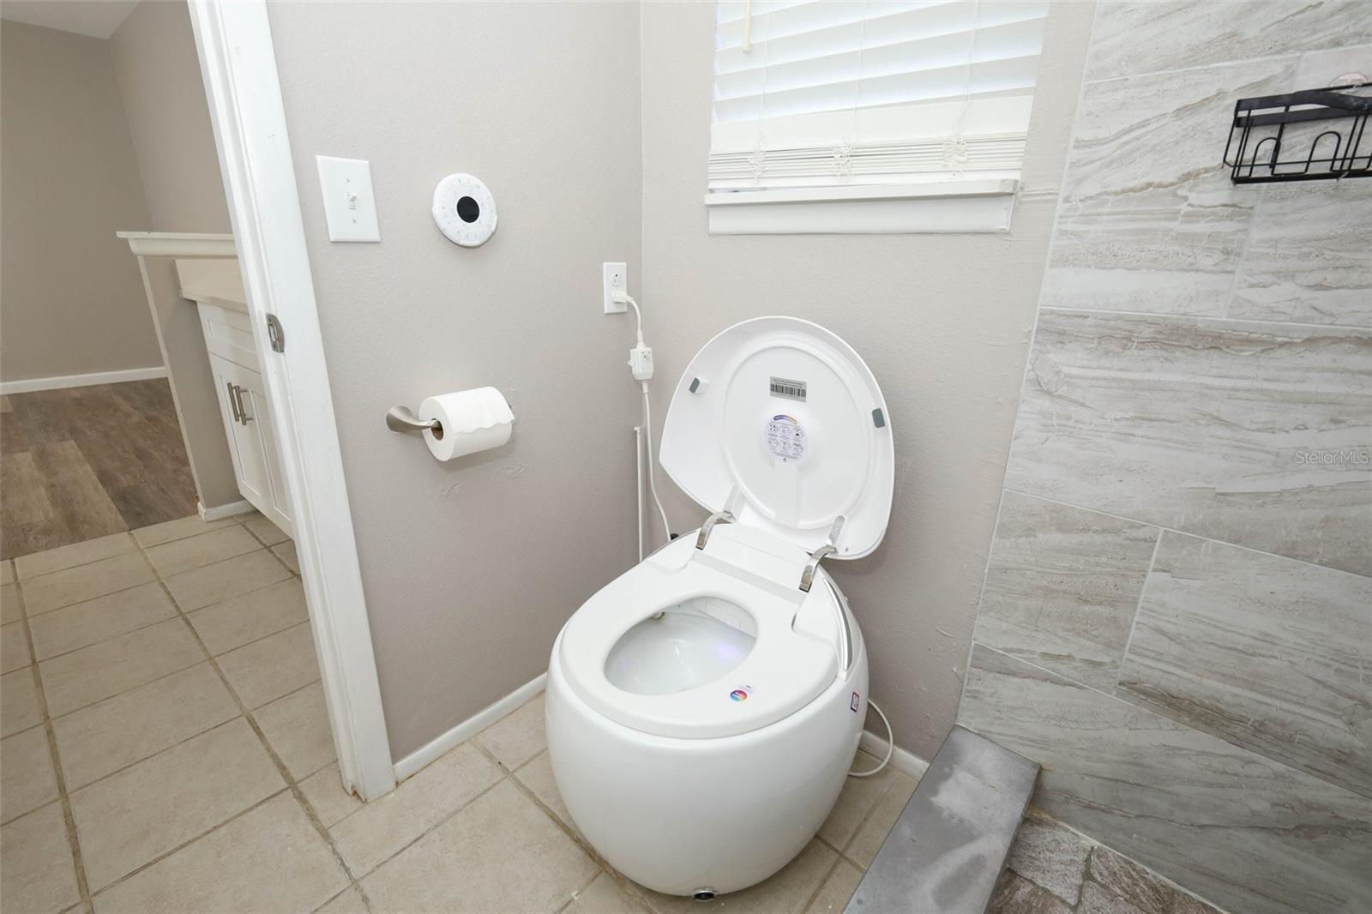
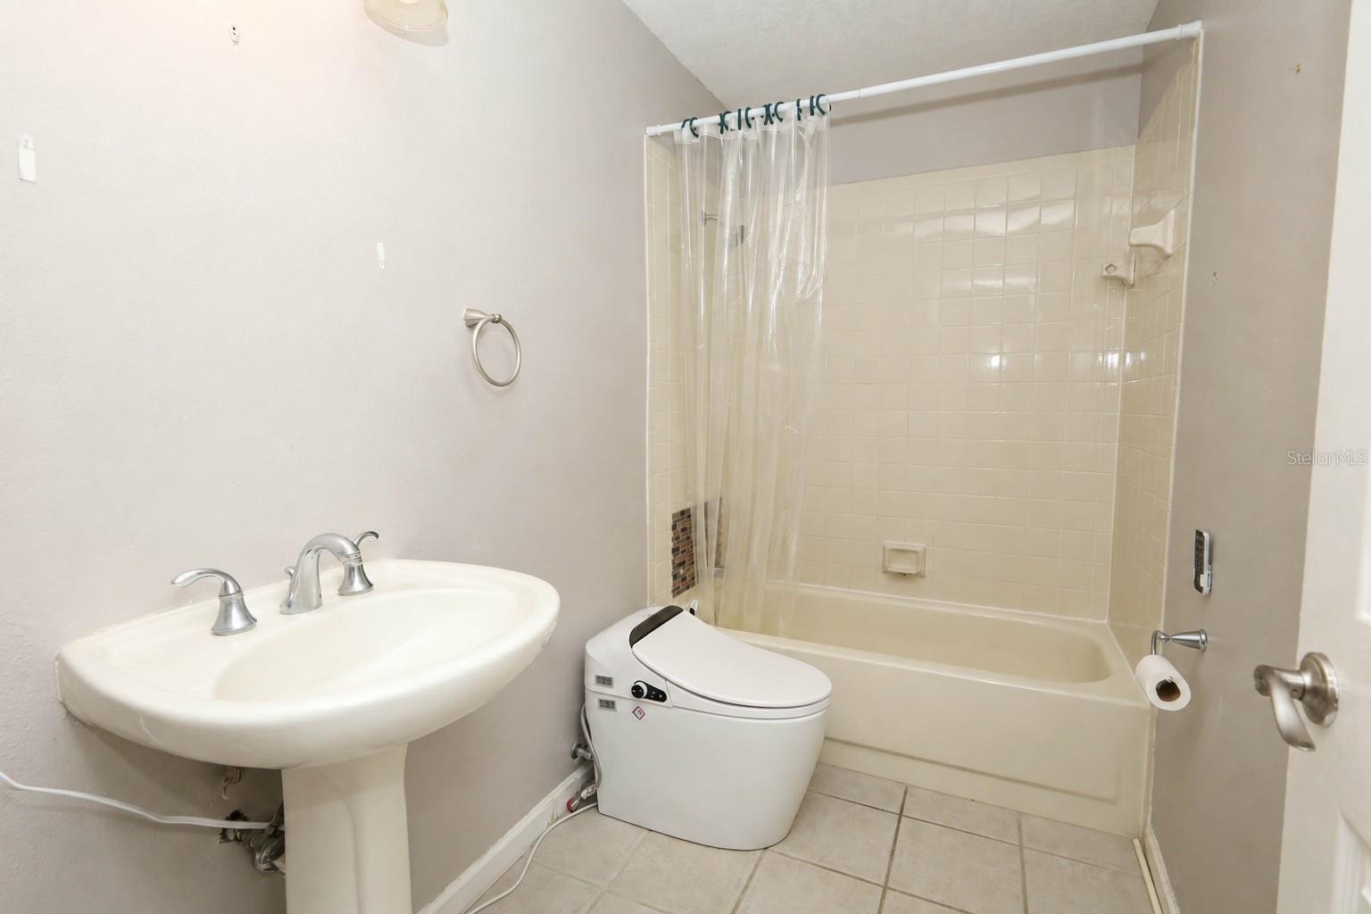
Welcome home to this lovely 3-bedroom, 2-bathroom home in the Bayberry Village community! Home just had the plumbing re-piped and newer roof installed in 2024. Step inside to an inviting great room with high ceilings that create a bright, open, and spacious feel. The kitchen is perfect for preparing your favorite meals, featuring stainless steel appliances, white shaker cabinetry, and neutral countertops that beautifully complement the space. Retreat to the spacious primary suite, complete with a walk-in closet and an updated en-suite bathroom featuring dual sinks, a modern shower, and a smart toilet. Two additional bedrooms provide flexibility for family, guests, or a home office. Laminate and tile flooring throughout the home offer both style and easy maintenance. The guest bathroom has also been thoughtfully updated with a smart toilet. The laundry room features built-in cabinetry and a utility sink, adding convenience and functionality to everyday living. Additional upgrades include a whole-house water softener. French doors lead to the backyard, creating an inviting transition to the outdoor space and a great spot to relax and enjoy the fresh air. NO HOA! Conveniently located just off Kirkman Road between Highway 50 and I-4, this home offers easy access to major theme parks, Valencia College West Campus, shopping, dining, entertainment, and so much more. Don't let this gem pass you by—schedule your private showing today!
/u.realgeeks.media/jamesfranklinrealtor/footer.png)
Additional Information
- Taxes
- $4306
- Minimum Lease
- No Minimum
- Location
- Paved
- Community Features
- No Deed Restriction
- Property Description
- One Story
- Zoning
- PD
- Interior Layout
- Ceiling Fans(s), High Ceilings, Open Floorplan, Primary Bedroom Main Floor, Split Bedroom, Thermostat
- Interior Features
- Ceiling Fans(s), High Ceilings, Open Floorplan, Primary Bedroom Main Floor, Split Bedroom, Thermostat
- Floor
- Ceramic Tile, Laminate
- Appliances
- Dishwasher, Microwave, Range, Refrigerator, Water Softener
- Utilities
- Electricity Connected, Public, Sewer Connected
- Heating
- Central
- Air Conditioning
- Central Air
- Exterior Construction
- Frame
- Roof
- Shingle
- Foundation
- Slab
- Pool
- No Pool
- Garage Carport
- 2 Car Garage
- Garage Spaces
- 2
- Garage Features
- Driveway
- Pets
- Allowed
- Flood Zone Code
- X
- Parcel ID
- 31-22-29-0551-00-240
- Legal Description
- BAYBERRY VILLAGE 23/44 LOT 24
Listing courtesy of RE/MAX ASSURED. 800-393-8600
Mortgage Calculator
StellarMLS is the source of this information via Internet Data Exchange Program. All listing information is deemed reliable but not guaranteed and should be independently verified through personal inspection by appropriate professionals. Listings displayed on this website may be subject to prior sale or removal from sale. Availability of any listing should always be independently verified. Listing information is provided for consumer personal, non-commercial use, solely to identify potential properties for potential purchase. All other use is strictly prohibited and may violate relevant federal and state law. Data last updated on