1135 Toluke Point, Orlando, FL 32828
- $575,000
- 5
- BD
- 4
- BA
- 2,730
- SqFt






- List Price
- $575,000
- Status
- Active
- Days on Market
- 71
- Price Change
- ▼ $24,000 1785448964
- MLS#
- O6420751
- Property Style
- Single Family
- Year Built
- 2006
- Bedrooms
- 5
- Bathrooms
- 4
- Baths Half
- 1
- Living Area
- 2,730
- Lot Size
- 6,050
- Acres
- 0.14
- Total Acreage
- 0 to less than 1/4
- Legal Subdivision Name
- Spring Isle
- MLS Area Major
- Orlando/Alafaya/Waterford Lakes
Property Description
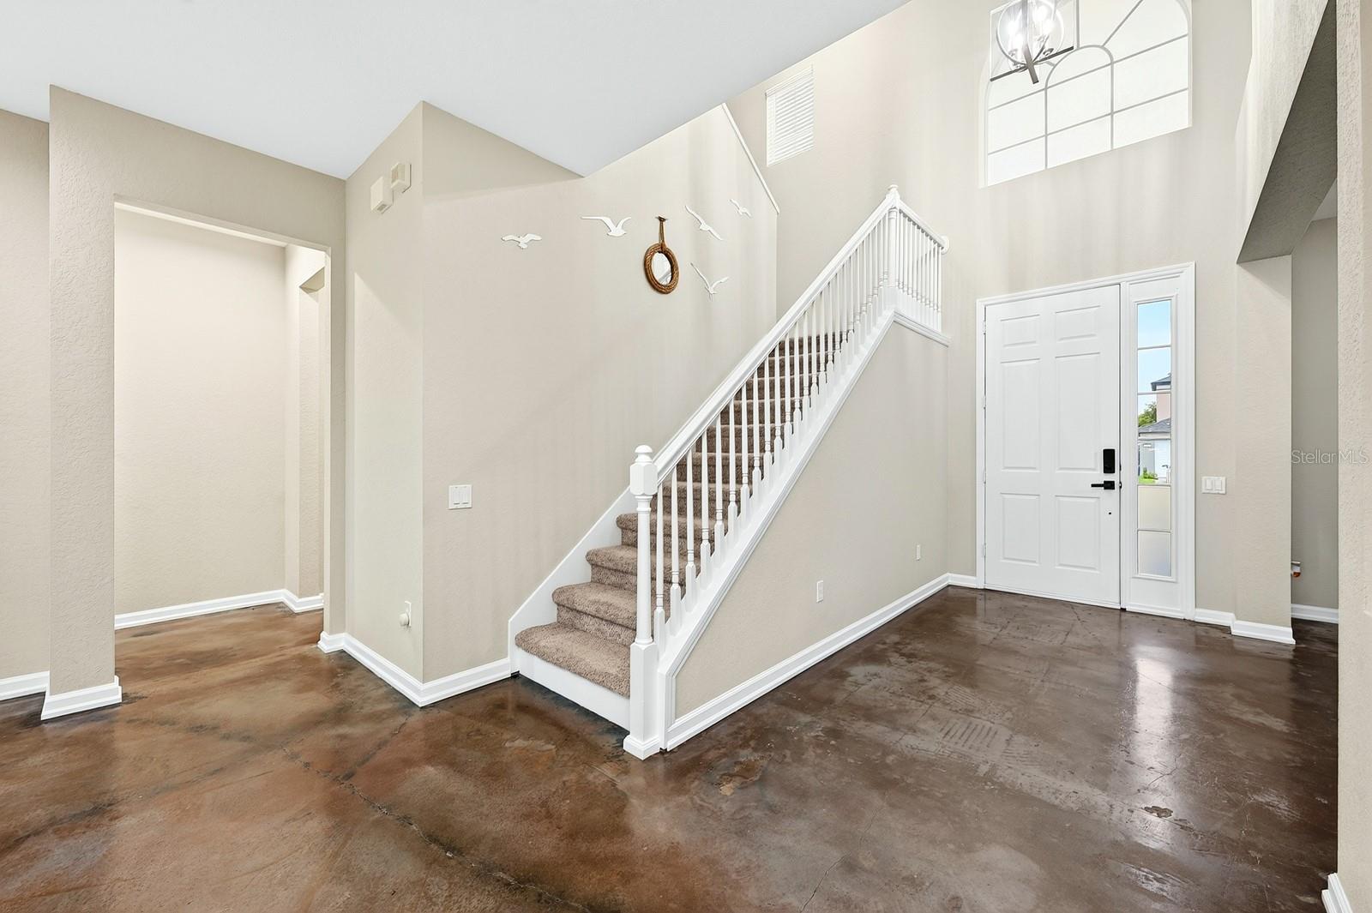
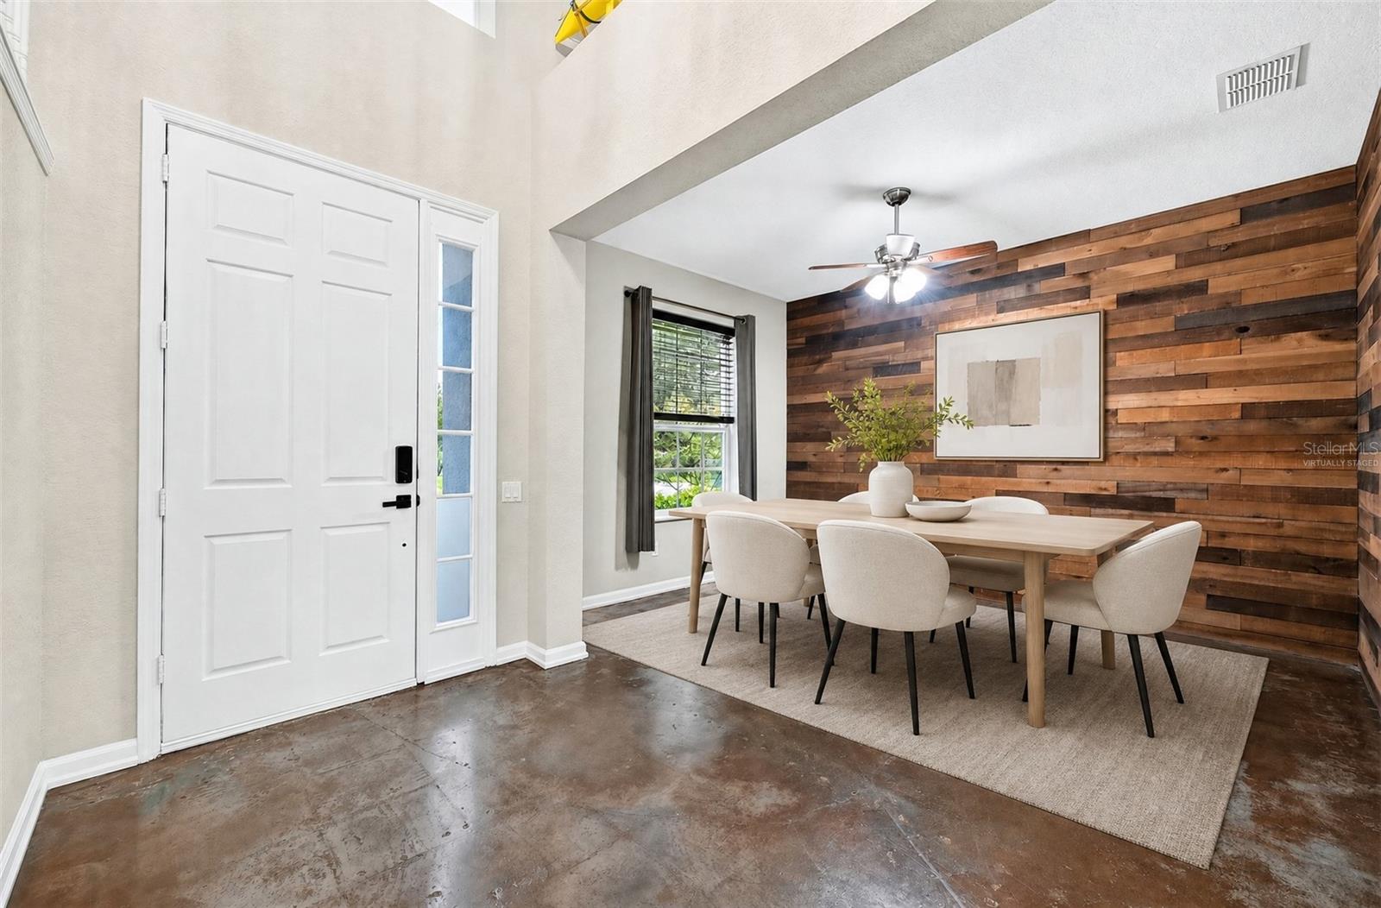
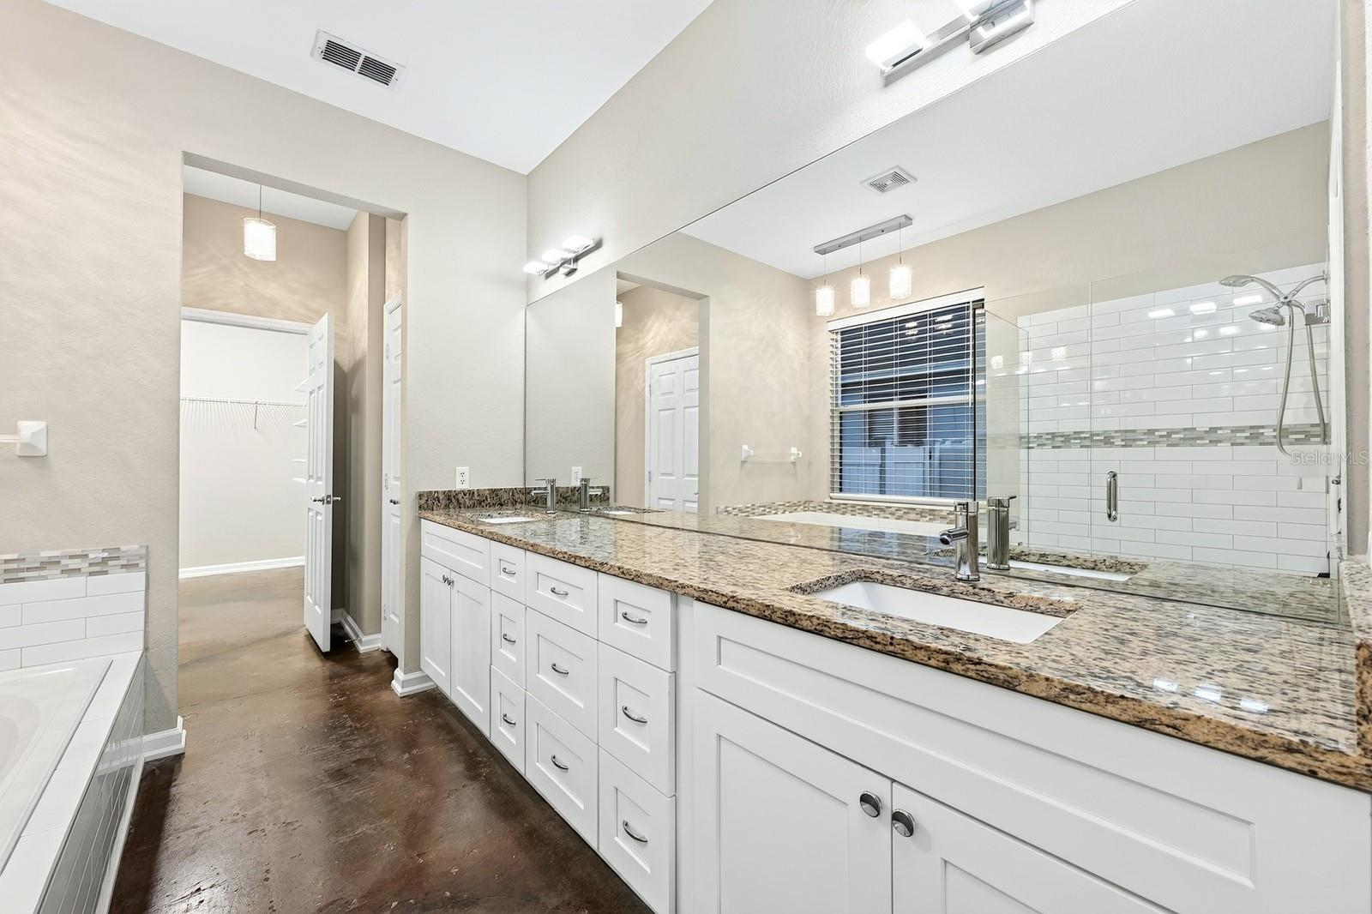
Virtually Staged. Room to grow, thoughtful UPDATES, and an incredible BACKYARD RETREAT make this spacious two-story home in the sought-after GUARD GATED COMMUNITY of Spring Isle one you won't want to miss! Ask us about the BRAND-NEW ROOF to be installed prior to closing – additional improvements include FINISHED CONCRETE FLOORS (2023), a PRIVACY FENCE (2020), a beautifully REMODELED PRIMARY BATHROOM (2020), attic flooring with pull-down ladder for additional storage (2020), and updated interior finishes and newer appliances throughout. Designed with flexibility in mind, this 5-bedroom, 3.5-bath SPLIT BEDROOM FLOOR PLAN also includes an enclosed second floor BONUS ROOM and a versatile FLEX SPACE at the front of the home that's perfect as a home office, formal dining room, library, or playroom. A dramatic TWO STORY FOYER greets you as you step through the front door, where abundant natural light and open living spaces create an inviting atmosphere. The current owners especially love the functional layout, spacious MAIN FLOOR PRIMARY SUITE, large open kitchen, bonus room, and the backyard oasis that makes everyday living feel like a getaway. The open-concept kitchen is a dream for the home chef, featuring granite countertops, NEWER STAINLESS STEEL APPLIANCES, abundant cabinet and prep space, an oversized ISLAND with bar seating, pantry storage, and seamless flow into the living and dining areas for easy entertaining. Tucked away on the first floor, your primary suite offers a peaceful retreat with its beautifully remodeled en-suite bath and WALK-IN CLOSET, while upstairs you will find four additional bedrooms and the enclosed bonus room, giving everyone space to spread out. Step outside and embrace the Florida lifestyle you have been dreaming of. The fully fenced backyard is designed for relaxing and entertaining with a generous COVERED LANAI, paver patio, CUSTOM BUILT-IN PERGOLA & SPA, and mature trees that create a private outdoor escape. Spring Isle is one of East Orlando's most desirable guard-gated communities, offering RESORT STYLE AMENITIES including a community pool, clubhouse, playground, and dog park, and the HOA conveniently INCLUDES LAWN CARE for low-maintenance living. Ideally located near Avalon Park, you will enjoy easy access to local dining, boutique shopping, community events, SR-408, SR-417, Alafaya Trail, UCF, Downtown Orlando, Orlando International Airport, and Florida's beautiful beaches. Spacious, beautifully updated, and packed with features inside and out, this is the lifestyle you have been waiting for. Call today to schedule a tour and fall in love with your new HOME SWEET HOME!
/u.realgeeks.media/jamesfranklinrealtor/footer.png)
Additional Information
- Taxes
- $5558
- Minimum Lease
- 1-2 Years
- HOA Fee
- $207
- HOA Payment Schedule
- Monthly
- Maintenance Includes
- Guard - 24 Hour, Pool, Maintenance Grounds, Recreational Facilities
- Location
- In County, Landscaped, Sidewalk, Paved
- Community Features
- Clubhouse, Deed Restrictions, Dog Park, Fitness Center, Gated Community - Guard, Park, Pool, Sidewalks, Street Lights
- Property Description
- Two Story
- Zoning
- P-D
- Interior Layout
- Ceiling Fans(s), Eat-in Kitchen, High Ceilings, Kitchen/Family Room Combo, Open Floorplan, Primary Bedroom Main Floor, Solid Surface Counters, Solid Wood Cabinets, Split Bedroom, Stone Counters, Thermostat, Walk-In Closet(s), Window Treatments
- Interior Features
- Ceiling Fans(s), Eat-in Kitchen, High Ceilings, Kitchen/Family Room Combo, Open Floorplan, Primary Bedroom Main Floor, Solid Surface Counters, Solid Wood Cabinets, Split Bedroom, Stone Counters, Thermostat, Walk-In Closet(s), Window Treatments
- Floor
- Carpet, Concrete
- Appliances
- Dishwasher, Disposal, Electric Water Heater, Microwave, Range, Refrigerator
- Utilities
- BB/HS Internet Available, Cable Available, Electricity Connected, Public, Sewer Connected, Water Connected
- Heating
- Central
- Air Conditioning
- Central Air
- Exterior Construction
- Block, Stucco
- Exterior Features
- Garden, Lighting, Sidewalk
- Roof
- Shingle
- Foundation
- Slab
- Pool
- Community
- Garage Carport
- 2 Car Garage
- Garage Spaces
- 2
- Garage Features
- Driveway
- Elementary School
- Timber Lakes Elementary
- Middle School
- Timber Springs Middle
- High School
- Timber Creek High
- Fences
- Fenced, Vinyl
- Pets
- Allowed
- Flood Zone Code
- X
- Parcel ID
- 30-22-32-7896-00-280
- Legal Description
- SPRING ISLE UNIT 2 63/1 LOT 28
Listing courtesy of WEMERT GROUP REALTY LLC. 407-214-3967
Mortgage Calculator
StellarMLS is the source of this information via Internet Data Exchange Program. All listing information is deemed reliable but not guaranteed and should be independently verified through personal inspection by appropriate professionals. Listings displayed on this website may be subject to prior sale or removal from sale. Availability of any listing should always be independently verified. Listing information is provided for consumer personal, non-commercial use, solely to identify potential properties for potential purchase. All other use is strictly prohibited and may violate relevant federal and state law. Data last updated on