3043 Randleman Court, Oviedo, FL 32765
- $615,000
- 3
- BD
- 2
- BA
- 2,205
- SqFt










- List Price
- $615,000
- Status
- Active
- Days on Market
- 26
- Price Change
- ▼ $5,000 1784828298
- MLS#
- O6420595
- Property Style
- Single Family
- Architectural Style
- Contemporary, Florida
- Year Built
- 1996
- Bedrooms
- 3
- Bathrooms
- 2
- Living Area
- 2,205
- Lot Size
- 9,030
- Acres
- 0.21
- Total Acreage
- 0 to less than 1/4
- Legal Subdivision Name
- Remington Park
- MLS Area Major
- Oviedo
Property Description
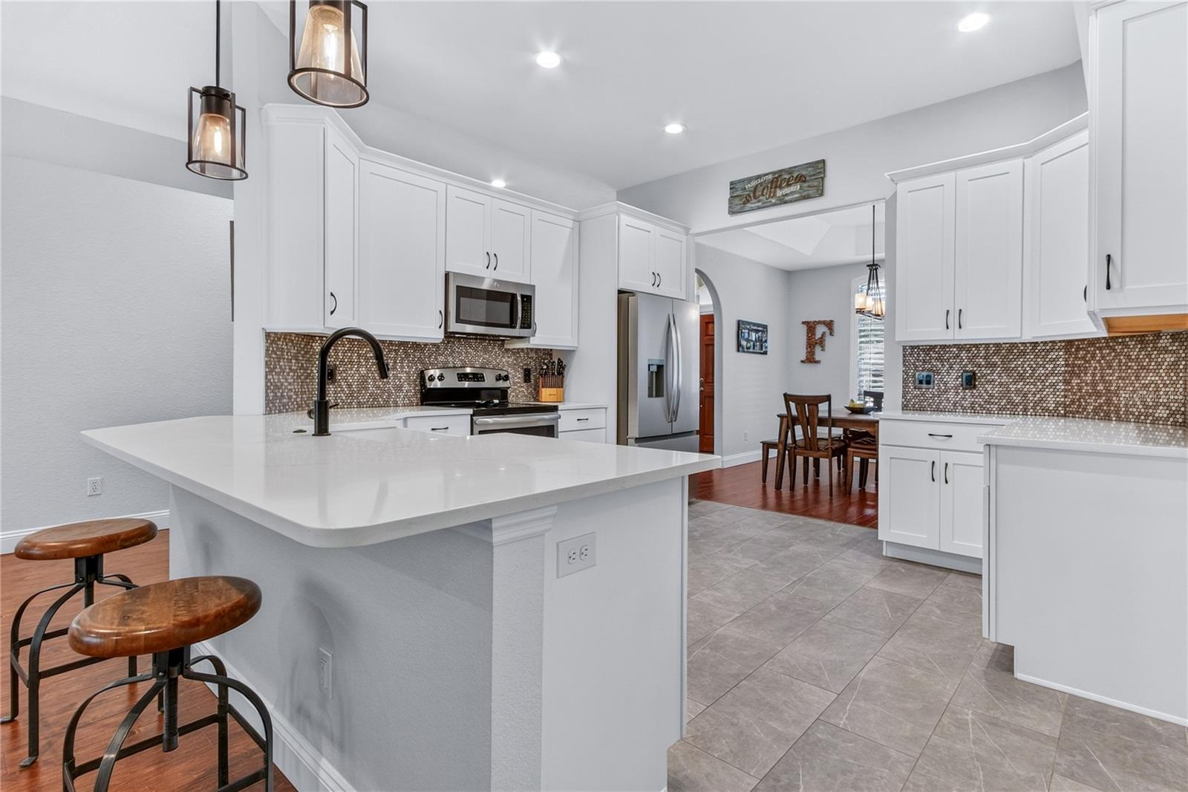
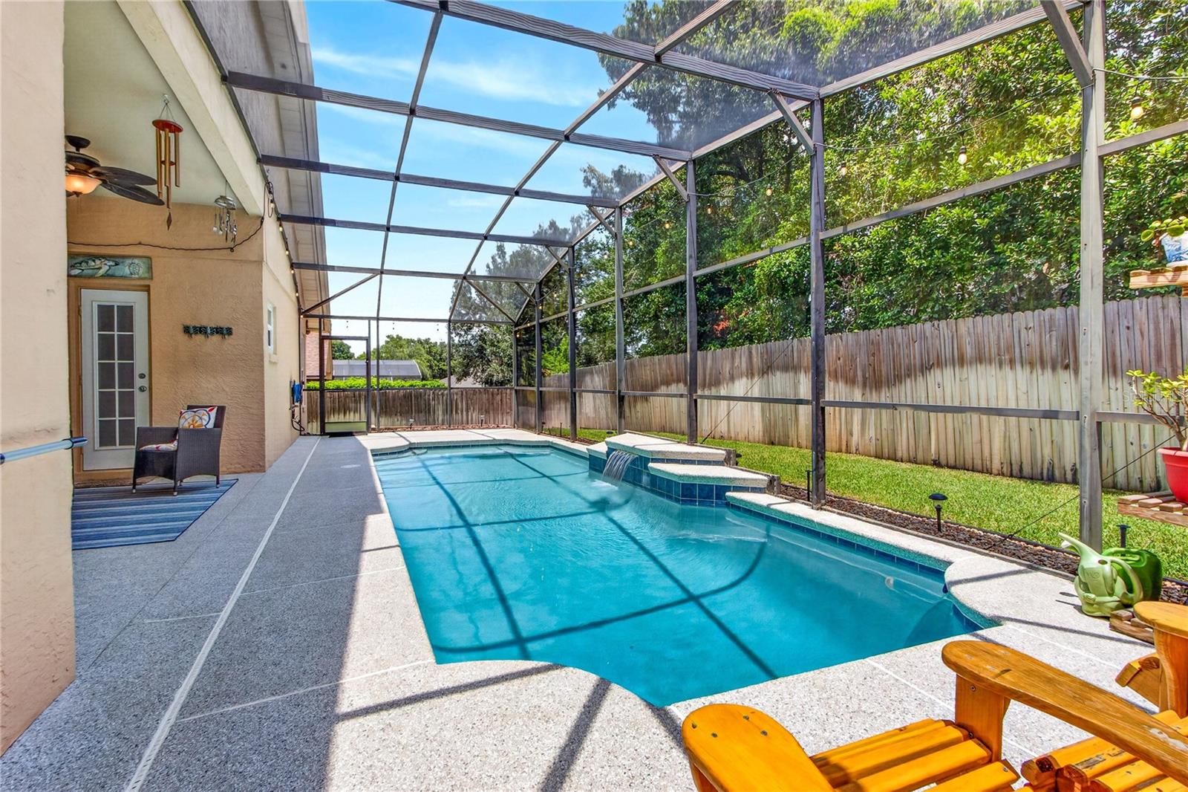
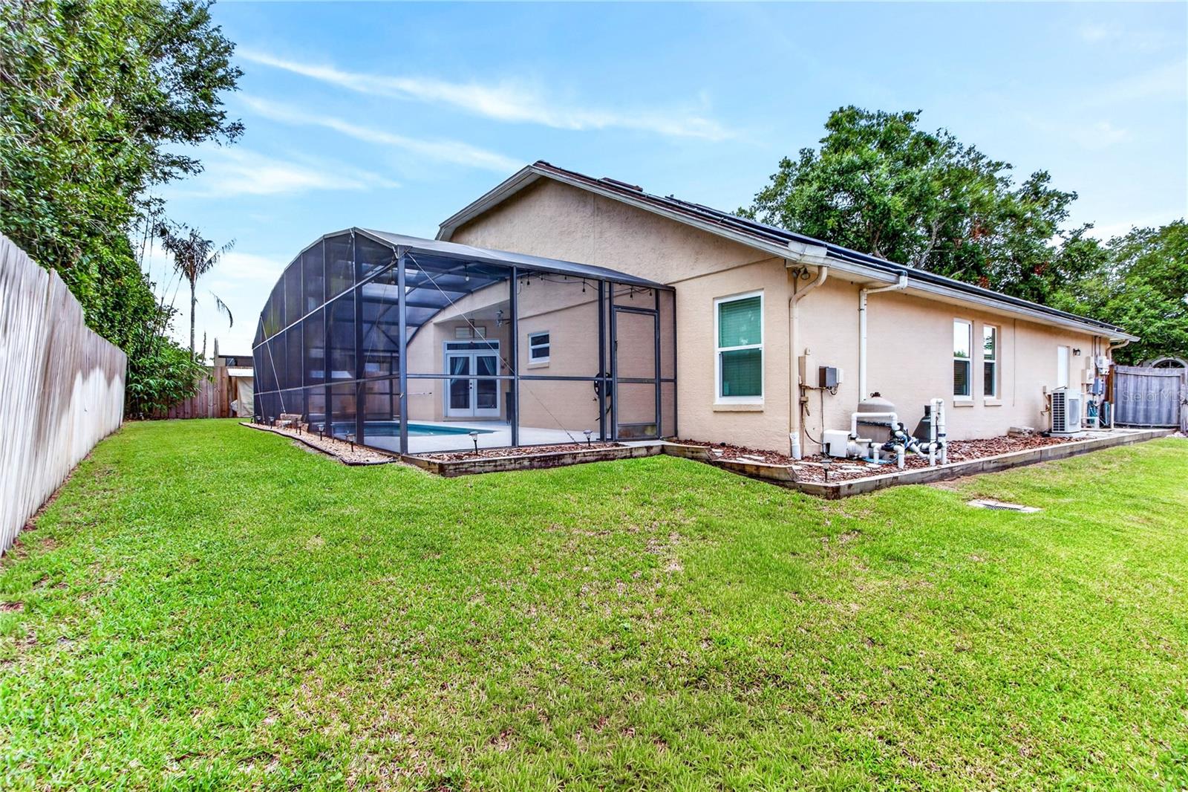
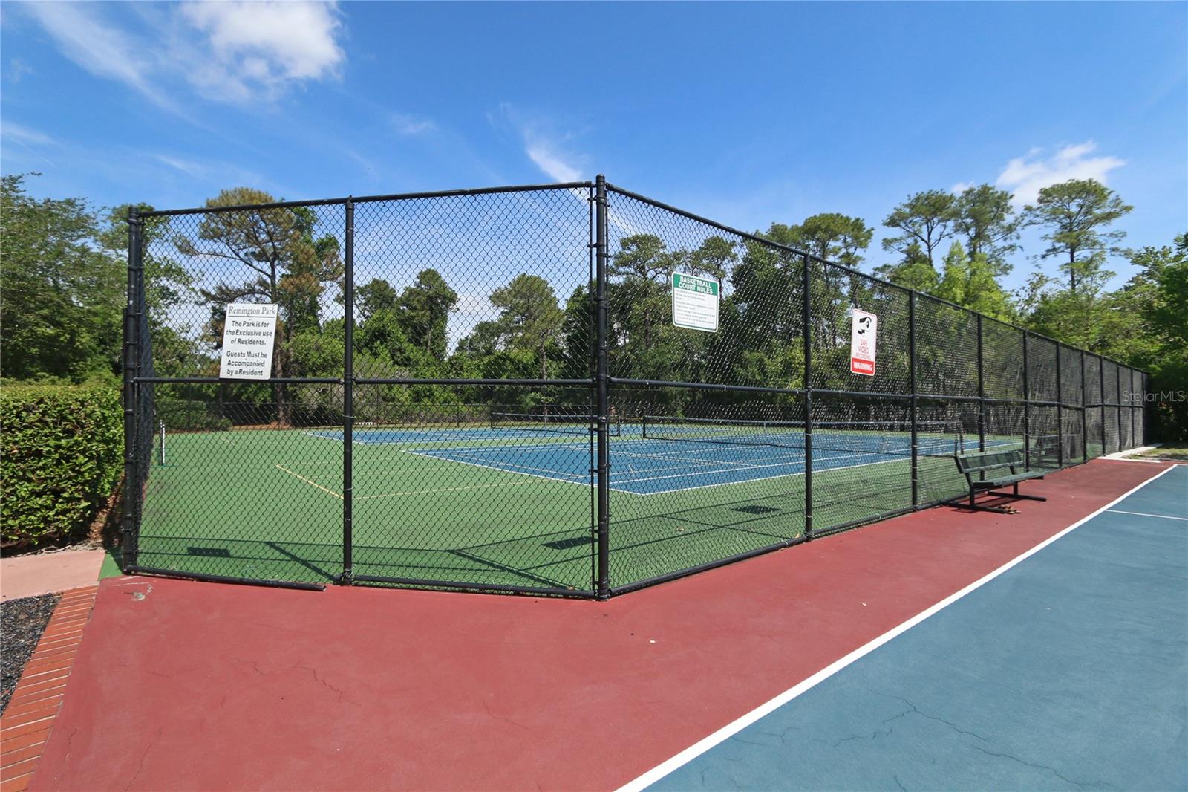
AMAZING OPPORTUNITY to own a LOVINGLY UPDATED, MOVE-IN READY one-story pool home in Oviedo’s desirable Remington Park community. This 3-bedroom, 2-bath home with a 2-car garage is located in one of Oviedo’s established neighborhoods, known for its spacious yards, tree-lined streets, and community park featuring tennis and pickleball courts, basketball courts, a playground, and a fishing dock. Enjoy top-rated public schools, convenient access to the University of Central Florida, Full Sail University, and Research Park, and close proximity to Oviedo on the Park, offering annual events, restaurants, parks, and walking trails. Central Florida attractions and beaches are also within about an hour’s drive. Inside, you will find a bright, open floor plan with a dining room, French-doored living room or office, brand-new kitchen, great room, spacious primary suite, and two additional bedrooms. The second bathroom is spacious and opens to the pool area, while the large, covered lanai overlooks the screened pool and private fenced backyard. The home sits on a .21-acre cul-de-sac lot offering room for the kids and dogs! Many updates and upgrades offer the buyer peace of mind including: *BRAND NEW PELLA WINDOWS AND SLIDERS (6/2026) *2 FRONT WHITE VINYL GATES TO BE INSTALLED ON THE FRONT SIDES OF THE HOME *SALTWATER POOL WITH NEW POOL PUMP AND DE FILTER *RECENT SHARK COATED POOL DECK & LANAI, POOL CAGE RESCREENED (WITHIN LAST 2 YEARS) *RIGHT SIDE OF HOME COMPLETELY COVERED WITH BRICK PAVERS *ROOF (2015) *REPIPE WITH PEX *HVAC (2025) & NEW DUCT WORK IN PRIMARY BEDROOM (TRANSFERABLE WARRANTY) *HOT WATER HEATER (2025) *MASSEY TERMITE BOND *SOLAR POWER FOR HOME (2021) (TRANSFERABLE LEASE WITH SUNRUN) ($158 MONTHLY TO SUNRUN SOLAR & $33 MONTHLY TO DUKE ENERGY *TOTAL KITCHEN REPLACEMENT-WHITE SHAKER CABINETS WITH SOFT CLOSE FEATURE, 2 PULLOUTS, TRASH PULLOUT, WINE NOOK, STAINLESS STEEL APPLIANCES, WHITE PORCELAIN FARMHOUSE SINK, WHITE QUARTZ COUNTERTOPS WITH PENNY TILE BACKSPLASH, BLACK MATTE HARDWARE AND SINK FAUCET, & GRAY COORDINATING FLOOR TILE *GORGEOUS LAMINATE FLOORING IN LIVING ROOM, DINING ROOM, FOYER, GREAT ROOM, & HALLWAYS, BRAND NEW GRAY CARPET IN ALL THE BEDROOMS *BOTH BATHROOMS HAVE BEEN REFRESHED WITH SANDY BEIGE FLOOR TILE AND COORDINATING SHOWER WALL TILE *CUSTOM OUTLETS THROUGHOUT THE HOME WITH MULTIPLE USB OUTLETS IN MOST OF THE ROOMS OF THE HOME *CUSTOM LIGHTING & CEILING FANS *5 1/3 WHITE BASEBOARDS THROUGHOUT THE LIVING AREAS *PLANTATION SHUTTERS IN THE LIVING/OFFICE & DINING ROOM *ALL APPLIANCES ARE INCLUDED INCLUDING THE WASHER & DRYER *FRESH FRONTYARD LANDSCAPING *OLD SLIDING DOOR IN PRIMARY BEDROOM CONVERTED TO FRENCH DOORS WITH OVERHEAD WINDOWS. The Primary bathroom has a garden tub and separate shower & dual cabinets, and the primary bedroom has 2 closets. Call today for a private showing!
/u.realgeeks.media/jamesfranklinrealtor/footer.png)
Additional Information
- Taxes
- $3558
- Minimum Lease
- 8-12 Months
- HOA Fee
- $700
- HOA Payment Schedule
- Annually
- Maintenance Includes
- Recreational Facilities
- Location
- In County, Landscaped
- Community Features
- Association Recreation - Owned, Deed Restrictions, Park, Playground, Sidewalks, Tennis Court(s), Street Lights
- Property Description
- One Story
- Zoning
- R-1B
- Interior Layout
- Ceiling Fans(s), Kitchen/Family Room Combo, Open Floorplan, Solid Wood Cabinets, Stone Counters
- Interior Features
- Ceiling Fans(s), Kitchen/Family Room Combo, Open Floorplan, Solid Wood Cabinets, Stone Counters
- Floor
- Carpet, Laminate, Tile
- Appliances
- Dishwasher, Disposal, Dryer, Electric Water Heater, Microwave, Refrigerator, Washer
- Utilities
- BB/HS Internet Available, Cable Available, Electricity Connected, Public, Sewer Connected, Underground Utilities, Water Connected
- Heating
- Central
- Air Conditioning
- Central Air
- Exterior Construction
- Block, Stucco
- Exterior Features
- Rain Gutters
- Roof
- Shingle
- Foundation
- Slab
- Pool
- Private
- Pool Type
- Gunite, Heated, In Ground, Pool Sweep, Salt Water, Screen Enclosure, Solar Heat
- Garage Carport
- 2 Car Garage
- Garage Spaces
- 2
- Garage Features
- Garage Door Opener
- Garage Dimensions
- 21x20
- Elementary School
- Evans Elementary
- Middle School
- Jackson Heights Middle
- High School
- Hagerty High
- Fences
- Vinyl
- Pets
- Allowed
- Flood Zone Code
- X
- Parcel ID
- 28-21-31-505-0000-0610
- Legal Description
- LOT 61 REMINGTON PARK PH 2 PB 40 PGS 51 & 52
Listing courtesy of GALLOWAY REAL ESTATE. 407-421-9990
Mortgage Calculator
StellarMLS is the source of this information via Internet Data Exchange Program. All listing information is deemed reliable but not guaranteed and should be independently verified through personal inspection by appropriate professionals. Listings displayed on this website may be subject to prior sale or removal from sale. Availability of any listing should always be independently verified. Listing information is provided for consumer personal, non-commercial use, solely to identify potential properties for potential purchase. All other use is strictly prohibited and may violate relevant federal and state law. Data last updated on