3820 Bowfin Trail, Kissimmee, FL 34746
- $475,000
- 3
- BD
- 3
- BA
- 2,494
- SqFt







- List Price
- $475,000
- Status
- Active
- Days on Market
- 13
- MLS#
- O6420099
- Property Style
- Single Family
- Year Built
- 2015
- Bedrooms
- 3
- Bathrooms
- 3
- Living Area
- 2,494
- Lot Size
- 9,235
- Acres
- 0.21
- Total Acreage
- 0 to less than 1/4
- Legal Subdivision Name
- Bellalago Ph 4k
- MLS Area Major
- Kissimmee (West of Town)
Property Description
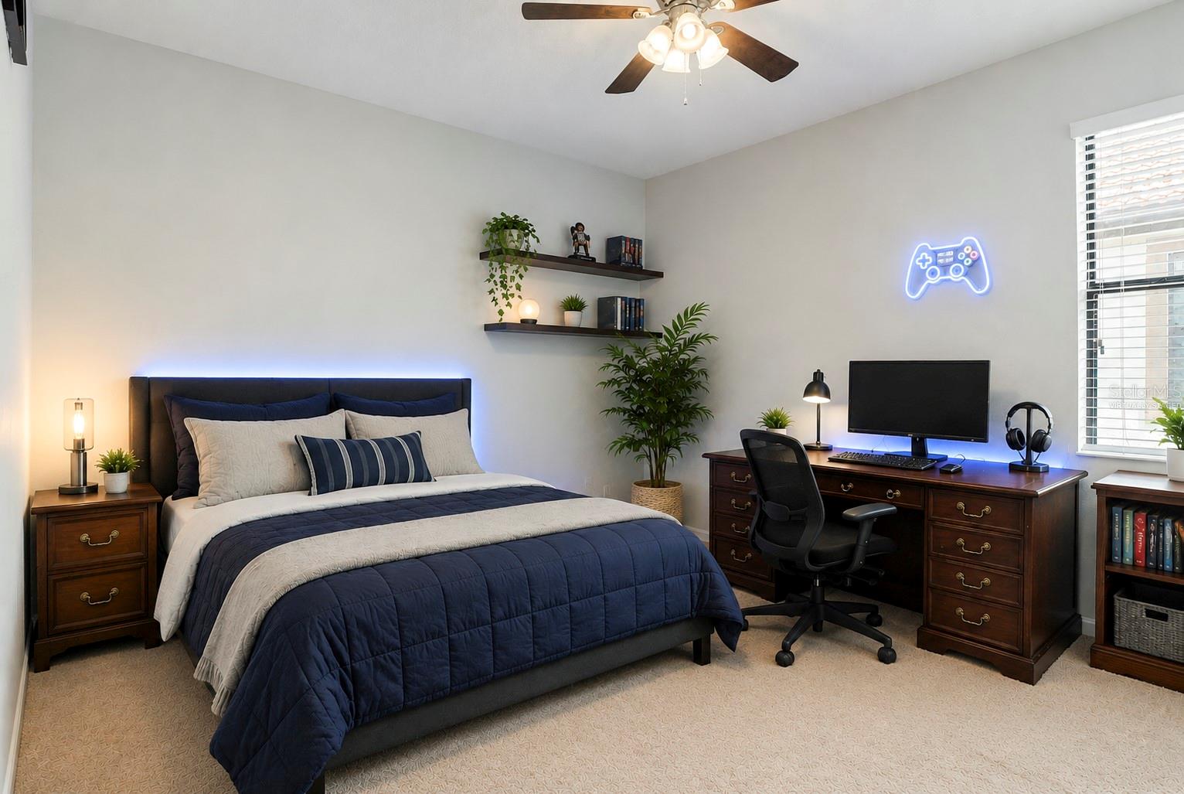
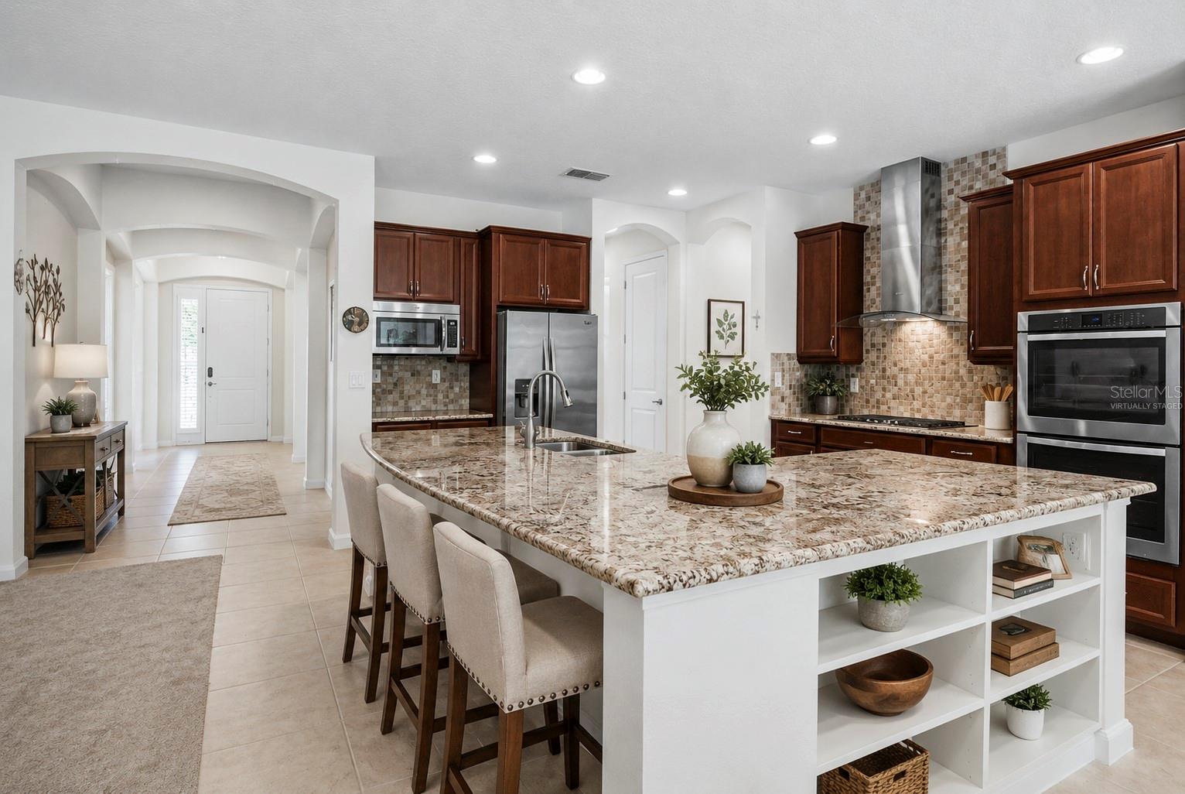
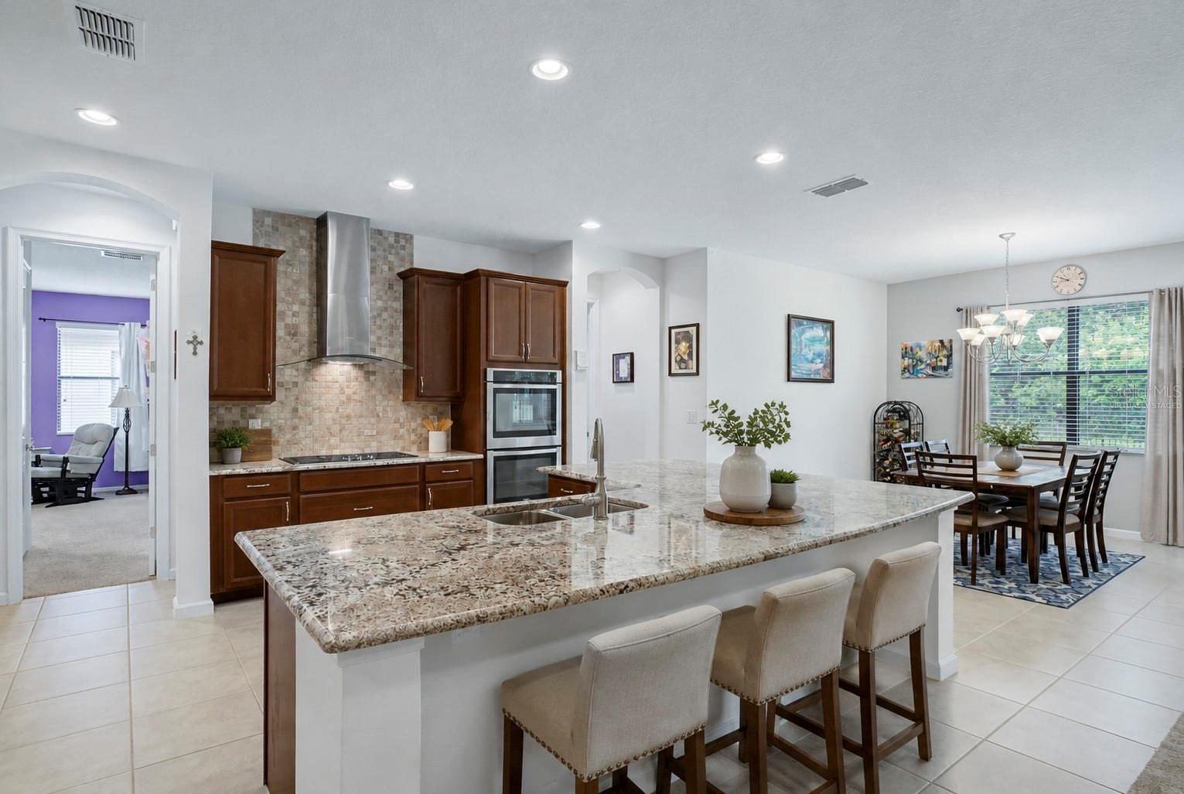
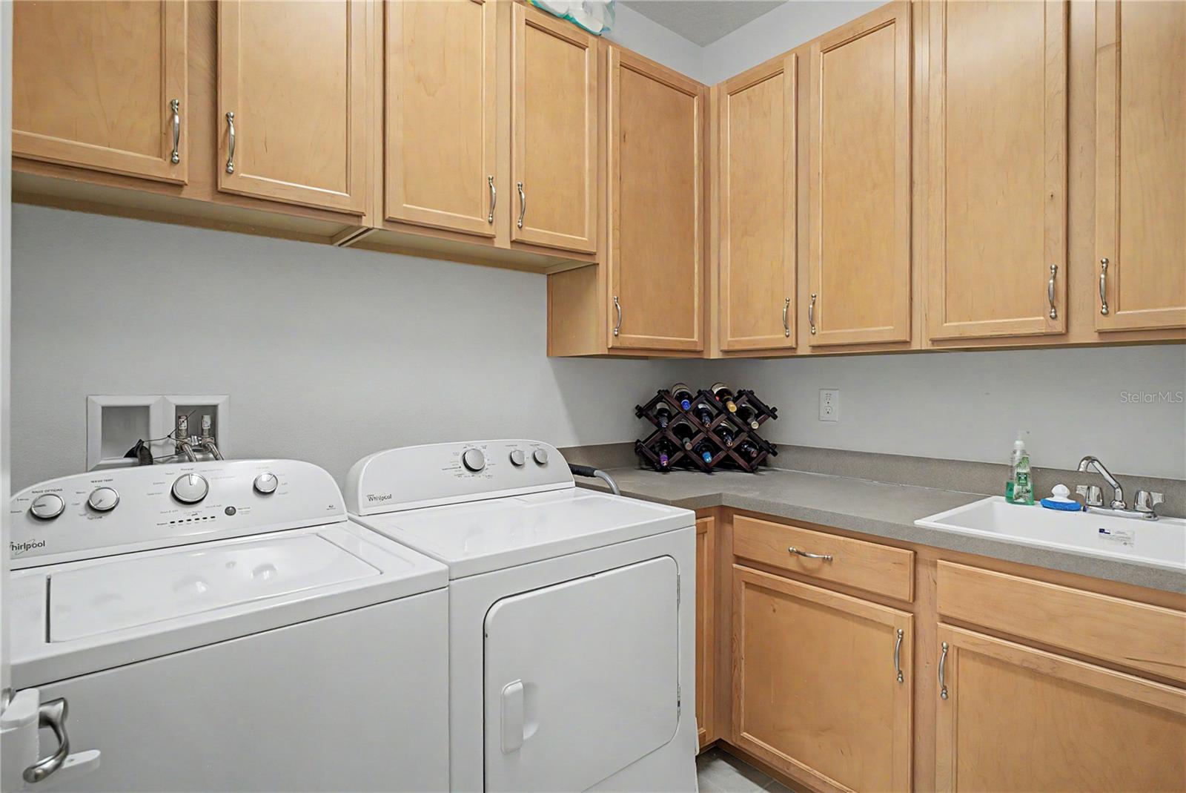
Virtually Staged. Welcome to resort-style living at its finest! This beautifully upgraded 3-bedroom, 3-bath home with a dedicated flex room offers the perfect combination of luxury, functionality, and privacy. Situated on a premium conservation lot with no rear neighbors, this move-in ready home features a fully fenced backyard with transferrable warranty, a screened lanai, and is pre-wired tor a future pool. From the moment you enter, you'll appreciate the thoughtful design and spacious open-concept layout. A versatile flex room at the front of the home is perfect for a home office, playroom, formal living area, or media room. The chef's kitchen is the centerpiece of the home, featuring an oversized granite island with built-in storage cubbies, 42-inch cabinets with crown molding, under-cabinet lighting, tiled backsplash, double ovens, cooktop with hood system, and abundant workspace for entertaining and everyday living. The kitchen opens seamlessly to the dining and family room, creating an ideal space for gathering with family and friends. The spacious primary suite serves as a private retreat with a tray ceiling, oversized walk-in closet, dual granite vanities, soaking tub, large walk-in shower, and private water closet. A secondary en-suite bedroom offers its own private bathroom and walk-in closet, making it perfect for guests, multigenerational living, or a second primary suite. The third bedroom also features a walk-in closet and convenient access to a full bath! Additional upgrades include fresh interior and exterior paint, upgraded 18-inch tile throughout the main living areas, granite countertops throughout, recessed lighting, ceiling fans, a mudroom with built-in cubbies and storage, a separate laundry room with extensive cabinetry and throughout, recessed lighting, ceiling fans, a mudroom with built-in cubbies and storage, a separate laundry room with extensive cabinetry and utility sink, sealed driveway, cable ready bedrooms and flex room, and garage storage racks with a FastTrack organization system. Beyond the home, enjoy an exceptional lifestyle in one of the areas most amenity-rich communities. Residents enjoy access to two resort-style pools, a community restaurant, two fitness centers offering classes such as aerobics and Zumba, a splash pad, dog parks for both large and small dogs, tennis courts, basketball courts, beach volleyball, scenic trails, beautiful lakes, and community docks with lake access for boating enthusiasts, weekly food trucks, monthly farmers markets and year-round community events create a vibrant neighborhood atmosphere. If you're looking for a home that combines privacy, luxury upgrades, flexible living spaces and incredible amenities, this is the one you've bene waiting for.
/u.realgeeks.media/jamesfranklinrealtor/footer.png)
Additional Information
- Taxes
- $4162
- Minimum Lease
- 8-12 Months
- HOA Fee
- $205
- HOA Payment Schedule
- Monthly
- Maintenance Includes
- Guard - 24 Hour, Cable TV, Internet
- Location
- Conservation Area
- Community Features
- Dog Park, Fitness Center, Gated Community - Guard, Park, Playground, Pool, Sidewalks, Tennis Court(s), No Deed Restriction
- Property Description
- One Story
- Zoning
- PD
- Interior Layout
- Ceiling Fans(s), Walk-In Closet(s)
- Interior Features
- Ceiling Fans(s), Walk-In Closet(s)
- Floor
- Carpet, Tile
- Appliances
- Cooktop, Dishwasher, Disposal, Dryer, Microwave, Range, Refrigerator, Washer
- Utilities
- Cable Connected, Electricity Connected, Public
- Heating
- Central
- Air Conditioning
- Central Air
- Exterior Construction
- Block, Concrete, Stucco
- Exterior Features
- Rain Gutters, Sidewalk, Sliding Doors
- Roof
- Tile
- Foundation
- Slab
- Pool
- Community
- Garage Carport
- 3 Car Garage
- Garage Spaces
- 3
- Elementary School
- Bellalago Charter Academy (K-8)
- Middle School
- Bellalago Charter Academy (K-8)
- High School
- Liberty High
- Fences
- Fenced
- Pets
- Allowed
- Flood Zone Code
- X
- Parcel ID
- 29-26-29-2943-0001-0100
- Legal Description
- BELLALAGO PH 4K PB 19 PG 74-77 LOT 10
Listing courtesy of HOMEVEST REALTY. 407-897-5400
Mortgage Calculator
StellarMLS is the source of this information via Internet Data Exchange Program. All listing information is deemed reliable but not guaranteed and should be independently verified through personal inspection by appropriate professionals. Listings displayed on this website may be subject to prior sale or removal from sale. Availability of any listing should always be independently verified. Listing information is provided for consumer personal, non-commercial use, solely to identify potential properties for potential purchase. All other use is strictly prohibited and may violate relevant federal and state law. Data last updated on