5115 Cranes Point Court, Orlando, FL 32839
- $2,495,000
- 5
- BD
- 5
- BA
- 4,180
- SqFt









- List Price
- $2,495,000
- Status
- Active
- Days on Market
- 31
- Price Change
- ▼ $84,000 1784937772
- MLS#
- O6419990
- Property Style
- Single Family
- Architectural Style
- Florida, Traditional
- Year Built
- 2000
- Bedrooms
- 5
- Bathrooms
- 5
- Baths Half
- 1
- Living Area
- 4,180
- Lot Size
- 77,120
- Acres
- 1.77
- Total Acreage
- 1 to less than 2
- Legal Subdivision Name
- Cranes Point
- MLS Area Major
- Orlando/Edgewood/Pinecastle
Property Description
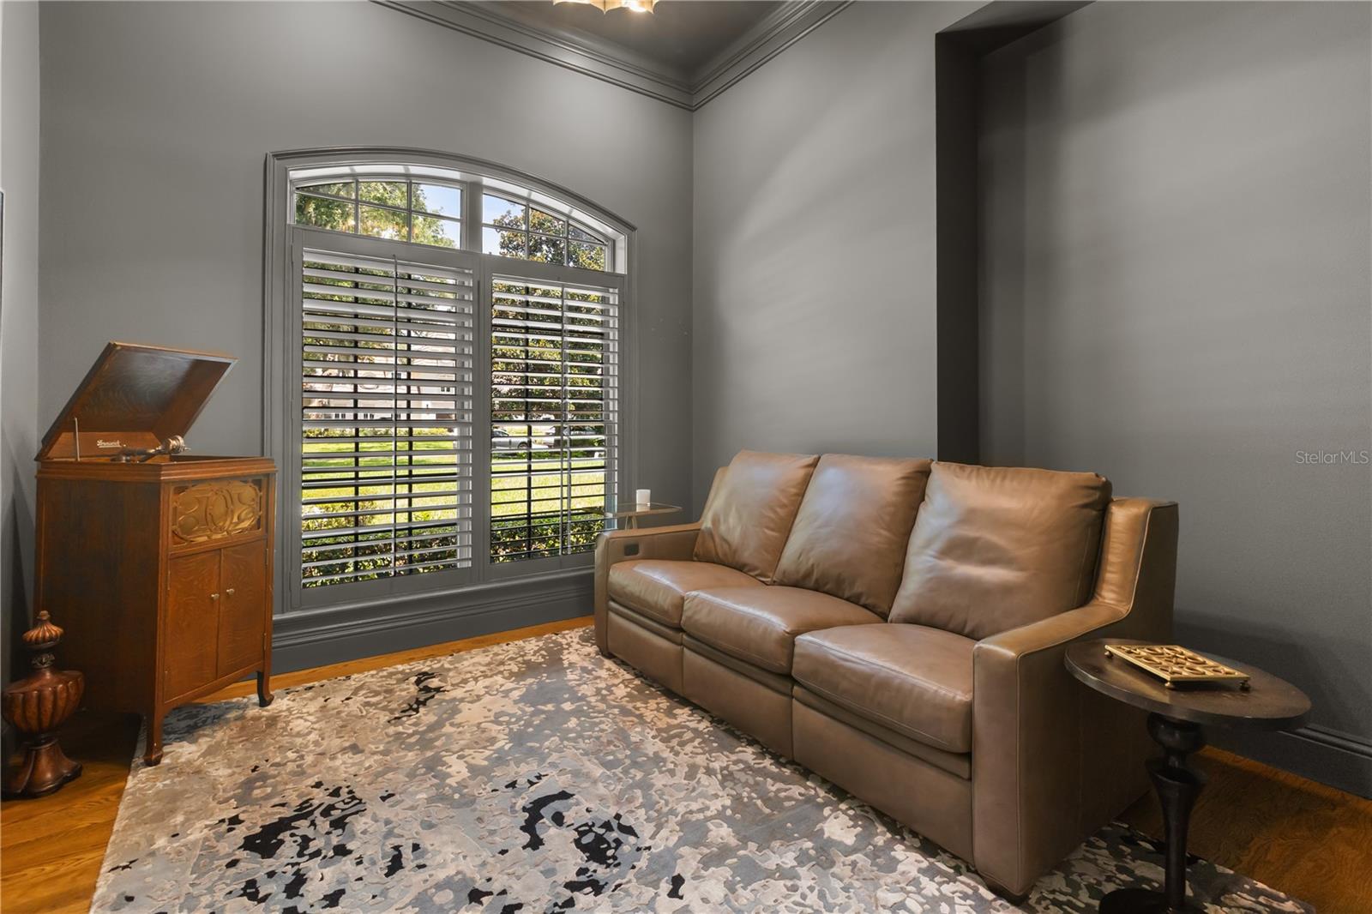
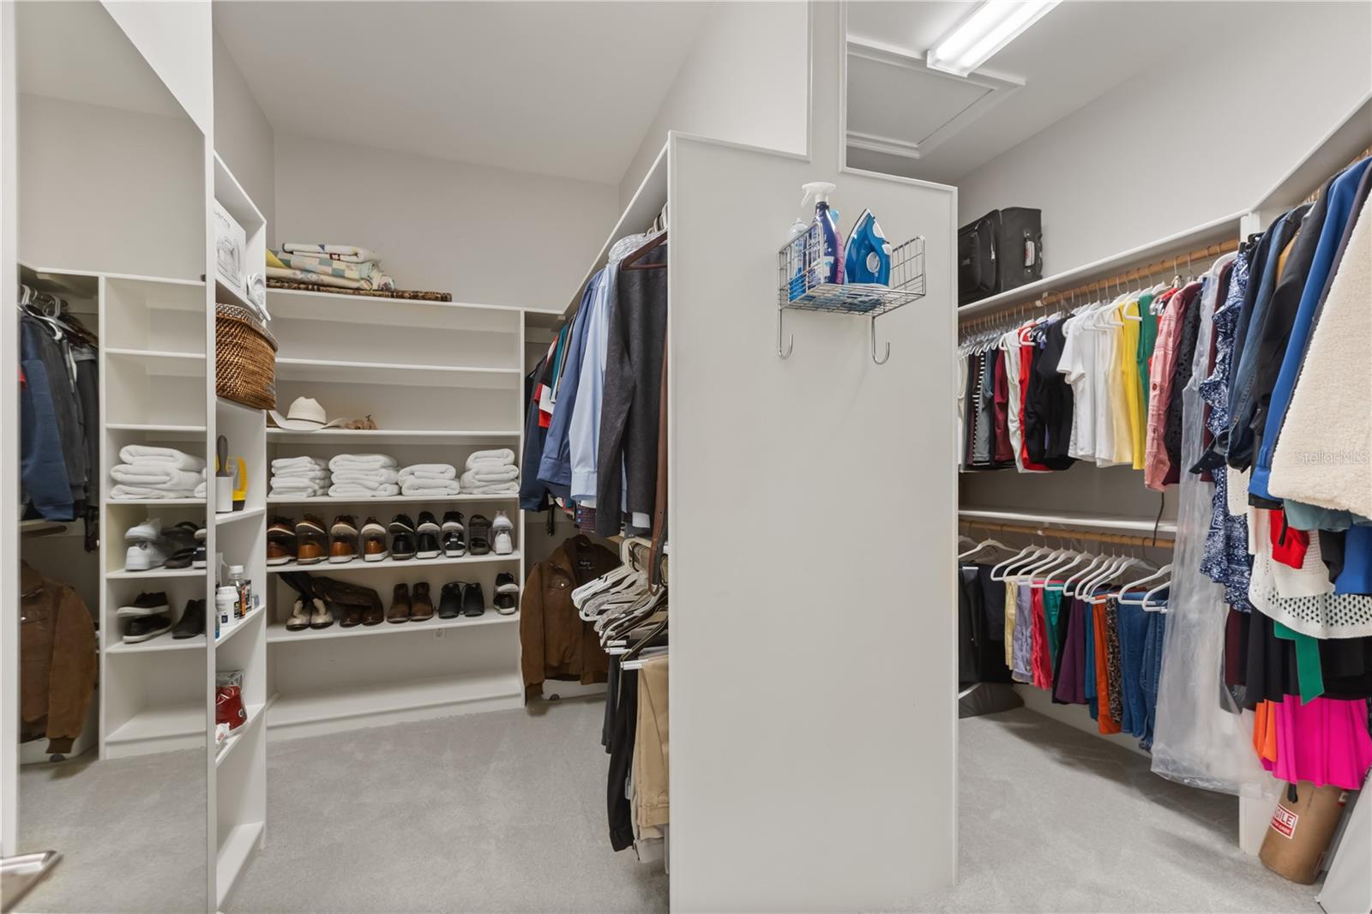
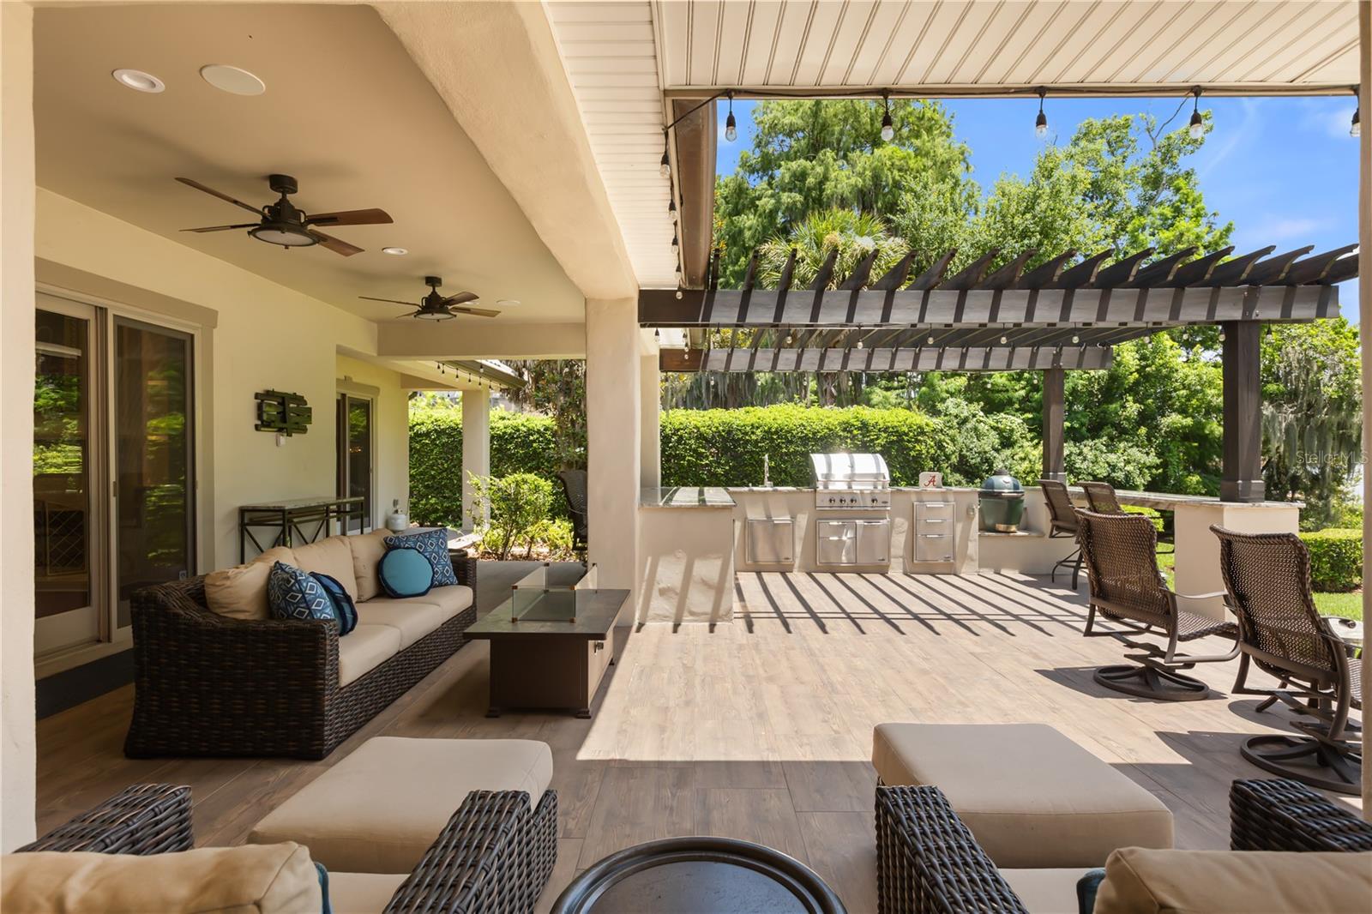
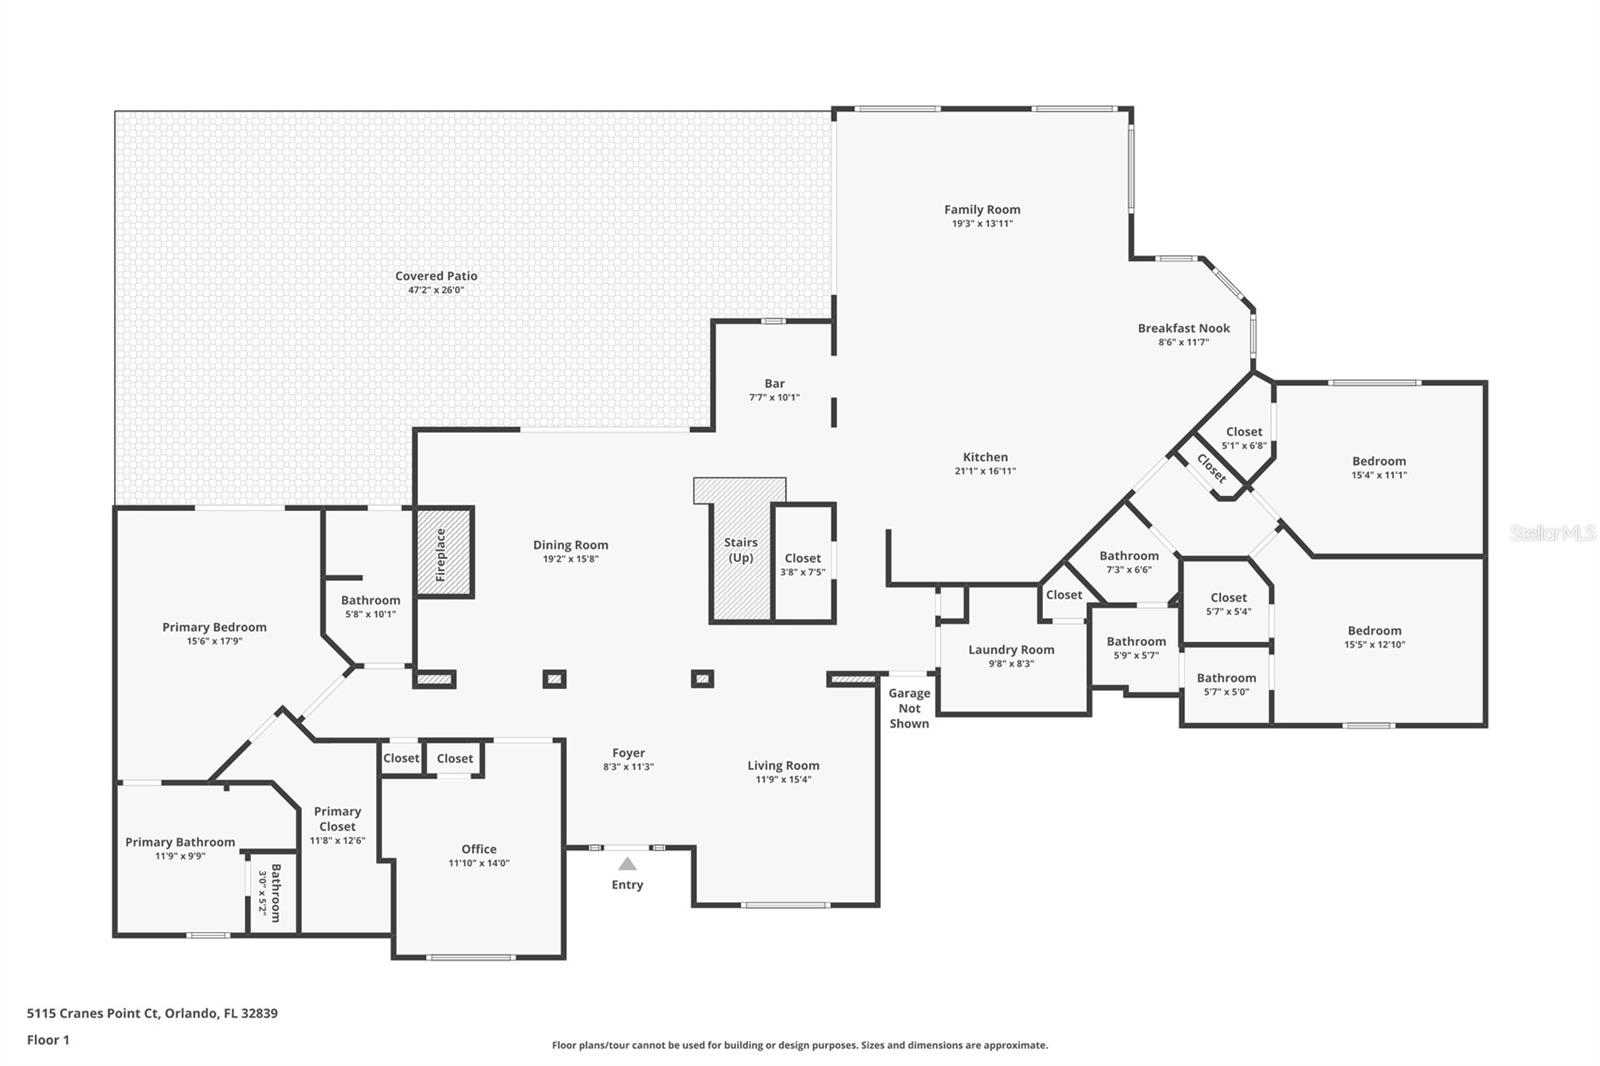
Tucked behind the gates of Crane's Point, this exceptional lakefront estate offers the perfect balance of luxury, privacy, and everyday livability. One of only eight estate homes in this exclusive community, the property spans nearly two acres with approximately 186 feet of private frontage on 294-acre Lake Jessamine, one of Central Florida's premier ski lakes. Bring the boat, the jet skis, and your favorite people. This is the lakefront lifestyle you've been waiting for! From the moment you arrive, majestic oak trees and manicured landscaping welcome you home. Inside, soaring 14-foot ceilings with hand-hewn wood beams, rich hardwood floors, custom millwork, and expansive lake views create a warm yet sophisticated atmosphere. Formal living and dining spaces are perfect for entertaining, while a fireplace, built-in bookcases, and walls of windows make every gathering feel connected to the beauty outside. At the heart of the home, the completely remodeled chef's kitchen was designed to bring people together. A stunning 6' x 10' seamless quartzite island anchors the space, surrounded by custom cabinetry, premium Thermador appliances, including an induction cooktop, a Rachiele workstation sink, abundant storage, a wine refrigerator, and a separate beverage station with a sink and second wine refrigerator. Whether hosting holidays or enjoying morning coffee overlooking the lake, this kitchen truly is the center of the home. The thoughtfully designed split-bedroom floor plan offers exceptional flexibility. The first-floor primary suite is tucked away for privacy and features a beautifully renovated spa-inspired bath. An additional bedroom, dedicated pool bath, and two secondary bedrooms connected by a Jack-and-Jill bathroom make everyday living effortless. Upstairs, a second primary suite captures panoramic lake views and includes a private office, a mirrored fitness room (247 square feet not included in the heated living area), a luxurious bath, and a generous walk-in closet. With five bedrooms, four-and-a-half baths, and two primary suites, the layout is ideal for multigenerational living, extended family, or long-term guests. Step outside and everyday life feels like a private resort. The custom heated lagoon-style pool and spa, dramatic Tennessee stone waterfall, travertine and porcelain decking, outdoor kitchen, pergola, and Sonos sound system create the perfect setting for weekend barbecues, celebrations, or peaceful evenings by the water. At the lake's edge, a private dock with power, freshwater washdown, lakeside seating, and a double Wave Port jet ski lift make it easy to spend your days boating, skiing, wakeboarding, paddleboarding, fishing, or simply enjoying spectacular sunrises across Lake Jessamine. Additional features include a three-car garage with epoxy floors, new interior and exterior paint, plantation shutters, copper gutters, updated electrical, a commercial-grade water heater, new irrigation pump, updated septic system, French drains, and extensive landscape lighting. Located just minutes from Downtown Orlando, Orlando International Airport, Mall at Millenia shopping and more, dining, parks and major roadways, this one-of-a-kind waterfront home offers the rare opportunity to enjoy resort-style lakefront living without sacrificing convenience. Every detail has been thoughtfully curated so you can spend less time maintaining your home and more time making memories. Schedule your private showing today!
/u.realgeeks.media/jamesfranklinrealtor/footer.png)
Additional Information
- Taxes
- $16322
- Minimum Lease
- 7 Months
- HOA Fee
- $2,000
- HOA Payment Schedule
- Annually
- Maintenance Includes
- Private Road
- Location
- Cul-De-Sac, City Limits, Paved, Private
- Community Features
- Deed Restrictions, Gated Community - No Guard
- Property Description
- Two Story
- Zoning
- R-1AA
- Interior Layout
- Built-in Features, Ceiling Fans(s), Crown Molding, Eat-in Kitchen, High Ceilings, Kitchen/Family Room Combo, Open Floorplan, Primary Bedroom Main Floor, PrimaryBedroom Upstairs, Solid Wood Cabinets, Stone Counters, Walk-In Closet(s), Wet Bar
- Interior Features
- Built-in Features, Ceiling Fans(s), Crown Molding, Eat-in Kitchen, High Ceilings, Kitchen/Family Room Combo, Open Floorplan, Primary Bedroom Main Floor, PrimaryBedroom Upstairs, Solid Wood Cabinets, Stone Counters, Walk-In Closet(s), Wet Bar
- Floor
- Carpet, Tile, Wood
- Appliances
- Built-In Oven, Convection Oven, Cooktop, Dishwasher, Disposal, Dryer, Microwave, Refrigerator, Washer, Wine Refrigerator
- Utilities
- BB/HS Internet Available, Cable Available, Electricity Connected, Public, Water Connected
- Heating
- Central, Electric, Heat Pump
- Air Conditioning
- Central Air
- Fireplace Description
- Gas
- Exterior Construction
- Block, Stucco
- Exterior Features
- Lighting, Outdoor Grill, Outdoor Kitchen, Private Mailbox, Rain Gutters, Sliding Doors
- Roof
- Tile
- Foundation
- Slab
- Pool
- Private
- Pool Type
- Heated, In Ground, Lighting, Pool Sweep
- Garage Carport
- 3 Car Garage
- Garage Spaces
- 3
- Garage Features
- Driveway, Garage Door Opener, Garage Faces Side, Guest, Oversized
- Garage Dimensions
- 24x30
- Water Name
- Lake Jessamine
- Water Extras
- Lift - Covered, Skiing Allowed
- Water View
- Lake
- Water Access
- Lake
- Water Frontage
- Lake Front
- Pets
- Allowed
- Flood Zone Code
- AE
- Parcel ID
- 14-23-29-1838-00-060
- Legal Description
- CRANES POINT 29/74 LOT 6
Listing courtesy of MAINFRAME REAL ESTATE. 407-513-4257
Mortgage Calculator
StellarMLS is the source of this information via Internet Data Exchange Program. All listing information is deemed reliable but not guaranteed and should be independently verified through personal inspection by appropriate professionals. Listings displayed on this website may be subject to prior sale or removal from sale. Availability of any listing should always be independently verified. Listing information is provided for consumer personal, non-commercial use, solely to identify potential properties for potential purchase. All other use is strictly prohibited and may violate relevant federal and state law. Data last updated on