1420 Lake Baldwin Lane, Orlando, FL 32814
- $1,149,000
- 4
- BD
- 5
- BA
- 3,150
- SqFt





- List Price
- $1,149,000
- Status
- Active
- Days on Market
- 32
- Price Change
- ▼ $50,000 1783905859
- MLS#
- O6419759
- Property Style
- Townhouse
- Year Built
- 2007
- Bedrooms
- 4
- Bathrooms
- 5
- Baths Half
- 2
- Living Area
- 3,150
- Lot Size
- 3,350
- Acres
- 0.08
- Total Acreage
- 0 to less than 1/4
- Building Name
- 1420b
- Legal Subdivision Name
- Baldwin Park Unit 3 - Replat 1 58/76 Lot 559
- MLS Area Major
- Orlando
Property Description
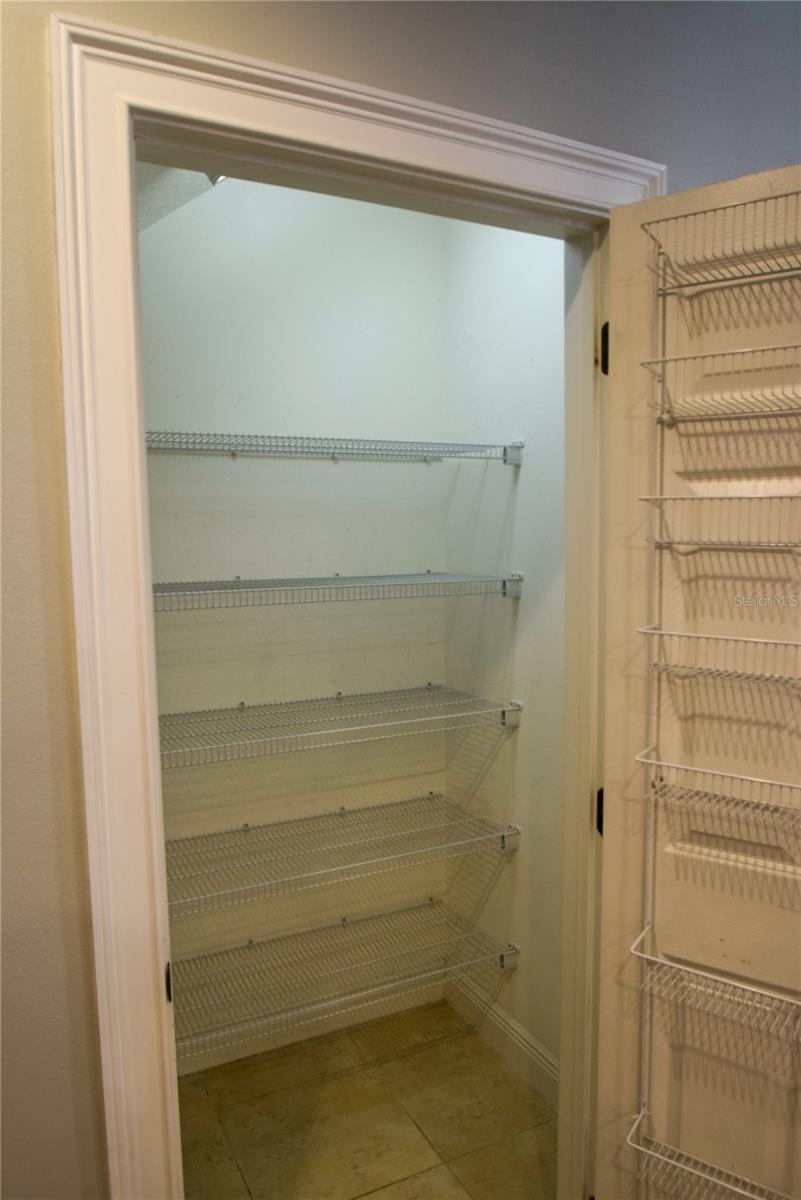
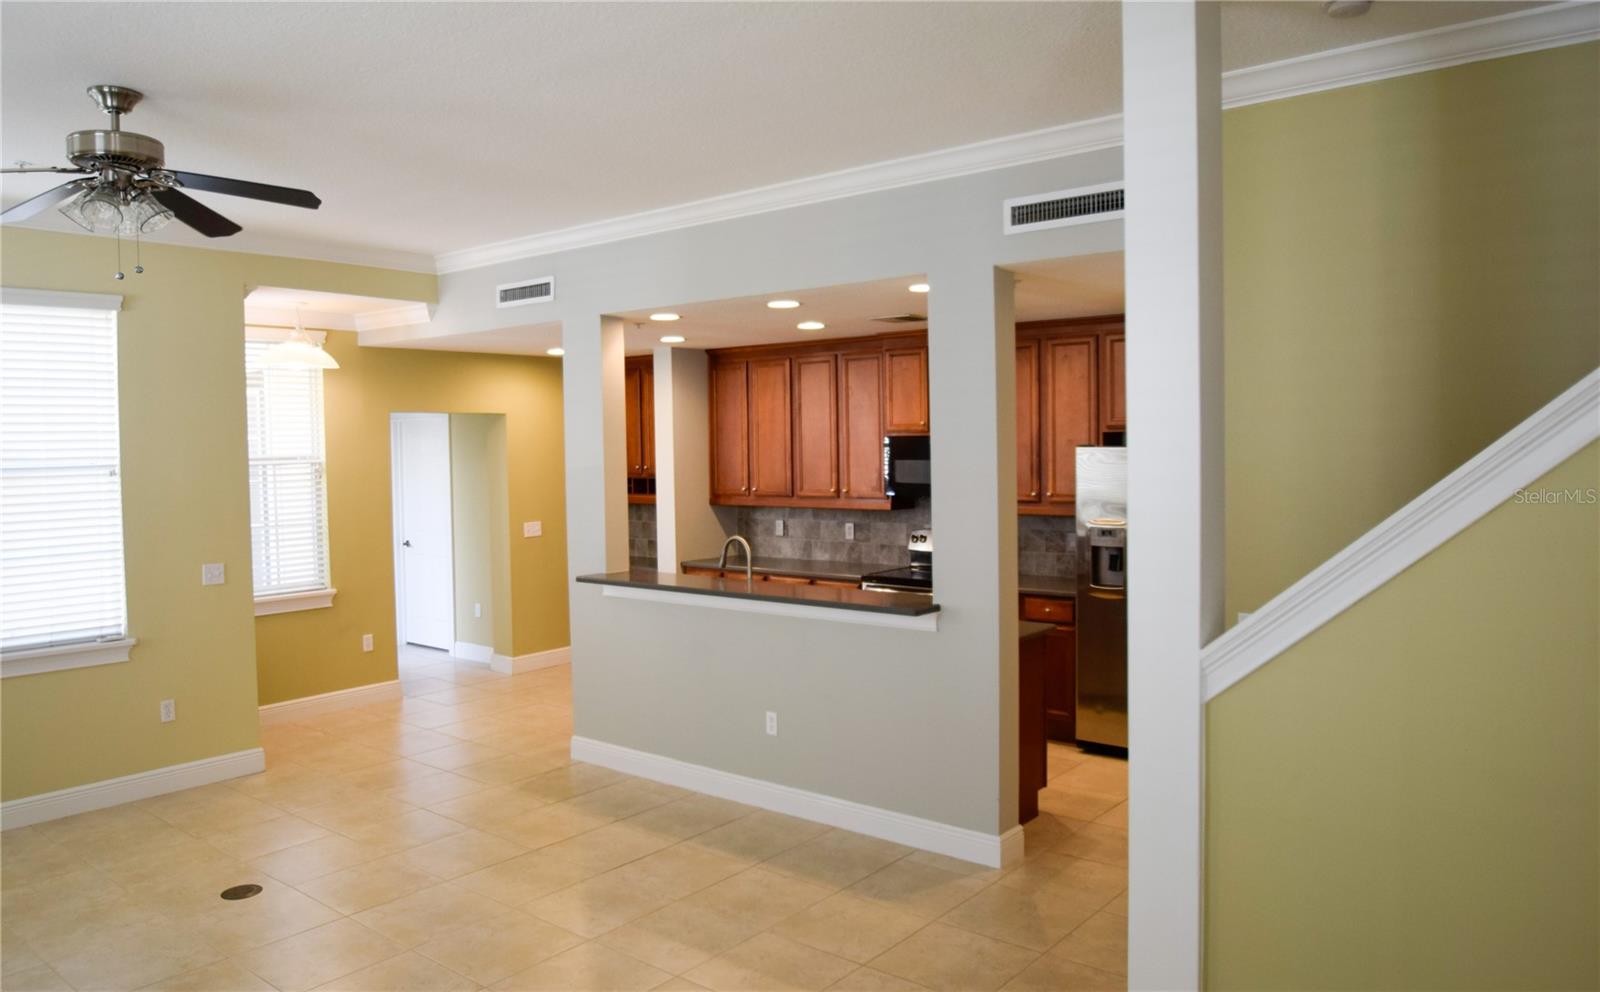
Great Investor Opportunity of having it all in one place - living, working, and earning with three tenants in place. Extremely well maintained with many upgrades. This rare 3-in-1 live/work property offers the ultimate blend of modern comfort, flexibility, and built-in income potential in the scenic, highly desired community, Baldwin Park. The two-story townhome features 3 bedrooms and 2.5 bathrooms, updated quality hardwood flooring in all the bedrooms and upstairs areas. Downstairs, all quality tile for low maintenance in the kitchen, family, and dining areas. Upgraded cabinetry and quartz countertops create a spacious kitchen designed for both function and style, showcasing updated cabinetry, new appliances, granite countertops, and a built-in workstation—perfect for today’s work-from-home lifestyle. A convenient half bath on the main level adds everyday ease. Upstairs, the primary suite is a true retreat with dual walk-in closets and an en-suite large bathroom with walk-in shower, soaking tub, and private water closet. Two additional generously sized bedrooms each offer access to a private balcony, overlooking the charming neighborhood. A full laundry room, abundant storage, and an attached two-car garage complete the townhome’s appeal. Adding to the versatility, the separate, updated stuio garage apartment, currently rented, provides excellent rental income as does the commercial office, also currently rented. The garage studio has a walk in closet, and comes with one assigned parking space. The commercial office has both a handicap, private, and street-accessibility, with two large offices, a reception area and a half bath, accessible from both the courtyard and directly from the sidewalk. Perfect for a boutique, professional office, or service-based business, this space offers excellent visibility among the established businesses lining Lake Baldwin Lane. A new roof installed in 2026, new exterior paint completed by HOA in 2024 and the owner's association maintains the courtyard and landscaping, offering low-maintenance lifestyle while maximizing flexibility and earning potential. Baldwin Park is the place to live and work, just minutes from downtown Orlando, Winter Park and all Orlando has to offer. The Baldwin Park walkable town center provides an unmatched lifestyle at your door with restaurants, boutique shops, services, Publix and everyday conveniences. Enjoy a scenic walk around Lake Baldwin or Caddy Way for miles and miles of enjoyment. Pet lovers will appreciate the nearby dog park with lake access. Residents also enjoy an exceptional array of amenities, including multiple parks and playgrounds, three community pools, and two fully equipped fitness centers, all conveniently located within the neighborhood. Live and enjoy the beauty of Baldwin Park. All three components currently lease for excellent cash flow opportunity.
/u.realgeeks.media/jamesfranklinrealtor/footer.png)
Additional Information
- Taxes
- $14105
- Taxes
- $1,317
- Minimum Lease
- 7 Months
- Hoa Fee
- $612
- HOA Payment Schedule
- Semi-Annually
- Maintenance Includes
- Maintenance Grounds
- Community Features
- Fitness Center, Irrigation-Reclaimed Water, Park, Playground, Pool, Restaurant, Sidewalks, Street Lights, No Deed Restriction
- Property Description
- Two Story
- Zoning
- RESIDENTIA
- Interior Layout
- Ceiling Fans(s), Eat-in Kitchen, High Ceilings, Kitchen/Family Room Combo, L Dining, Living Room/Dining Room Combo, Open Floorplan, PrimaryBedroom Upstairs, Stone Counters, Thermostat, Window Treatments
- Interior Features
- Ceiling Fans(s), Eat-in Kitchen, High Ceilings, Kitchen/Family Room Combo, L Dining, Living Room/Dining Room Combo, Open Floorplan, PrimaryBedroom Upstairs, Stone Counters, Thermostat, Window Treatments
- Floor
- Ceramic Tile, Hardwood
- Appliances
- Dishwasher, Disposal, Dryer, Electric Water Heater, Exhaust Fan, Ice Maker, Microwave, Range, Refrigerator, Washer
- Utilities
- Cable Available, Cable Connected, Electricity Available, Electricity Connected, Fiber Optics, Sewer Available, Sewer Connected, Underground Utilities, Water Available, Water Connected
- Heating
- Central, Electric, Heat Pump, Zoned
- Air Conditioning
- Central Air
- Exterior Construction
- Concrete
- Exterior Features
- Balcony
- Roof
- Shingle
- Foundation
- Slab
- Pool
- Community
- Garage Carport
- 2 Car Garage
- Garage Spaces
- 2
- Garage Features
- Garage Faces Rear, Parking Pad
- Elementary School
- Baldwin Park Elementary
- Middle School
- Audubon Park K-8
- High School
- Winter Park High
- Pets
- Not Allowed
- Flood Zone Code
- X
- Parcel ID
- 21-22-30-0528-05-590
- Legal Description
- BALDWIN PARK UNIT 3 - REPLAT 1 58/76 LOT 559
Listing courtesy of PARKSIDE PROPERTIES, LLC. 407-376-6635
Mortgage Calculator
StellarMLS is the source of this information via Internet Data Exchange Program. All listing information is deemed reliable but not guaranteed and should be independently verified through personal inspection by appropriate professionals. Listings displayed on this website may be subject to prior sale or removal from sale. Availability of any listing should always be independently verified. Listing information is provided for consumer personal, non-commercial use, solely to identify potential properties for potential purchase. All other use is strictly prohibited and may violate relevant federal and state law. Data last updated on