9969 Lost Creek Drive, Winter Garden, FL 34787
- $1,299,000
- 5
- BD
- 4
- BA
- 3,910
- SqFt






- List Price
- $1,299,000
- Status
- Active
- Days on Market
- 32
- Price Change
- ▼ $900 1782411625
- MLS#
- O6419414
- Property Style
- Single Family
- Year Built
- 2021
- Bedrooms
- 5
- Bathrooms
- 4
- Baths Half
- 1
- Living Area
- 3,910
- Lot Size
- 16,313
- Acres
- 0.37
- Total Acreage
- 1/4 to less than 1/2
- Legal Subdivision Name
- Waterleigh Ph 3b 3c & 3d
- MLS Area Major
- Winter Garden/Oakland
Property Description
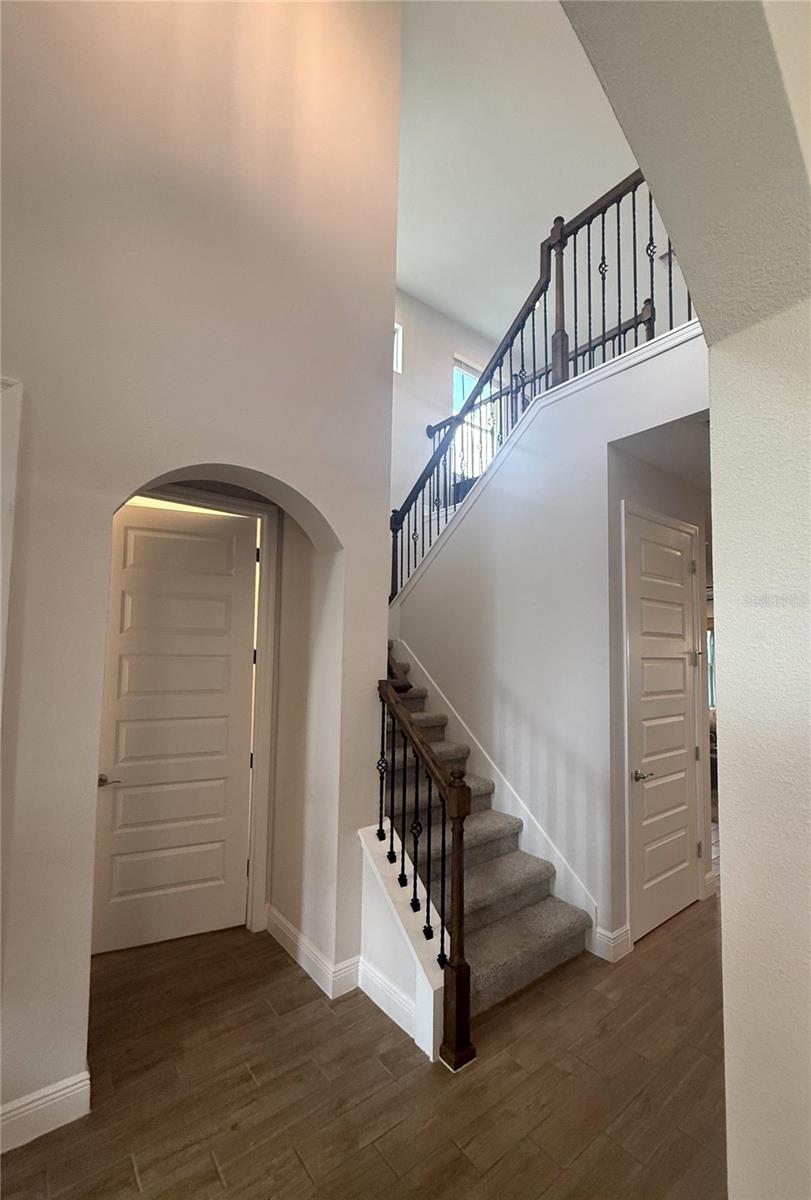
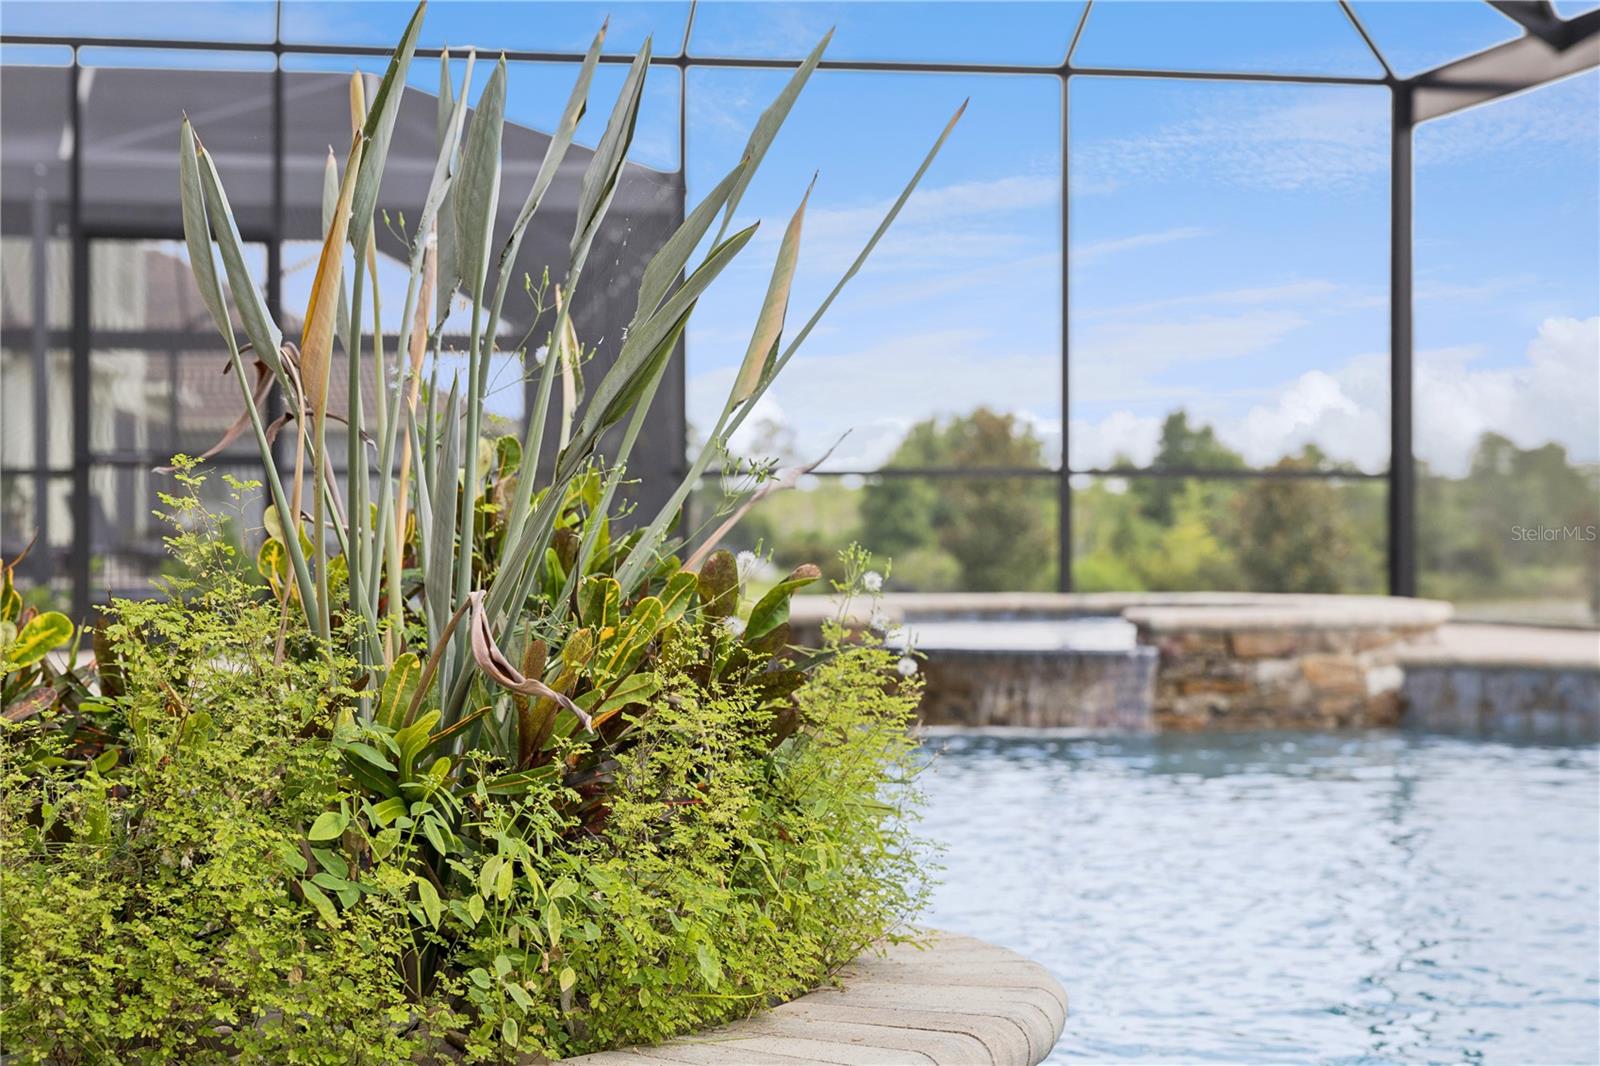
Virtually Staged. Wake up to WATERFRONT SUNRISES, unwind beside your RESORT-STYLE POOL & SPA, and enjoy DISNEY FIREWORKS from your backyard every night. Situated on an OVERSIZED LAKEFRONT LOT spanning more than 1/3 ACRE with over 250 FEET OF DEPTH, this stunning 5 BEDROOM, 3.5 BATHROOM home offers the perfect blend of luxury, privacy, and lifestyle. The highly desirable NORTH HAVEN FLOOR PLAN features WOOD-LOOK TILE FLOORING, WROUGHT IRON STAIR RAILINGS, SMART HOME TECHNOLOGY, and a spacious OPEN-CONCEPT DESIGN. The GOURMET KITCHEN is appointed with QUARTZ COUNTERTOPS, UPGRADED CABINETRY WITH CROWN MOLDING, STAINLESS STEEL APPLIANCES, SUBWAY TILE BACKSPLASH, WALK-IN PANTRY, and a LARGE CENTER ISLAND perfect for entertaining. The PRIMARY SUITE is a private retreat featuring FRENCH DOORS TO THE LANAI, an OVERSIZED WALK-IN CLOSET, and beautiful WATER VIEWS. Upstairs, the expansive LOFT provides flexible space for a MEDIA ROOM, GAME ROOM, or HOME OFFICE. Step outside to your private backyard oasis featuring a HEATED POOL, OVERSIZED SPA, WATERFALLS, SUN SHELF, SALTWATER SYSTEM, PANORAMIC SCREEN ENCLOSURE, EXTENDED PAVER DECK, and PROFESSIONAL LANDSCAPING. Additional upgrades include FULLY PAID SOLAR PANELS, NEW AC COILS, SMART LIGHTING, LEVEL 2 EV CHARGER, and a 3-CAR GARAGE. As an added bonus, HOA guidelines allow for the ability to BUILD A PRIVATE DOCK, creating a rare opportunity to further enhance your LAKEFRONT LIFESTYLE. Located directly across from the future 5-acre community park, planned to feature playgrounds, basketball courts, walking trails, picnic pavilions, open green space, and recreational amenities, this home offers an exciting lifestyle enhancement just steps away. Another unique benefit is that all school pickup and drop-off traffic is routed through Atwater Bay Drive rather than directly in front of the home, helping maintain a quieter, more peaceful streetscape during school hours. Conveniently located near TOP-RATED SCHOOLS, SHOPPING, DINING, DISNEY, and major highways, this exceptional home offers luxury living at its finest.
/u.realgeeks.media/jamesfranklinrealtor/footer.png)
Additional Information
- Taxes
- $12280
- Minimum Lease
- 7 Months
- HOA Fee
- $271
- HOA Payment Schedule
- Monthly
- Maintenance Includes
- Pool, Maintenance Structure, Recreational Facilities
- Location
- Cleared, Oversized Lot
- Community Features
- Clubhouse, Community Mailbox, Deed Restrictions, Dog Park, Fitness Center, Golf Carts OK, Playground, Pool, Sidewalks
- Property Description
- Two Story
- Zoning
- P-D
- Interior Layout
- Ceiling Fans(s), Kitchen/Family Room Combo, Open Floorplan, Primary Bedroom Main Floor, Solid Surface Counters, Tray Ceiling(s), Walk-In Closet(s), Window Treatments
- Interior Features
- Ceiling Fans(s), Kitchen/Family Room Combo, Open Floorplan, Primary Bedroom Main Floor, Solid Surface Counters, Tray Ceiling(s), Walk-In Closet(s), Window Treatments
- Floor
- Carpet, Tile
- Appliances
- Cooktop, Dishwasher, Disposal, Dryer, Microwave, Range, Refrigerator, Washer
- Utilities
- Cable Available, Cable Connected, Electricity Available, Electricity Connected, Public, Water Available, Water Connected
- Heating
- Central, Solar
- Air Conditioning
- Central Air
- Exterior Construction
- Block, Stucco
- Exterior Features
- Lighting, Rain Gutters, Sidewalk, Sliding Doors
- Roof
- Tile
- Foundation
- Slab
- Pool
- Community, Private
- Pool Type
- In Ground, Lighting, Pool Alarm, Salt Water, Screen Enclosure
- Garage Carport
- 3 Car Garage
- Garage Spaces
- 3
- Middle School
- Water Spring Middle
- High School
- Horizon High School
- Water View
- Lake
- Water Access
- Lake
- Water Frontage
- Lake Front
- Pets
- Allowed
- Flood Zone Code
- X
- Parcel ID
- 07-24-27-7507-02-050
- Legal Description
- WATERLEIGH PHASES 3B, 3C AND 3D 100/61 LOT 205
Listing courtesy of CHARLES RUTENBERG REALTY ORLANDO. 407-622-2122
Mortgage Calculator
StellarMLS is the source of this information via Internet Data Exchange Program. All listing information is deemed reliable but not guaranteed and should be independently verified through personal inspection by appropriate professionals. Listings displayed on this website may be subject to prior sale or removal from sale. Availability of any listing should always be independently verified. Listing information is provided for consumer personal, non-commercial use, solely to identify potential properties for potential purchase. All other use is strictly prohibited and may violate relevant federal and state law. Data last updated on