9800 Turf Way Unit 1, Orlando, FL 32837
- $174,900
- 2
- BD
- 2
- BA
- 905
- SqFt



- List Price
- $174,900
- Status
- Active
- Days on Market
- 78
- MLS#
- O6419170
- Property Style
- Condo
- Architectural Style
- Traditional
- Year Built
- 1985
- Bedrooms
- 2
- Bathrooms
- 2
- Living Area
- 905
- Lot Size
- 4,378
- Acres
- 0.10
- Building Name
- 9800
- Monthly Condo Fee
- 400
- Legal Subdivision Name
- Hawthorne Village
- MLS Area Major
- Orlando/Hunters Creek/Southchase
Property Description
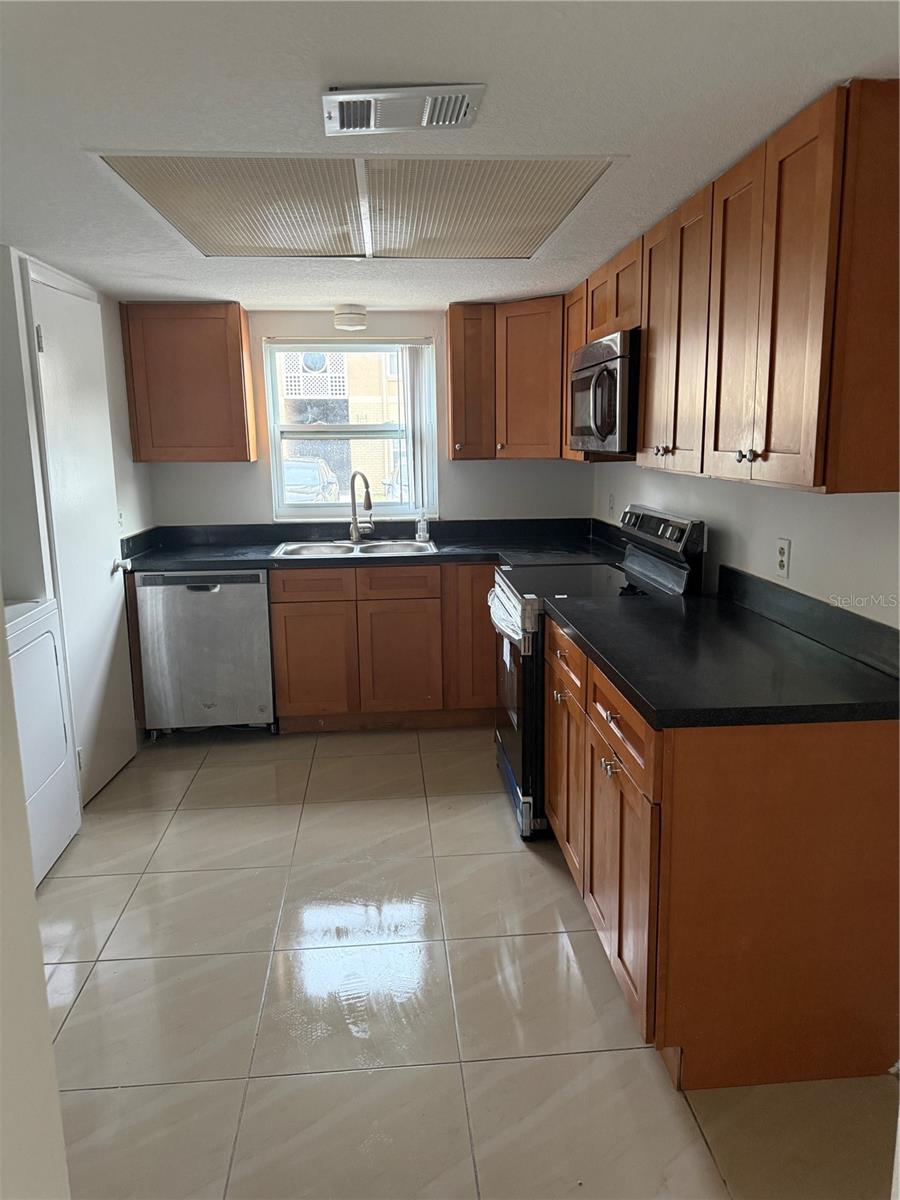
This three-bedroom, two-bathroom condominium presents an excellent opportunity for anyone seeking consistent monthly rental income. The interior features tile flooring throughout for a sleek, low-maintenance finish, along with a remodeled kitchen equipped with modern appliances. Located within a gated community, the property offers access to a community pool, a children’s park, and barbecue areas, ensuring strong appeal for both tenants and owners.
/u.realgeeks.media/jamesfranklinrealtor/footer.png)
Additional Information
- Taxes
- $2404
- Minimum Lease
- 7 Months
- HOA Payment Schedule
- Monthly
- Maintenance Includes
- Pool, Maintenance Structure, Management, Pest Control, Recreational Facilities
- Condo Fees
- $400
- Condo Fees Term
- Monthly
- Location
- Cul-De-Sac, In County, Sidewalk, Paved
- Community Features
- Association Recreation - Owned, Buyer Approval Required, Community Mailbox, Fitness Center, Gated Community - No Guard, Playground, Pool, Sidewalks, No Deed Restriction
- Property Description
- One Story, Attached
- Zoning
- P-D
- Interior Layout
- Primary Bedroom Main Floor, Split Bedroom, Walk-In Closet(s)
- Interior Features
- Primary Bedroom Main Floor, Split Bedroom, Walk-In Closet(s)
- Floor
- Ceramic Tile
- Appliances
- Dishwasher, Disposal, Electric Water Heater, Range, Range Hood, Refrigerator
- Utilities
- Cable Available, Electricity Available
- Heating
- Central
- Air Conditioning
- Central Air
- Exterior Construction
- Block
- Exterior Features
- Playground, Sidewalk, Sliding Doors
- Roof
- Other
- Foundation
- Slab
- Pool
- Community
- Pool Type
- Gunite, In Ground
- Elementary School
- Waterbridge Elem
- Middle School
- Freedom Middle
- High School
- Freedom High School
- Pets
- Allowed
- Pet Size
- Small (16-35 Lbs.)
- Floor Number
- 1
- Flood Zone Code
- X
- Parcel ID
- 10-24-29-3055-33-010
- Legal Description
- HAWTHORNE VILLAGE CONDOMINIUM 8611/3509UNIT 1 BLDG 33
Listing courtesy of LA ROSA REALTY KISSIMMEE. 407-930-3530
Mortgage Calculator
StellarMLS is the source of this information via Internet Data Exchange Program. All listing information is deemed reliable but not guaranteed and should be independently verified through personal inspection by appropriate professionals. Listings displayed on this website may be subject to prior sale or removal from sale. Availability of any listing should always be independently verified. Listing information is provided for consumer personal, non-commercial use, solely to identify potential properties for potential purchase. All other use is strictly prohibited and may violate relevant federal and state law. Data last updated on