2656 Meeting Place, Orlando, FL 32814
- $2,490,000
- 5
- BD
- 5
- BA
- 3,982
- SqFt








- List Price
- $2,490,000
- Status
- Active
- Days on Market
- 17
- MLS#
- O6419004
- Property Style
- Single Family
- Architectural Style
- Coastal
- Year Built
- 2012
- Bedrooms
- 5
- Bathrooms
- 5
- Living Area
- 3,982
- Lot Size
- 10,890
- Acres
- 0.24
- Total Acreage
- 0 to less than 1/4
- Legal Subdivision Name
- Baldwin Park 6
- MLS Area Major
- Orlando
Property Description
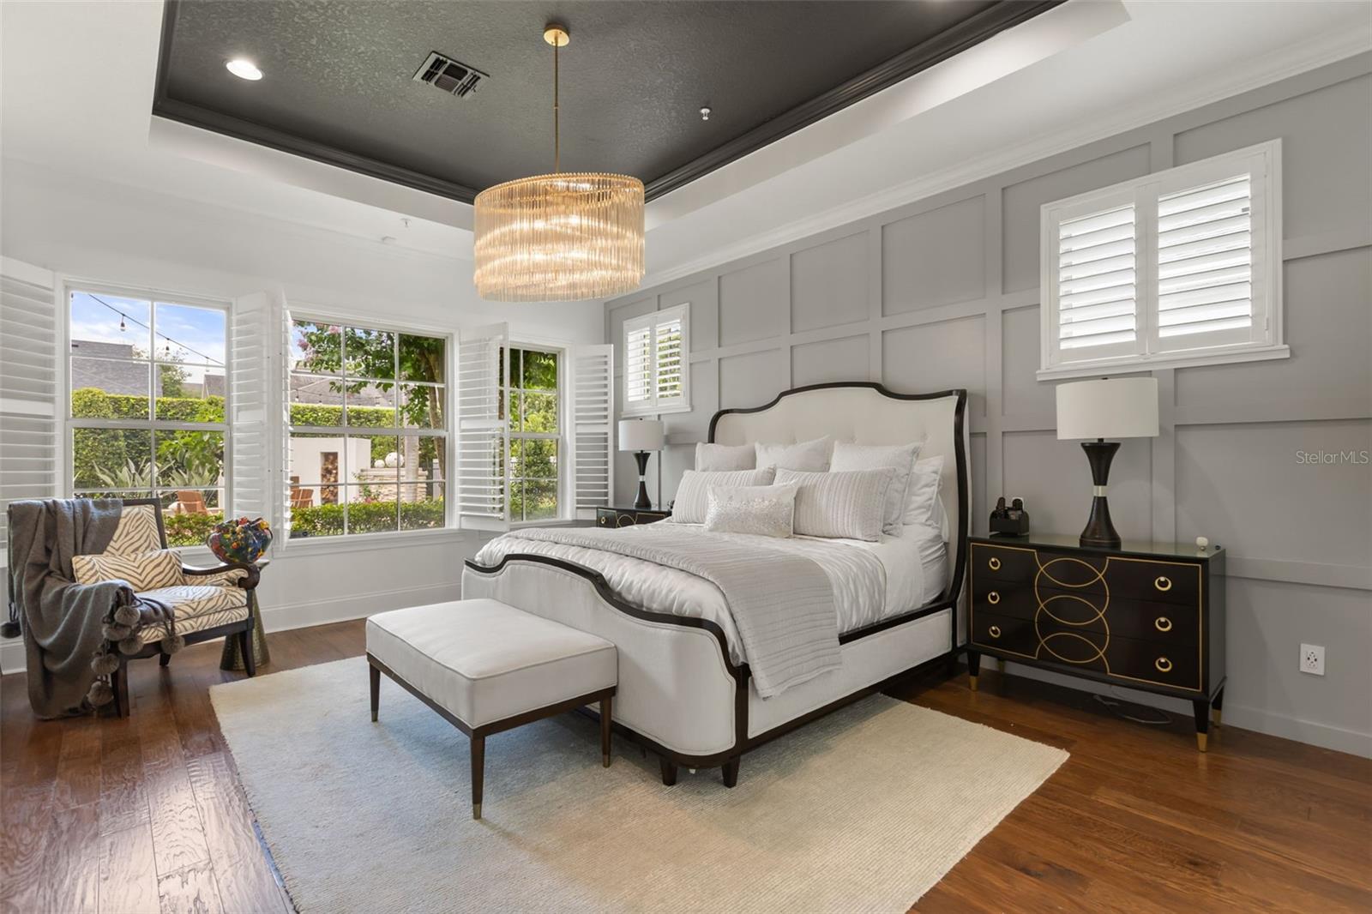
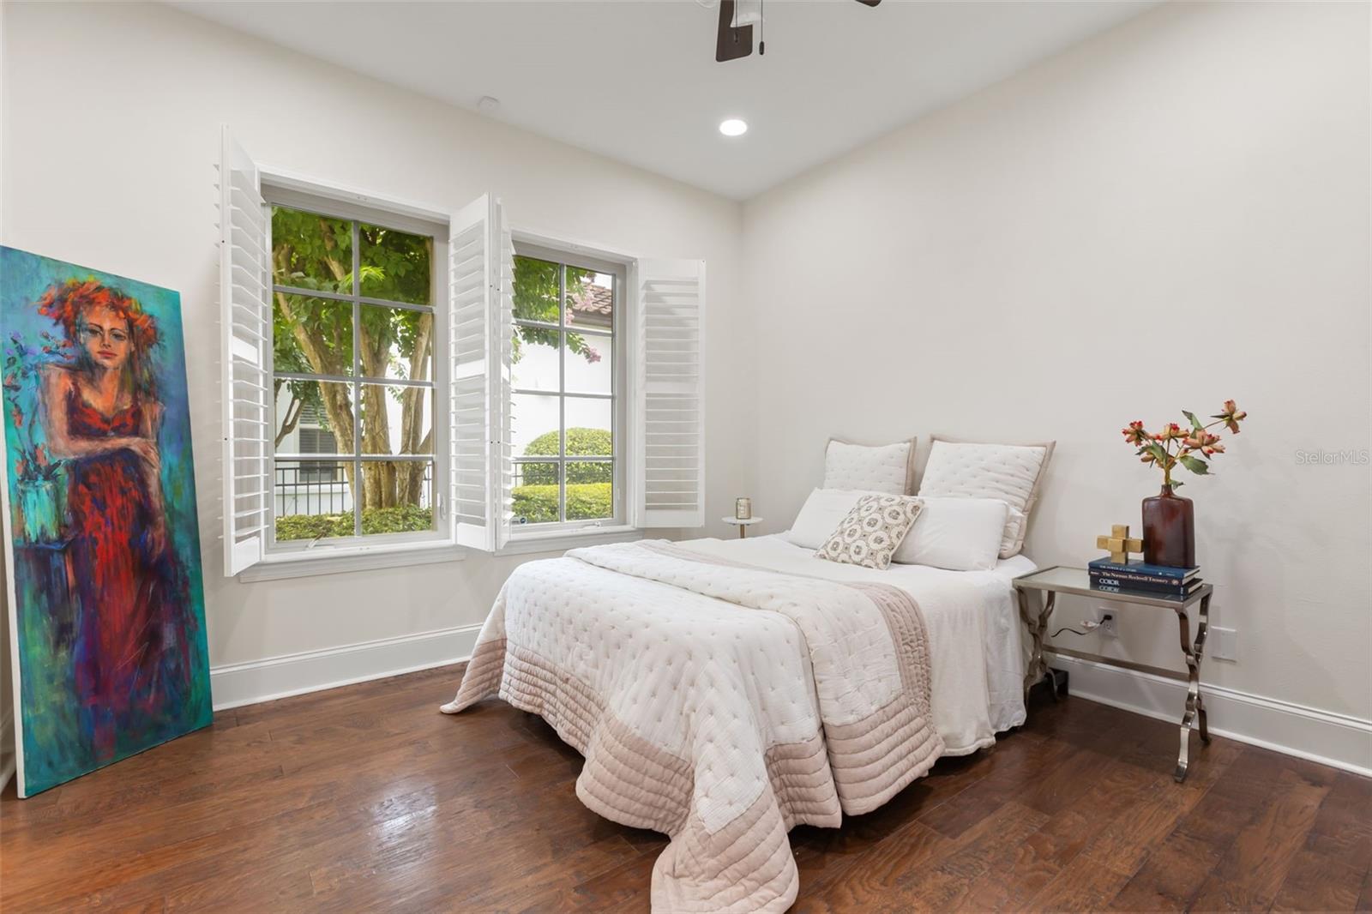
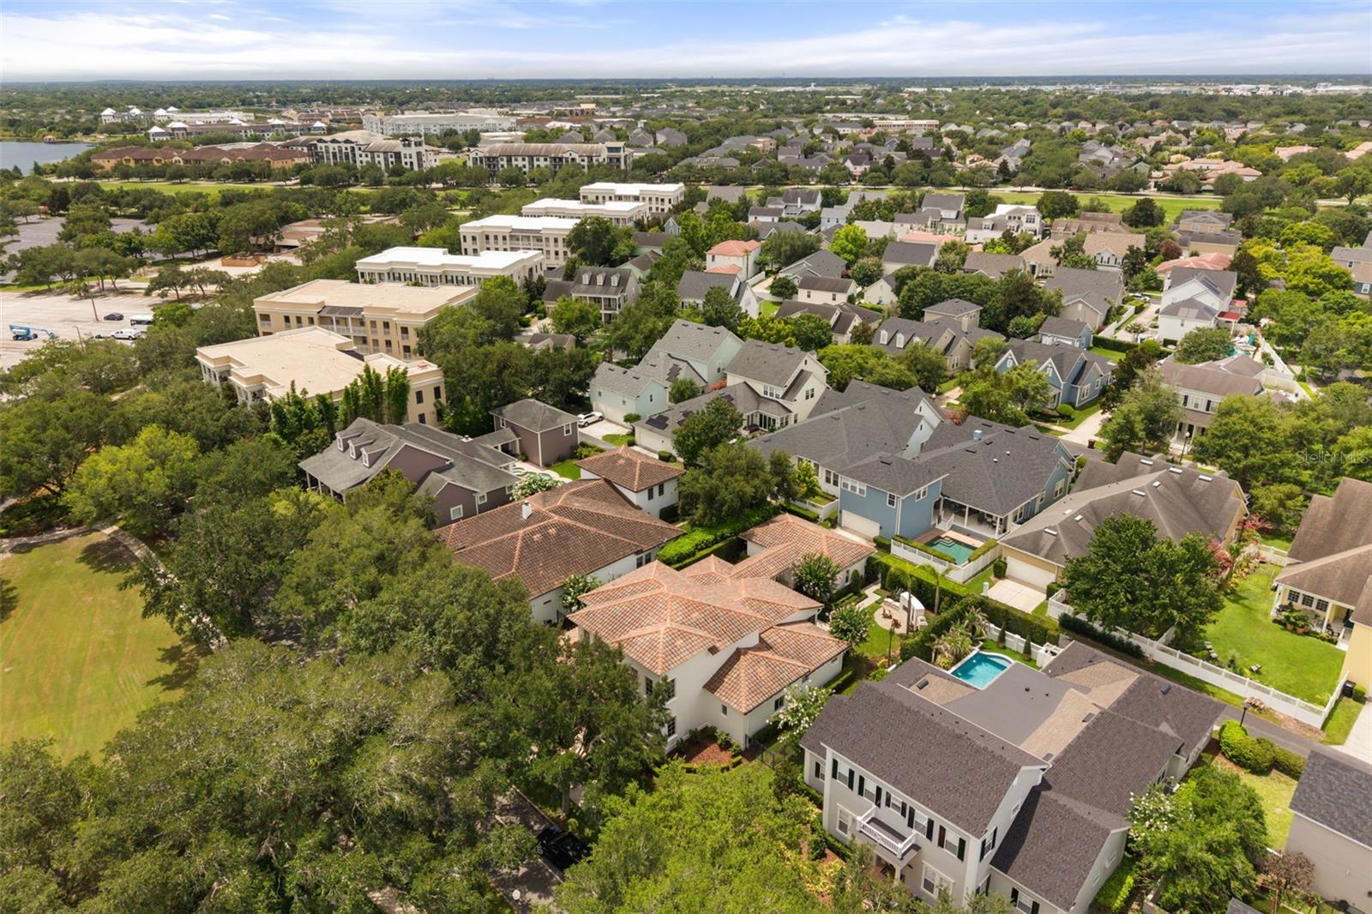
Set along one of Baldwin Park's most desirable park-facing streets, this fully reimagined five-bedroom, five-bath residence provides a rare blend of space, design, and lifestyle just moments from the charm of Winter Park. Spanning nearly 4,000 square feet, the home has been thoughtfully renovated with high-end custom finishes and a modern transitional aesthetic that feels both elevated and effortlessly livable. Natural light fills the interior, highlighting open, flowing spaces designed for both everyday comfort and refined entertaining. At its center, a stunning chef's kitchen anchors the home with custom cabinetry, premium appliances, and an inviting layout that opens to beautifully curated living areas. The floor plan is the quiet flex: a spacious, private primary suite and a generously sized secondary bedroom both rest on the main level, while three additional bedrooms upstairs offer ample room for family and guests. A rare three-car garage adds function and flexibility. Step outside to your own private retreat, where a covered, retractable screened porch sets the stage for true al fresco dining, and lush, mature landscaping and a freestanding wood-burning fireplace turn the backyard into an oasis of calm and privacy, the kind that makes every day feel like a vacation. Beyond the home, enjoy walkable access to everything that makes Baldwin Park iconic: the popular Lake Baldwin trail, the village clubhouse and pools, mature parks and biking trails, and a top-tier Publix, shops, and restaurants all just steps away, with the dining, shopping, and culture of Winter Park moments beyond. This is more than a beautifully renovated home. It's a private retreat in Central Florida's most desirable community, quietly set apart, yet connected to everything.
/u.realgeeks.media/jamesfranklinrealtor/footer.png)
Additional Information
- Taxes
- $20735
- Minimum Lease
- 6 Months
- HOA Fee
- $555
- HOA Payment Schedule
- Semi-Annually
- Maintenance Includes
- Common Area Taxes, Pool, Escrow Reserves Fund, Maintenance Grounds, Recreational Facilities
- Location
- Landscaped, Paved
- Community Features
- Association Recreation - Owned, Clubhouse, Deed Restrictions, Dog Park, Fitness Center, Golf Carts OK, Park, Playground, Pool, Restaurant, Sidewalks, Tennis Court(s), Street Lights
- Property Description
- Two Story
- Zoning
- PD
- Interior Layout
- Built-in Features, Ceiling Fans(s), Chair Rail, Coffered Ceiling(s), Dry Bar, Eat-in Kitchen, High Ceilings, Kitchen/Family Room Combo, Open Floorplan, Primary Bedroom Main Floor, Smart Home, Solid Surface Counters, Thermostat, Walk-In Closet(s), Window Treatments
- Interior Features
- Built-in Features, Ceiling Fans(s), Chair Rail, Coffered Ceiling(s), Dry Bar, Eat-in Kitchen, High Ceilings, Kitchen/Family Room Combo, Open Floorplan, Primary Bedroom Main Floor, Smart Home, Solid Surface Counters, Thermostat, Walk-In Closet(s), Window Treatments
- Floor
- Tile, Wood
- Appliances
- Bar Fridge, Built-In Oven, Cooktop, Dishwasher, Disposal, Dryer, Gas Water Heater, Microwave, Range, Range Hood, Refrigerator, Tankless Water Heater, Washer, Water Softener, Wine Refrigerator
- Utilities
- Cable Connected, Electricity Connected, Fiber Optics, Fire Hydrant, Phone Available, Propane, Sprinkler Recycled, Underground Utilities, Water Connected
- Heating
- Central
- Air Conditioning
- Central Air
- Fireplace Description
- Electric, Family Room, Outside, Wood Burning
- Exterior Construction
- Block
- Exterior Features
- French Doors, Lighting, Outdoor Shower, Private Mailbox, Private Yard, Sidewalk
- Roof
- Tile
- Foundation
- Slab
- Pool
- Community
- Garage Carport
- 3 Car Garage
- Garage Spaces
- 3
- Garage Dimensions
- 36X24
- Elementary School
- Baldwin Park Elementary
- Middle School
- Glenridge Middle
- High School
- Winter Park High
- Pets
- Allowed
- Flood Zone Code
- X
- Parcel ID
- 17-22-30-0526-01-046
- Legal Description
- BALDWIN PARK UNIT 6 57/1 LOT 1046
Listing courtesy of CORCORAN PREMIER REALTY. 407-965-1155
Mortgage Calculator
StellarMLS is the source of this information via Internet Data Exchange Program. All listing information is deemed reliable but not guaranteed and should be independently verified through personal inspection by appropriate professionals. Listings displayed on this website may be subject to prior sale or removal from sale. Availability of any listing should always be independently verified. Listing information is provided for consumer personal, non-commercial use, solely to identify potential properties for potential purchase. All other use is strictly prohibited and may violate relevant federal and state law. Data last updated on