373 Vestrella Drive, Poinciana, FL 34759
- $349,900
- 2
- BD
- 2
- BA
- 1,658
- SqFt




- List Price
- $349,900
- Status
- Active
- Days on Market
- 36
- MLS#
- O6418728
- Property Style
- Single Family
- Year Built
- 2020
- Bedrooms
- 2
- Bathrooms
- 2
- Living Area
- 1,658
- Lot Size
- 5,009
- Acres
- 0.12
- Total Acreage
- 0 to less than 1/4
- Legal Subdivision Name
- Solivita Ph 7f
- Complex/Comm Name
- Solivita
- MLS Area Major
- Kissimmee / Poinciana
Property Description
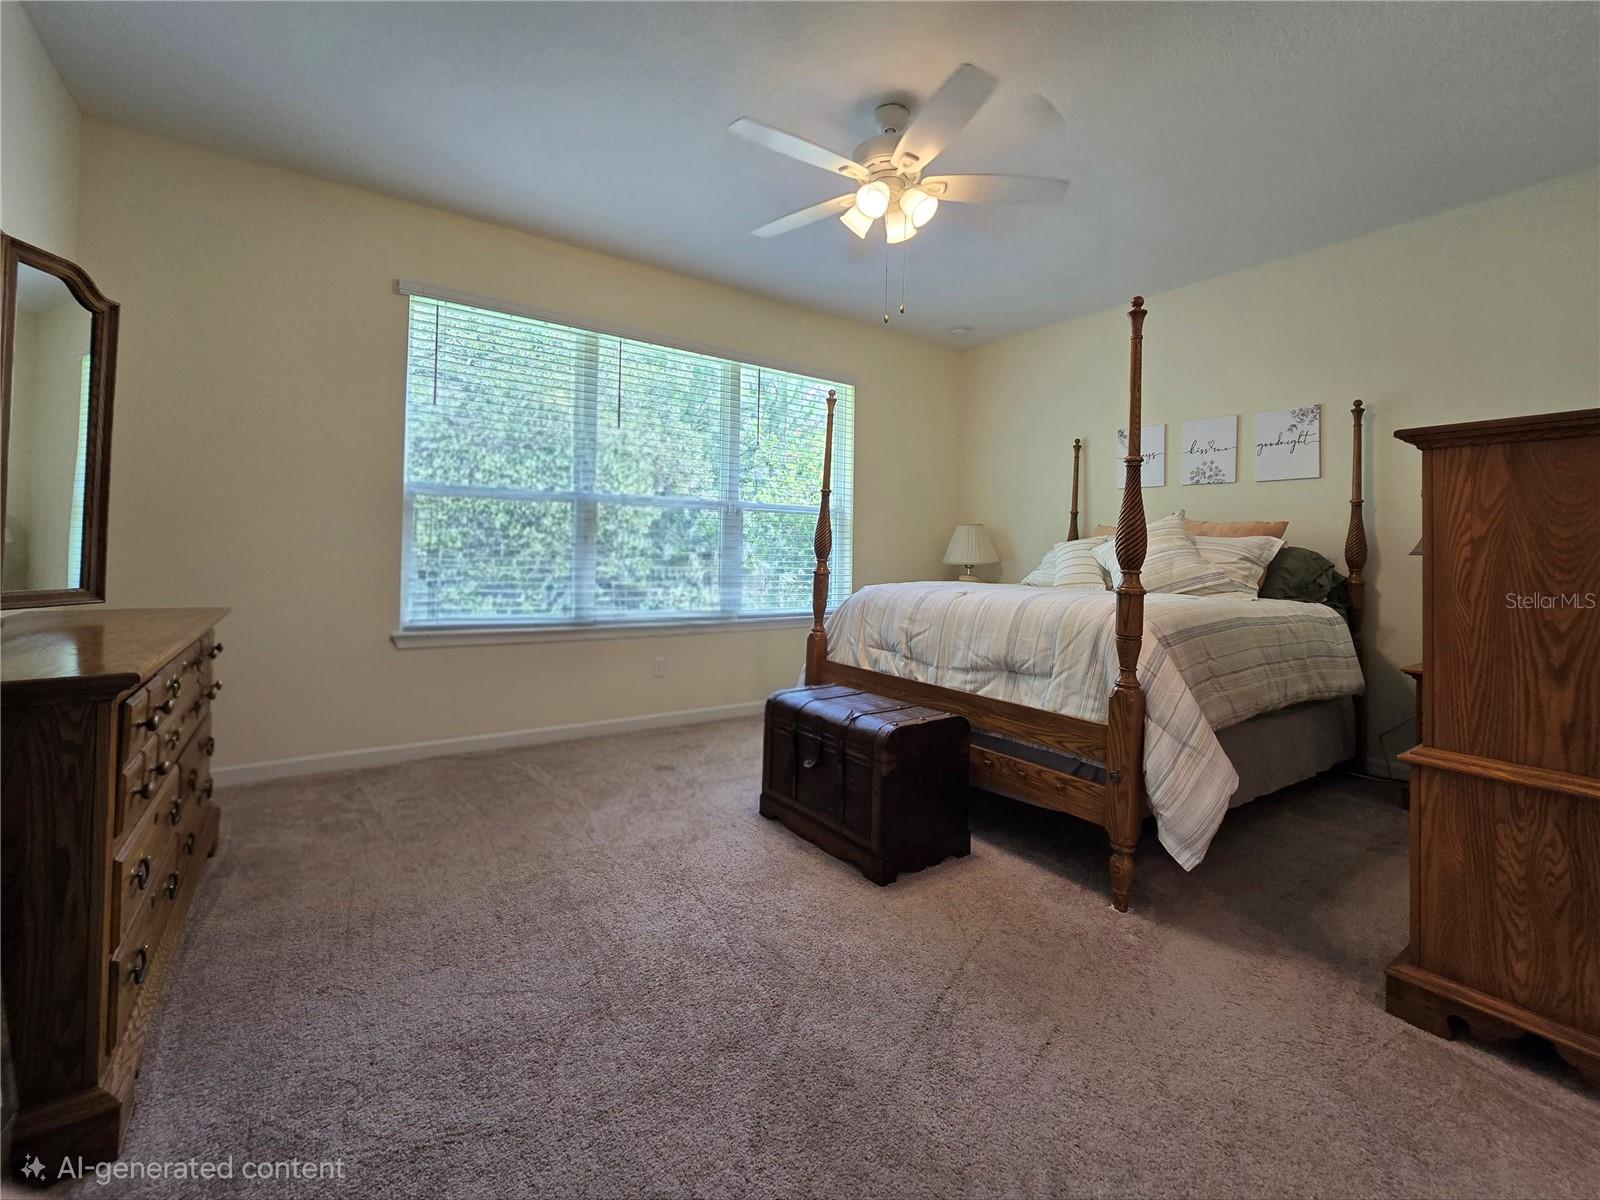
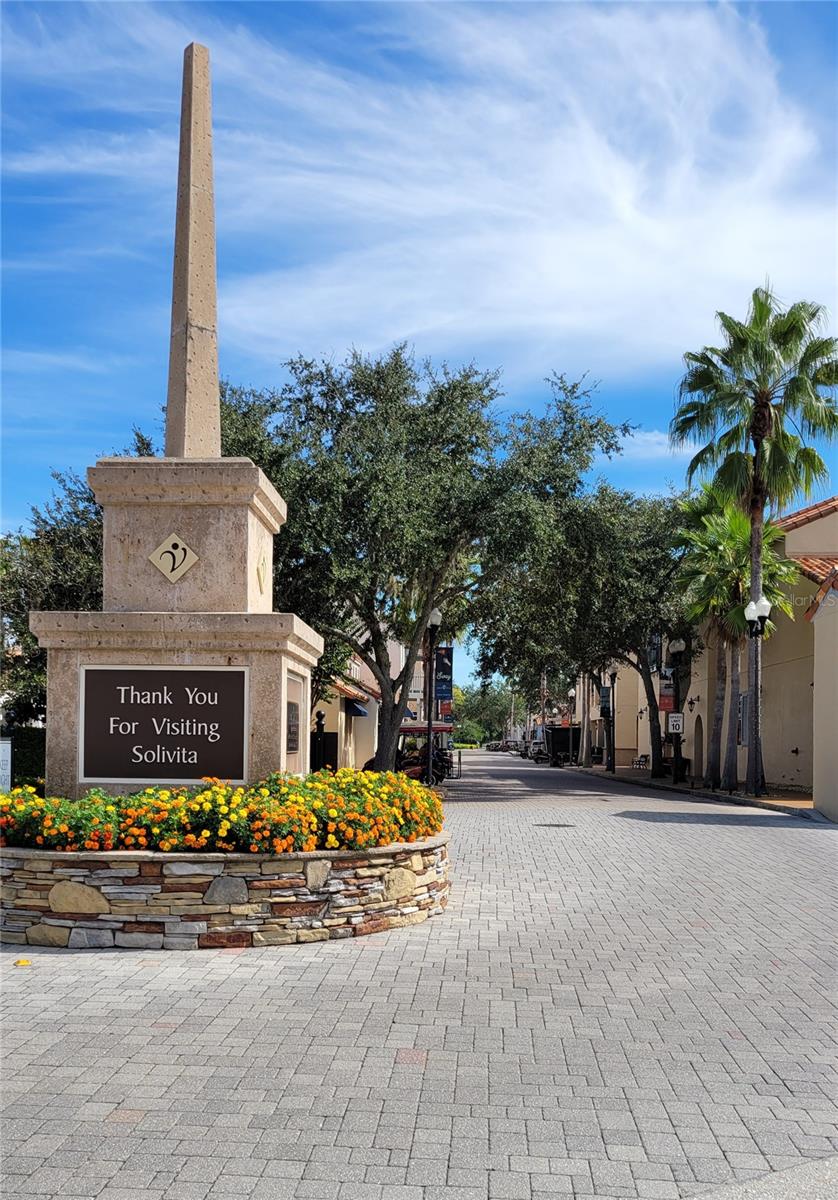
LOCATION, LOCATION, LOCATION! Discover this stunning Bolzano Model Home nestled on a peaceful CONSERVATION HOMESITE with beautiful wooded views. Offering 1,658 square feet, this thoughtfully designed home features 2 bedrooms, 2 bathrooms, and a versatile den/flex room. As you arrive on the quiet cul-de-sac, you'll immediately appreciate the brick-paver driveway, charming flower gardens, and screened front entry. Step through the elegant leaded-glass designer front door into a welcoming foyer. To the right, French doors open to a spacious flex room, currently serving as a relaxing aquatic retreat, but ideal as a home office, hobby room, or additional living space. The heart of the home is the bright, open-concept living area filled with natural light. The well-appointed kitchen overlooks the great room and dining area, making it perfect for entertaining. Kitchen upgrades include 42-inch cabinetry with roll-out shelving, stainless steel appliances, granite countertops, a designer faucet, and a convenient breakfast bar. The spacious great room showcases tranquil conservation views, creating a peaceful backdrop for everyday living. The primary suite offers privacy and scenic wooded views, along with a walk-in closet and additional linen storage. The luxurious en-suite bath features dual vanities, abundant cabinetry, and a large tiled walk-in shower complete with bench seating, a handheld sprayer, and a frameless glass enclosure. A guest bedroom, full guest bath, and convenient laundry room with washer and dryer included are located on the opposite side of the home, providing comfort and privacy for visitors. Interior upgrades include porcelain wood-look tile flooring, crown molding, rounded wall corners, fresh interior paint, upgraded lighting, ceiling fans, and window blinds. Exterior enhancements include a screened lanai with sun shades, a screened front entry, tinted sliding glass doors, and gutters. Located in Solivita, a premier gated 55+ resort-style community, residents enjoy an unparalleled lifestyle surrounded by nature and conservation areas rich with wildlife. The impressive amenities include 14 heated pools (including an indoor pool), two fitness centers, a grand ballroom, three restaurants, two bars, art studios, a billiards room, pickleball and tennis courts, a softball field, dog parks, twice-weekly farmers markets, a pharmacy with a gift shop, and more than 200 clubs and activities. Golf enthusiasts will appreciate the community's two 18-hole PGA Championship golf courses and full-service pro shop. The HOA provides landscaping, irrigation, streaming TV, high-speed fiber internet, 24/7 guard-gated security, and access to all community amenities. Conveniently located just outside the gates, you'll find shopping, dining, and a hospital for added peace of mind. Don't miss this opportunity to experience resort-style living every day—because in Solivita, every day feels like a vacation!
/u.realgeeks.media/jamesfranklinrealtor/footer.png)
Additional Information
- Taxes
- $4515
- Taxes
- $686
- Minimum Lease
- 3 Months
- HOA Fee
- $442
- HOA Payment Schedule
- Monthly
- Maintenance Includes
- Guard - 24 Hour, Cable TV, Common Area Taxes, Pool, Escrow Reserves Fund, Internet, Maintenance Grounds, Recreational Facilities, Security
- Location
- Conservation Area, Street Dead-End
- Community Features
- Association Recreation - Owned, Clubhouse, Community Mailbox, Deed Restrictions, Dog Park, Fitness Center, Gated Community - Guard, Golf Carts OK, Golf, Pool, Restaurant, Sidewalks, Tennis Court(s), Golf Community
- Property Description
- One Story
- Interior Layout
- Ceiling Fans(s), Crown Molding, Eat-in Kitchen, Kitchen/Family Room Combo, Open Floorplan, Primary Bedroom Main Floor, Walk-In Closet(s), Window Treatments
- Interior Features
- Ceiling Fans(s), Crown Molding, Eat-in Kitchen, Kitchen/Family Room Combo, Open Floorplan, Primary Bedroom Main Floor, Walk-In Closet(s), Window Treatments
- Floor
- Carpet, Ceramic Tile
- Appliances
- Dishwasher, Disposal, Dryer, Microwave, Range, Refrigerator, Washer
- Utilities
- Cable Connected, Electricity Connected, Public, Sewer Connected, Underground Utilities, Water Connected
- Heating
- Electric
- Air Conditioning
- Central Air
- Exterior Construction
- Block, Stucco
- Exterior Features
- Rain Gutters, Sliding Doors
- Roof
- Shingle
- Foundation
- Slab
- Pool
- Community
- Garage Carport
- 2 Car Garage
- Garage Spaces
- 2
- Garage Dimensions
- 20x20
- Housing for Older Persons
- Yes
- Pets
- Allowed
- Flood Zone Code
- X
- Parcel ID
- 28-27-15-933577-000550
- Legal Description
- SOLIVITA PHASE 7F PB 161 PG 7-10 LOT 55
Listing courtesy of CHARLES RUTENBERG REALTY ORLANDO. 407-622-2122
Mortgage Calculator
StellarMLS is the source of this information via Internet Data Exchange Program. All listing information is deemed reliable but not guaranteed and should be independently verified through personal inspection by appropriate professionals. Listings displayed on this website may be subject to prior sale or removal from sale. Availability of any listing should always be independently verified. Listing information is provided for consumer personal, non-commercial use, solely to identify potential properties for potential purchase. All other use is strictly prohibited and may violate relevant federal and state law. Data last updated on