7631 Long Island Dr, Kissimmee, FL 34747
- $255,000
- 3
- BD
- 3
- BA
- 1,187
- SqFt




- List Price
- $255,000
- Status
- Active
- Days on Market
- 26
- MLS#
- O6418351
- Property Style
- Townhouse
- Year Built
- 2007
- Bedrooms
- 3
- Bathrooms
- 3
- Living Area
- 1,187
- Lot Size
- 150
- Acres
- 0.02
- Total Acreage
- 0 to less than 1/4
- Building Name
- 76331
- Legal Subdivision Name
- Crestwynd Bay
- MLS Area Major
- Kissimmee/Celebration
Property Description
Click the Virtual Tour link to view the 3D walkthrough. Welcome to this inviting townhouse featuring a functional and well-designed floor plan. The first floor offers a comfortable living area that flows seamlessly into the kitchen and dining space, creating an ideal setting for everyday living and entertaining. A convenient first-floor bedroom is located adjacent to a full bathroom, providing flexibility for guests, a home office, or multi-generational living. Upstairs, you'll find the spacious primary suite complete with a private full bathroom, along with an additional secondary bedroom. With its versatile layout and comfortable living spaces, this townhouse is ready for its next owner. Don't miss the opportunity to make it yours! Discounted rate options and no lender fee future refinancing may be available for qualified buyers of this home.
/u.realgeeks.media/jamesfranklinrealtor/footer.png)
Additional Information
- Taxes
- $1041
- Minimum Lease
- 7 Months
- Hoa Fee
- $1,000
- HOA Payment Schedule
- Quarterly
- Maintenance Includes
- Pool
- Community Features
- Pool, No Deed Restriction
- Property Description
- Two Story
- Zoning
- PD
- Interior Layout
- Ceiling Fans(s)
- Interior Features
- Ceiling Fans(s)
- Floor
- Carpet, Ceramic Tile, Wood
- Appliances
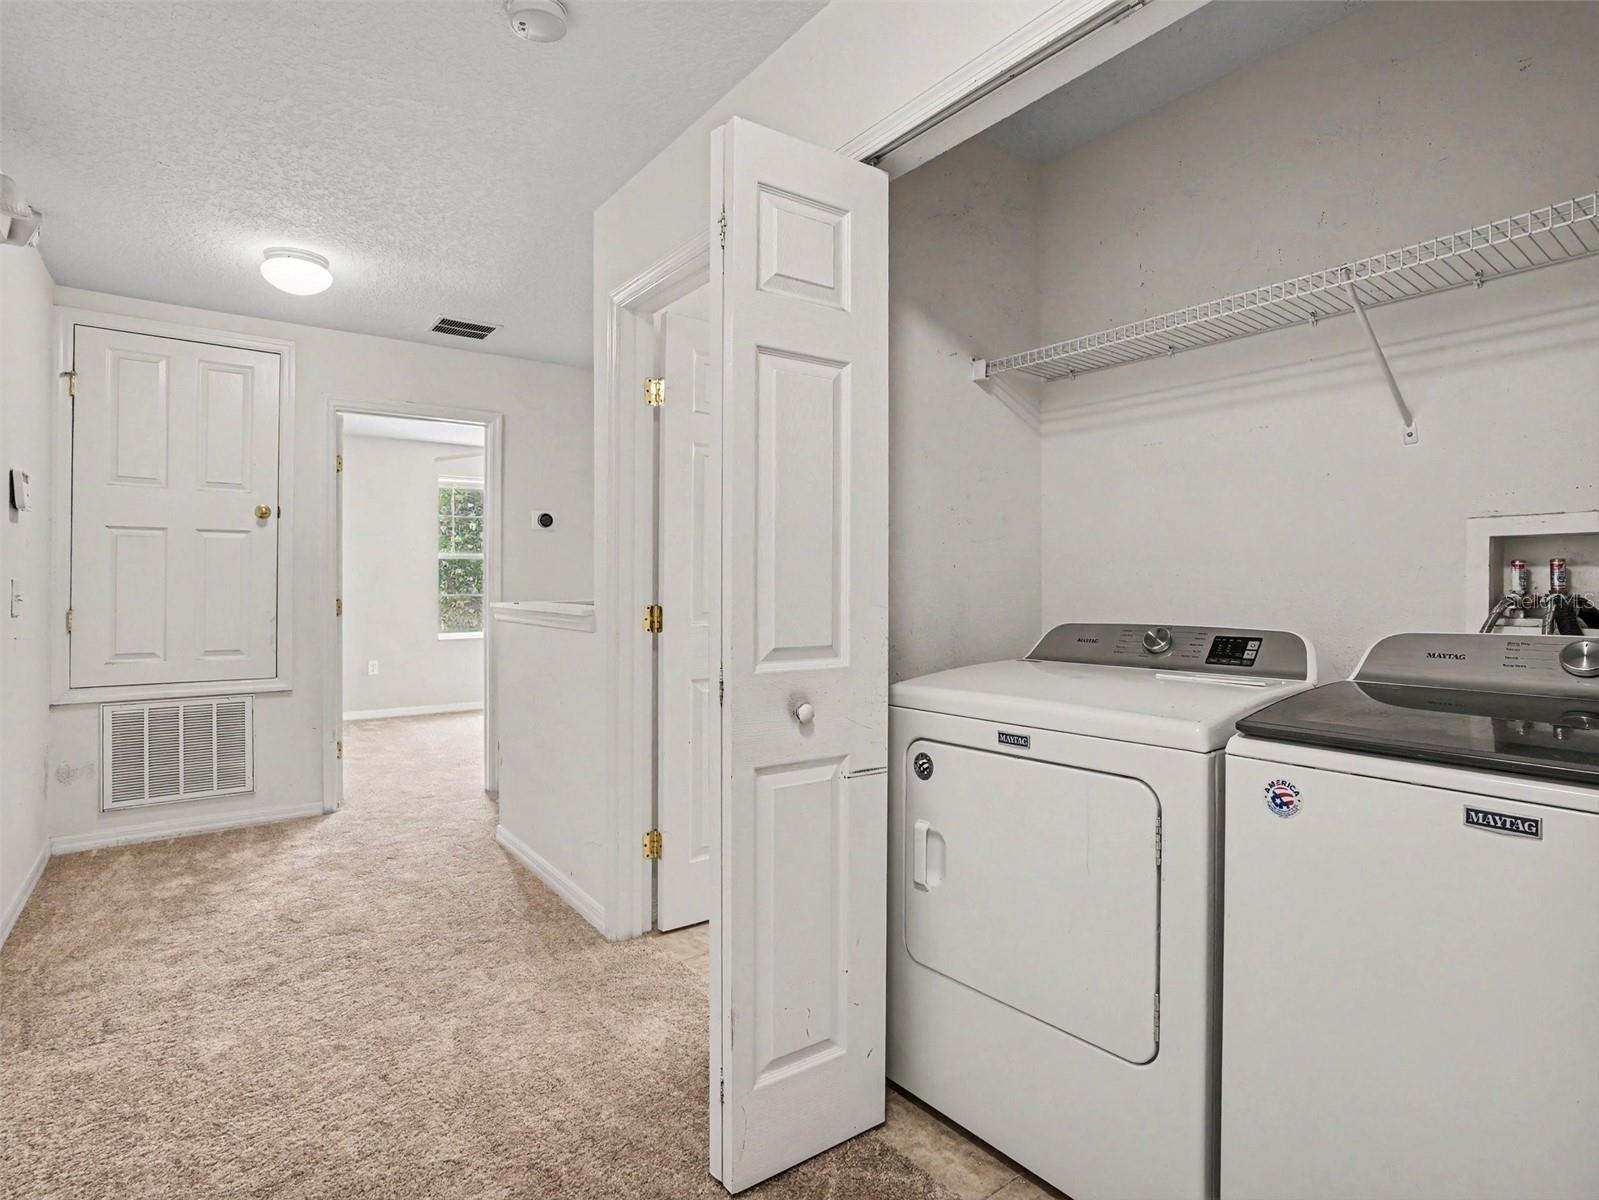
- Dishwasher, Dryer, Microwave, Range, Refrigerator, Washer
- Utilities
- Cable Available, Public
- Heating
- Central
- Air Conditioning
- Central Air
- Exterior Construction
- Concrete, Stucco
- Roof
- Tile
- Foundation
- Slab
- Pool
- Community
- Pets
- Allowed
- Flood Zone Code
- X
- Parcel ID
- 10-25-27-2524-0001-0880
- Legal Description
- CRESTWYND BAY PB 18 PG 61-62 LOT 88
Listing courtesy of ORCHARD BROKERAGE, LLC. 844-515-9880
Mortgage Calculator
StellarMLS is the source of this information via Internet Data Exchange Program. All listing information is deemed reliable but not guaranteed and should be independently verified through personal inspection by appropriate professionals. Listings displayed on this website may be subject to prior sale or removal from sale. Availability of any listing should always be independently verified. Listing information is provided for consumer personal, non-commercial use, solely to identify potential properties for potential purchase. All other use is strictly prohibited and may violate relevant federal and state law. Data last updated on