2401 Amherst Avenue, Orlando, FL 32804
- $699,000
- 3
- BD
- 3
- BA
- 1,787
- SqFt






- List Price
- $699,000
- Status
- Active
- Days on Market
- 38
- MLS#
- O6418311
- Property Style
- Single Family
- Year Built
- 2020
- Bedrooms
- 3
- Bathrooms
- 3
- Baths Half
- 1
- Living Area
- 1,787
- Lot Size
- 3,185
- Acres
- 0.07
- Total Acreage
- 0 to less than 1/4
- Legal Subdivision Name
- Amherst Lt Splits
- MLS Area Major
- Orlando/College Park
Property Description
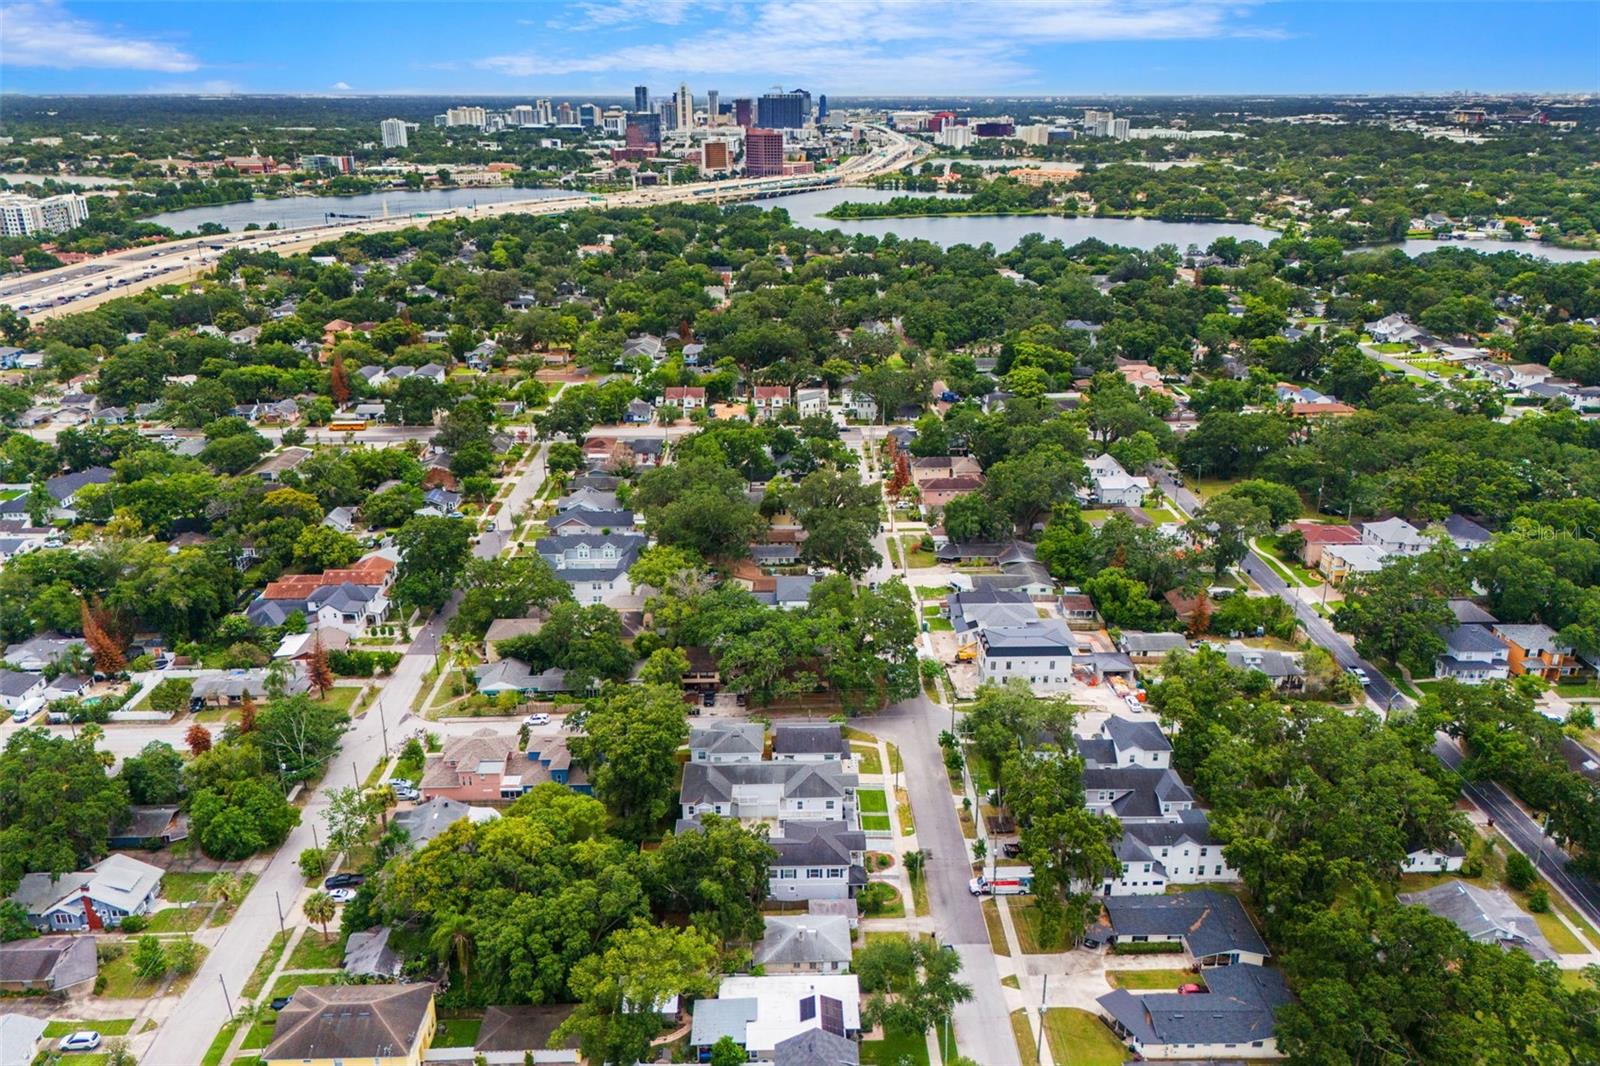
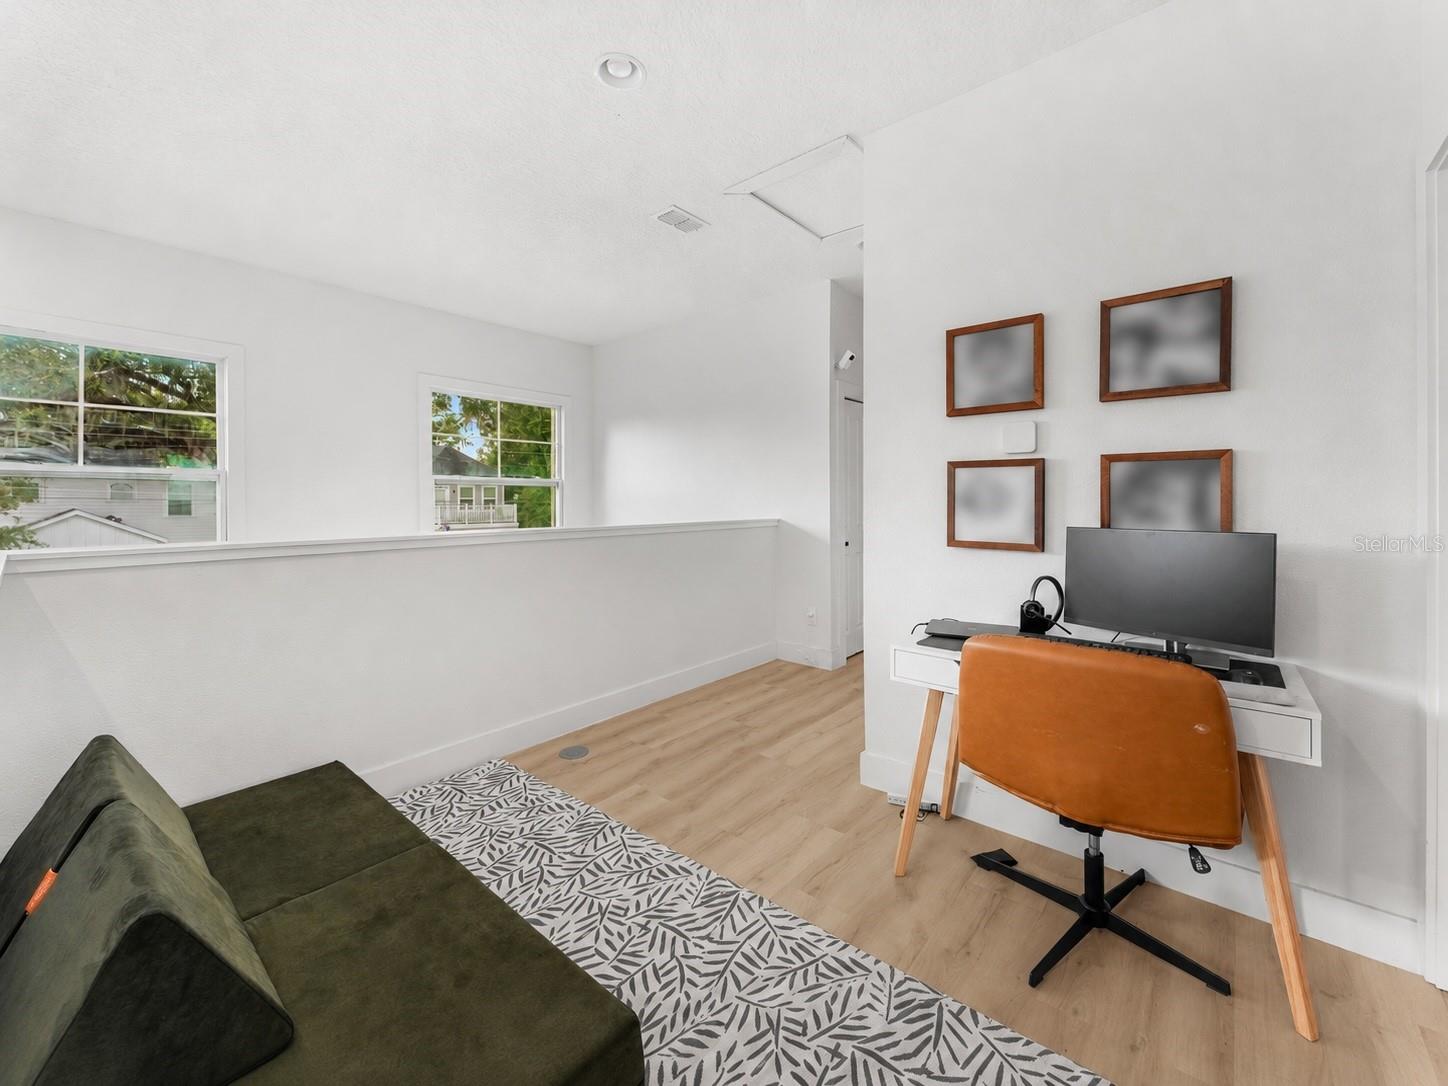
Start and end your days in a home that makes everyday living feel easy, connected, and a little more beautiful. Perfectly positioned on a corner lot in the heart of College Park, this spacious 3-bedroom, 2.5-bath home offers the kind of walkable Orlando lifestyle buyers are always hoping to find. Inside, bright open living spaces create a natural gathering spot, while the kitchen offers generous prep space, modern finishes, and an easy connection to the main living area. Upstairs, the loft adds valuable flexibility for a home office, play space, lounge, or future expansion opportunity. Outside, the covered front porch and private patio invite you to slow down and linger. Morning coffee, Florida weekends, string-light evenings, and casual dinners all have a place here. An attached one-car garage adds everyday convenience, while the corner lot gives the home a sense of openness that is hard to replicate in this location. Just steps from Princeton Elementary, Princeton Park, and the community center pool, you can settle into a rhythm where school drop-offs, park days, morning coffee, and weekend swims all feel effortlessly close. Publix, Starbucks, AdventHealth, the Orlando Science Center, and I-4 are all nearby, giving you the convenience of city living with the warmth of an established neighborhood. A stylish College Park home with space, location, and lifestyle.
/u.realgeeks.media/jamesfranklinrealtor/footer.png)
Additional Information
- Taxes
- $6483
- Minimum Lease
- No Minimum
- Location
- City Limits, Sidewalk, Paved
- Community Features
- Fitness Center, Park, Playground, Pool, No Deed Restriction
- Property Description
- Two Story
- Zoning
- R-2A/T/W
- Interior Layout
- Ceiling Fans(s), Eat-in Kitchen, High Ceilings, Kitchen/Family Room Combo, Open Floorplan, PrimaryBedroom Upstairs, Solid Wood Cabinets, Stone Counters, Thermostat
- Interior Features
- Ceiling Fans(s), Eat-in Kitchen, High Ceilings, Kitchen/Family Room Combo, Open Floorplan, PrimaryBedroom Upstairs, Solid Wood Cabinets, Stone Counters, Thermostat
- Floor
- Hardwood
- Appliances
- Dishwasher, Disposal, Microwave, Range, Refrigerator
- Utilities
- Electricity Connected, Fiber Optics, Sewer Connected, Water Connected
- Heating
- Central, Electric
- Air Conditioning
- Central Air
- Exterior Construction
- Stucco
- Roof
- Shingle
- Foundation
- Slab
- Pool
- Community
- Garage Carport
- 1 Car Garage
- Garage Spaces
- 1
- Elementary School
- Princeton Elem
- Middle School
- College Park Middle
- High School
- Edgewater High
- Fences
- Wood
- Flood Zone Code
- X
- Parcel ID
- 14-22-29-0152-00-050
- Legal Description
- AMHERST LOT SPLITS 103/2 LOT 5
Listing courtesy of ACME REAL ESTATE FLORIDA LLC. 407-601-4958
Mortgage Calculator
StellarMLS is the source of this information via Internet Data Exchange Program. All listing information is deemed reliable but not guaranteed and should be independently verified through personal inspection by appropriate professionals. Listings displayed on this website may be subject to prior sale or removal from sale. Availability of any listing should always be independently verified. Listing information is provided for consumer personal, non-commercial use, solely to identify potential properties for potential purchase. All other use is strictly prohibited and may violate relevant federal and state law. Data last updated on