272 Southfield Street, Kissimmee, FL 34747
- $745,000
- 6
- BD
- 5
- BA
- 3,203
- SqFt






- List Price
- $745,000
- Status
- Active
- Days on Market
- 28
- MLS#
- O6418227
- Property Style
- Single Family
- Year Built
- 2020
- Bedrooms
- 6
- Bathrooms
- 5
- Living Area
- 3,203
- Lot Size
- 6,098
- Acres
- 0.14
- Total Acreage
- 0 to less than 1/4
- Legal Subdivision Name
- Reunion West Ph 4
- MLS Area Major
- Kissimmee/Celebration
Property Description
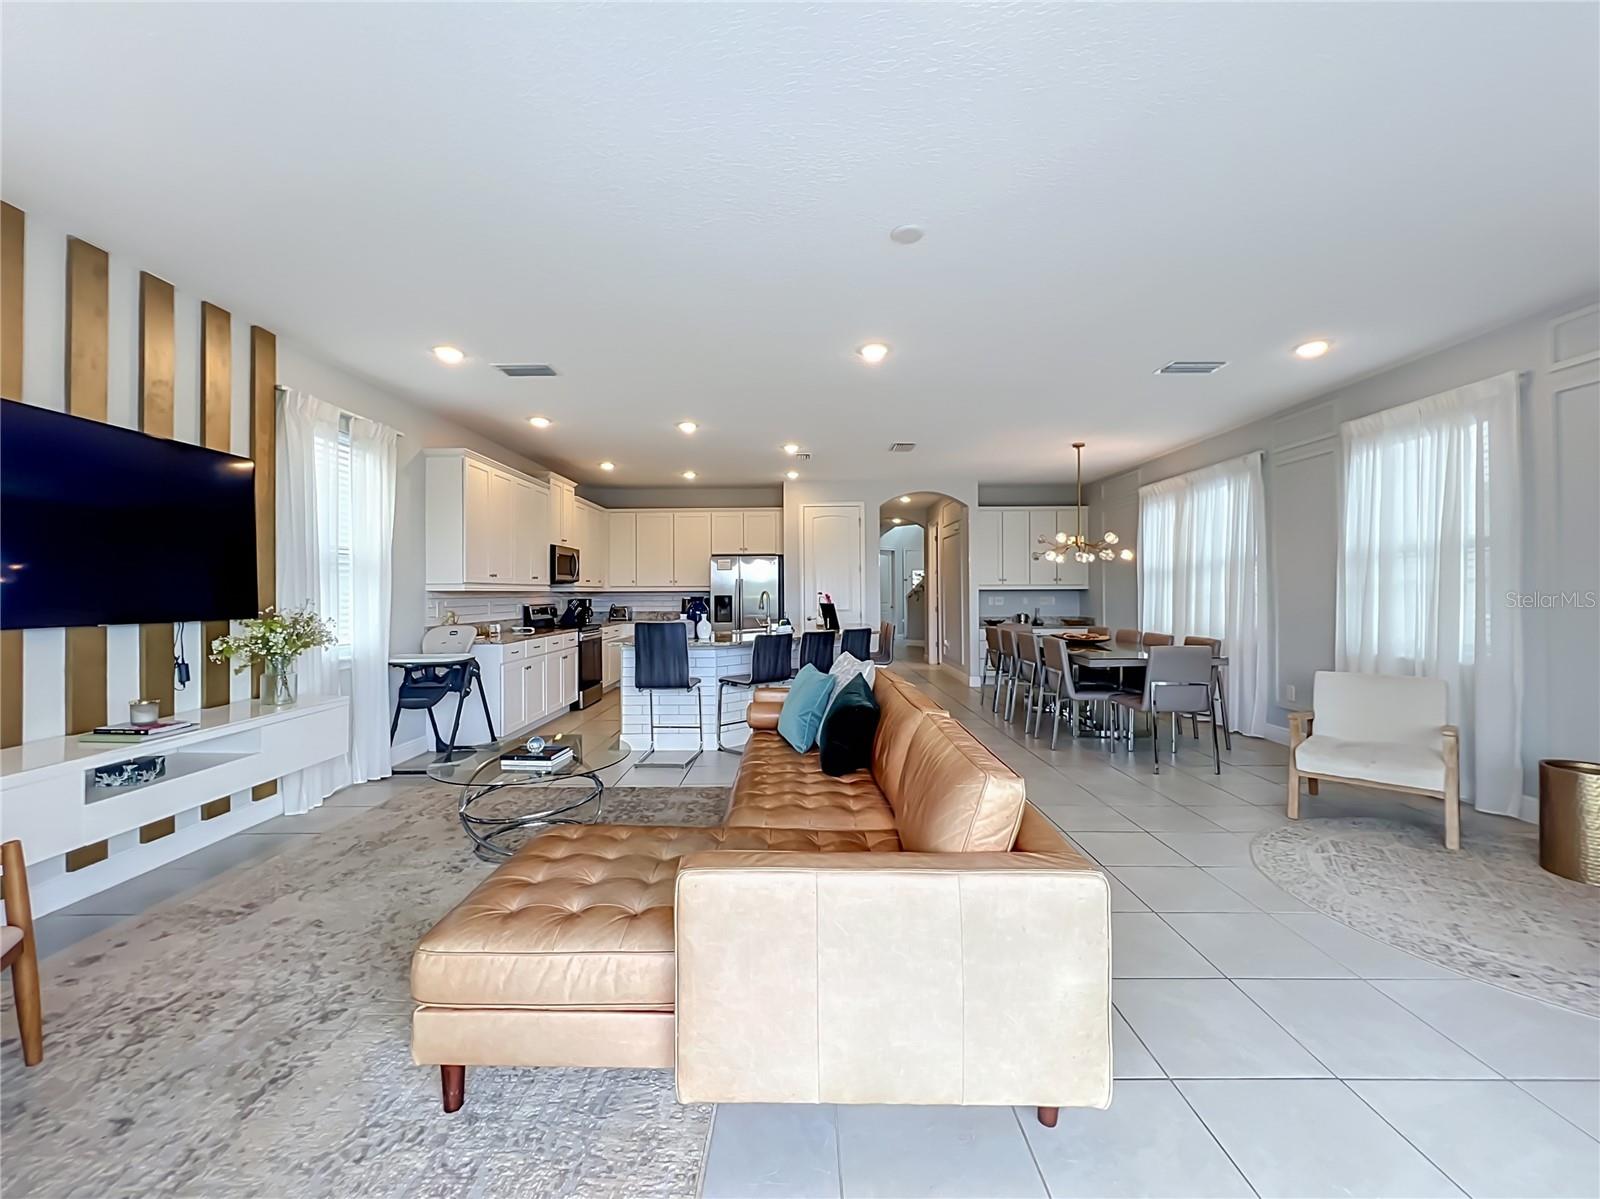
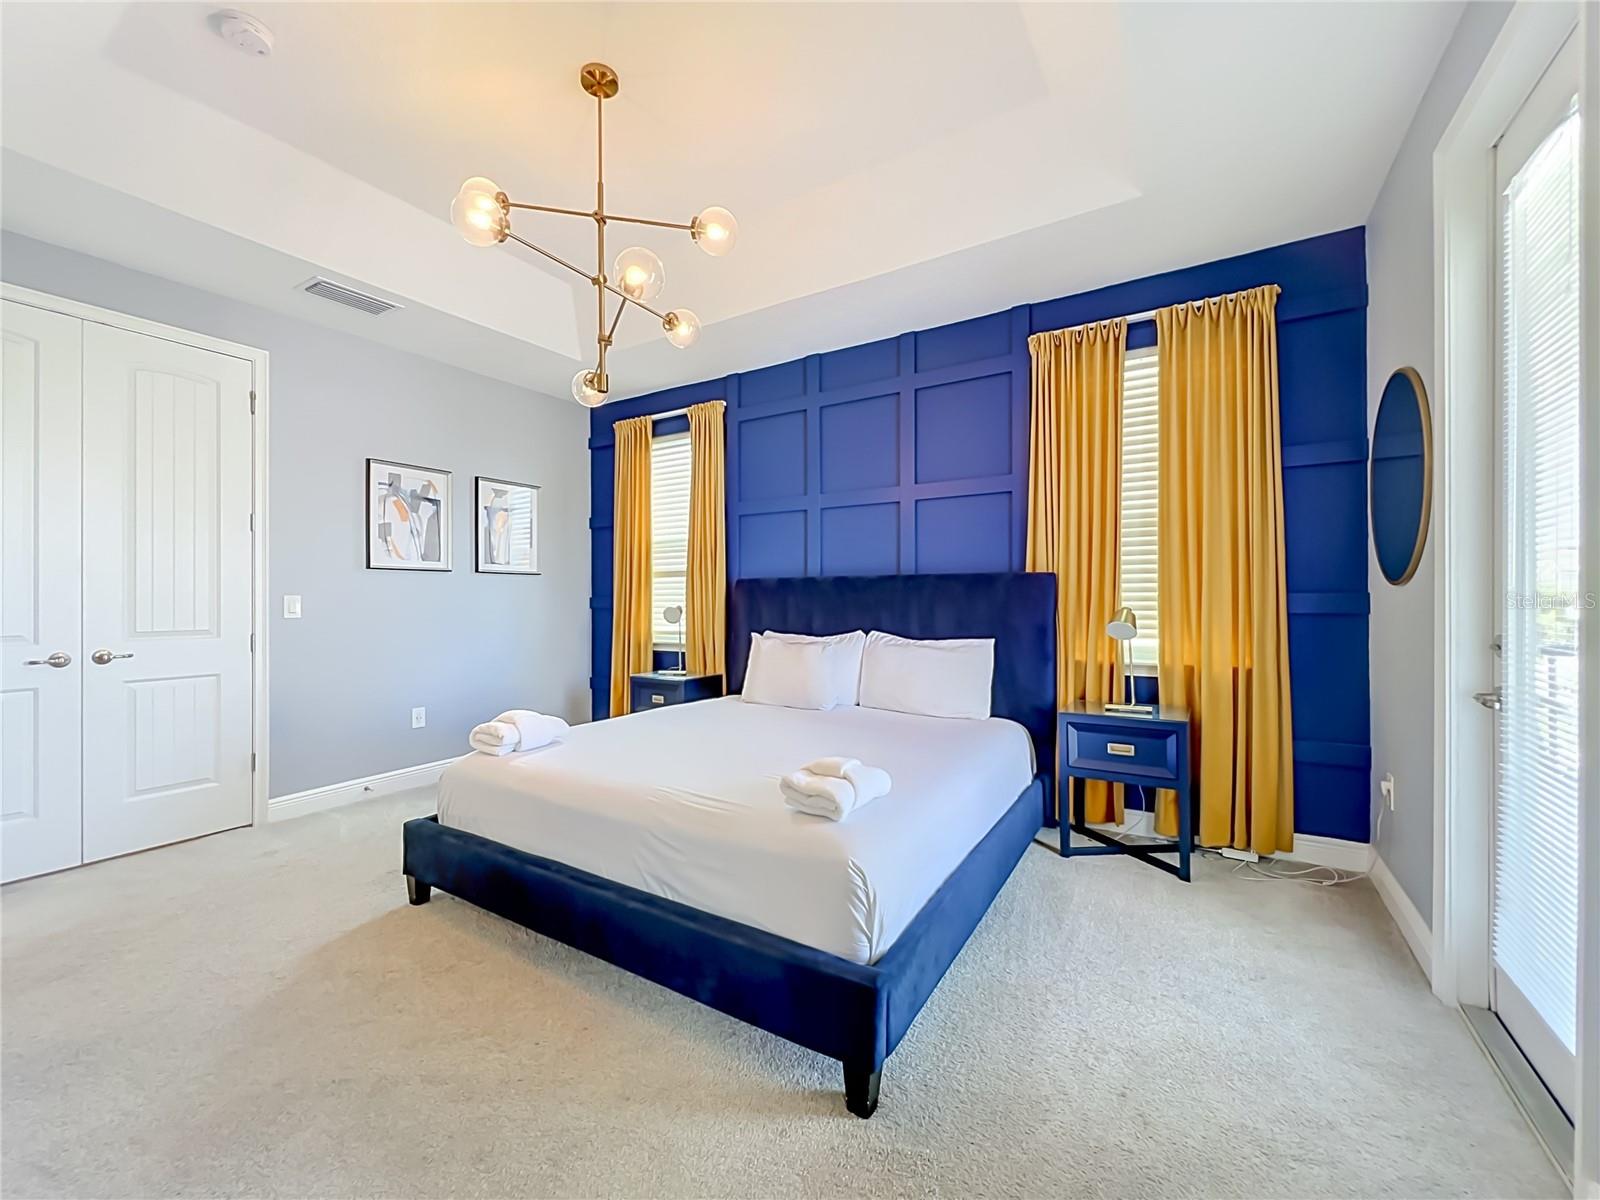
Currently operating as a successful short-term rental, this property offers an incredible opportunity as either a primary residence, vacation home, or income-producing investment. To schedule a showing, please text the listing agent. Featuring 6 spacious bedrooms and 5 bathrooms, this beautifully maintained home provides comfort, privacy, and plenty of room for family and guests. Recent updates include replacing the carpet on the stairs and in the primary suite with attractive, easy-to-maintain flooring. The open-concept living area seamlessly connects to the fully equipped kitchen, creating the perfect space for entertaining and making memories together. The themed bedrooms add a touch of magic for guests of all ages, while the dedicated theater room and game room provide endless entertainment. Step outside to your private backyard oasis, complete with a sparkling pool, barbecue area, and ample space for relaxing or hosting family and friends. Conveniently located near Disney Parks, shopping, dining, and major attractions, this home truly offers the best of Central Florida living and investment potential. Don't miss this exceptional opportunity—schedule your private showing today!
/u.realgeeks.media/jamesfranklinrealtor/footer.png)
Additional Information
- Taxes
- $11910
- Taxes
- $3,161
- Minimum Lease
- No Minimum
- HOA Fee
- $783
- HOA Payment Schedule
- Monthly
- Community Features
- No Deed Restriction
- Property Description
- Two Story
- Zoning
- OPUD
- Interior Layout
- Ceiling Fans(s), Eat-in Kitchen, Living Room/Dining Room Combo, Open Floorplan, Solid Surface Counters, Solid Wood Cabinets, Thermostat, Walk-In Closet(s)
- Interior Features
- Ceiling Fans(s), Eat-in Kitchen, Living Room/Dining Room Combo, Open Floorplan, Solid Surface Counters, Solid Wood Cabinets, Thermostat, Walk-In Closet(s)
- Floor
- Carpet, Ceramic Tile
- Appliances
- Dishwasher, Dryer, Microwave, Refrigerator, Washer
- Utilities
- Electricity Available
- Heating
- Central
- Air Conditioning
- Central Air
- Exterior Construction
- Stone, Stucco
- Exterior Features
- Garden, Lighting, Outdoor Grill, Sidewalk
- Roof
- Shingle
- Foundation
- Slab
- Pool
- Private
- Pool Type
- Child Safety Fence, Gunite, Lighting, Tile
- Garage Carport
- 2 Car Garage
- Garage Spaces
- 2
- Elementary School
- Island Village Elementary School
- Middle School
- Horizon Middle
- High School
- Poinciana High School
- Pets
- Allowed
- Flood Zone Code
- X
- Parcel ID
- 22-25-27-4937-0001-0470
- Legal Description
- REUNION WEST PH 4 PB 28 PGS 113-118 LOT 47
Listing courtesy of BLAIR REALTY GROUP INC. 407-210-3944
Mortgage Calculator
StellarMLS is the source of this information via Internet Data Exchange Program. All listing information is deemed reliable but not guaranteed and should be independently verified through personal inspection by appropriate professionals. Listings displayed on this website may be subject to prior sale or removal from sale. Availability of any listing should always be independently verified. Listing information is provided for consumer personal, non-commercial use, solely to identify potential properties for potential purchase. All other use is strictly prohibited and may violate relevant federal and state law. Data last updated on