7951 Rumney Lane, Reunion, FL 34747
- $460,000
- 3
- BD
- 2
- BA
- 1,553
- SqFt






- List Price
- $460,000
- Status
- Active
- Days on Market
- 29
- MLS#
- O6418084
- Property Style
- Single Family
- Architectural Style
- Florida, Traditional
- Year Built
- 2023
- Bedrooms
- 3
- Bathrooms
- 2
- Living Area
- 1,553
- Lot Size
- 3,920
- Acres
- 0.09
- Total Acreage
- 0 to less than 1/4
- Legal Subdivision Name
- Reunion Vlg Ph 3 Replat
- MLS Area Major
- Kissimmee/Celebration
Property Description
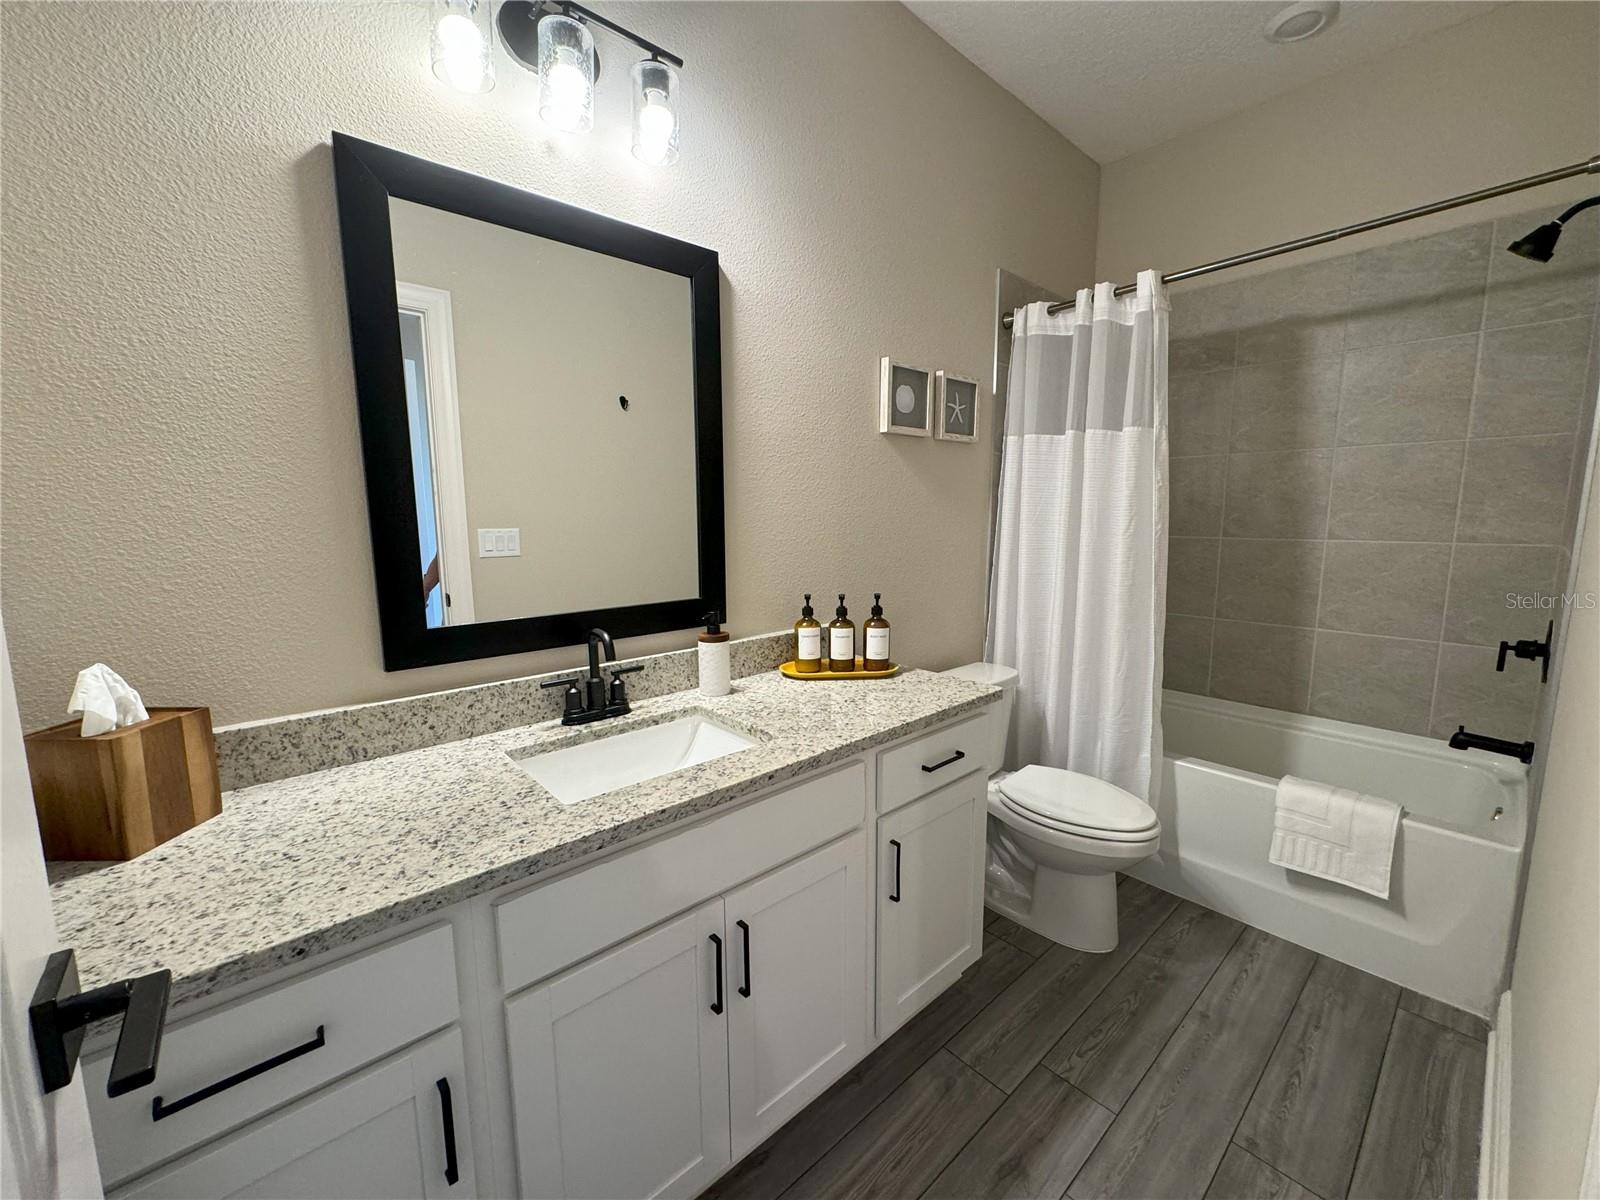
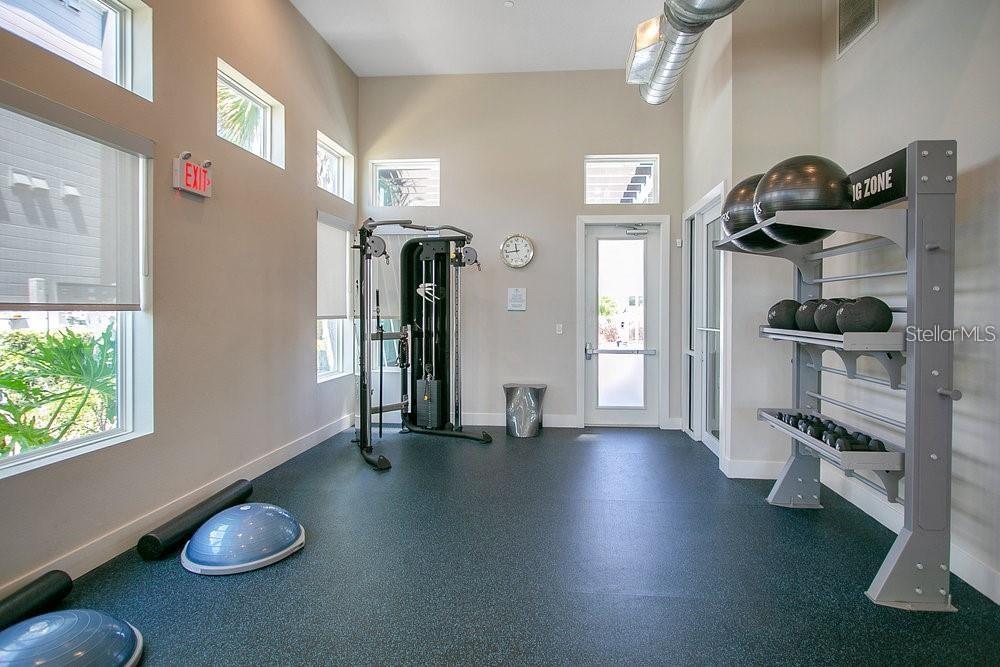
Imagine Having a Disney Getaway That Helps Pay for Itself! Welcome to this beautiful, fully furnished 2022 home in Reunion Village — a place where family vacations, resort living, and income potential come together. Already operating as a successful short-term rental, this property is ready for its next owner, and the best part is there's no management contract, giving you the freedom to manage it your way from day one. Step inside and you'll find a bright, open floor plan that's perfect for relaxing after a day of adventure. The kitchen features granite countertops, stainless steel appliances, and a spacious island that's great for family meals, game nights, or planning your next park visit. The home comes completely furnished and ready to enjoy. The themed bedrooms add a fun and memorable touch that guests love, while the converted garage game room—with a pool table and air hockey—creates an entertainment space everyone can enjoy. Whether you're looking for a vacation retreat, an investment property, or a little of both, this home gives you plenty of flexibility: Continue earning income through short-term rentals. Enjoy it as your own vacation home Mix business and pleasure by using it when you want and renting it when you're away Why you'll love it: Built in 2022 with modern finishes and newer systems Fully furnished and move-in ready Popular game room for extra guest appeal Located in a golf cart-friendly resort community No management contract restrictions As a resident and guest, you'll have access to fantastic resort amenities, including: Private water park Resort-style pools Fitness center Sports courts, 24-hour gated security
/u.realgeeks.media/jamesfranklinrealtor/footer.png)
Additional Information
- Taxes
- $5624
- Minimum Lease
- No Minimum
- HOA Fee
- $5,319
- HOA Payment Schedule
- Annually
- Maintenance Includes
- Guard - 24 Hour, Cable TV, Pool, Internet, Maintenance Structure, Maintenance Grounds, Pest Control, Recreational Facilities, Security
- Location
- Corner Lot, Landscaped, Level, Near Golf Course, On Golf Course, Private, Sidewalk, Paved, Zoned for Horses
- Community Features
- Clubhouse, Community Mailbox, Deed Restrictions, Fitness Center, Gated Community - Guard, Golf Carts OK, Golf, Park, Playground, Pool, Restaurant, Sidewalks, Tennis Court(s), Wheelchair Access, Street Lights, Golf Community, Maintenance Free, Security
- Property Description
- One Story
- Zoning
- X
- Interior Layout
- Ceiling Fans(s), Kitchen/Family Room Combo, Living Room/Dining Room Combo, Open Floorplan, Thermostat, Walk-In Closet(s), Window Treatments
- Interior Features
- Ceiling Fans(s), Kitchen/Family Room Combo, Living Room/Dining Room Combo, Open Floorplan, Thermostat, Walk-In Closet(s), Window Treatments
- Floor
- Laminate
- Appliances
- Built-In Oven, Cooktop, Dishwasher, Exhaust Fan, Microwave, Range, Range Hood, Refrigerator, Tankless Water Heater
- Utilities
- BB/HS Internet Available, Cable Available, Cable Connected, Electricity Available, Electricity Connected, Fire Hydrant, Natural Gas Available, Natural Gas Connected, Phone Available, Public, Sewer Connected, Sprinkler Meter, Water Available, Water Connected
- Heating
- Central, Heat Pump
- Air Conditioning
- Central Air, Attic Fan
- Exterior Construction
- Block, Concrete, Stone, Stucco, Vinyl Siding
- Exterior Features
- Private Mailbox, Rain Gutters, Sidewalk, Sliding Doors, Sprinkler Metered, Tennis Court(s)
- Roof
- Shingle
- Foundation
- Slab
- Pool
- Community
- Garage Carport
- 2 Car Garage
- Garage Spaces
- 2
- Garage Dimensions
- 18x19
- Elementary School
- Reedy Creek Elem (K 5)
- Middle School
- Horizon Middle
- High School
- Poinciana High School
- Water View
- Creek
- Pets
- Allowed
- Flood Zone Code
- X
- Parcel ID
- 34-25-27-5033-0001-0350
- Legal Description
- REUNION VILLAGE PH 3 REPLAT PB 29 PGS 171-174 LOT 35
Listing courtesy of PARK PLACE REALTY & INVESTMENT. 407-258-8823
Mortgage Calculator
StellarMLS is the source of this information via Internet Data Exchange Program. All listing information is deemed reliable but not guaranteed and should be independently verified through personal inspection by appropriate professionals. Listings displayed on this website may be subject to prior sale or removal from sale. Availability of any listing should always be independently verified. Listing information is provided for consumer personal, non-commercial use, solely to identify potential properties for potential purchase. All other use is strictly prohibited and may violate relevant federal and state law. Data last updated on