Share this with your friends


(407) 956-0417
Real Estate Company
5405 Watervista Drive, Orlando, FL 32821
- $470,000
- 3
- BD
- 2
- BA
- 1,560
- SqFt








- List Price
- $470,000
- Status
- Active
- Days on Market
- 131
- Price Change
- ▼ $5,000 1789405444
- MLS#
- O6417641
- Property Style
- Single Family
- Year Built
- 2001
- Bedrooms
- 3
- Bathrooms
- 2
- Living Area
- 1,560
- Lot Size
- 5,536
- Acres
- 0.13
- Total Acreage
- 0 to less than 1/4
- Legal Subdivision Name
- Waterview Townhomes Sec 3
- Complex/Comm Name
- Waterview Townhomes
- MLS Area Major
- Orlando/International Drive
Property Description
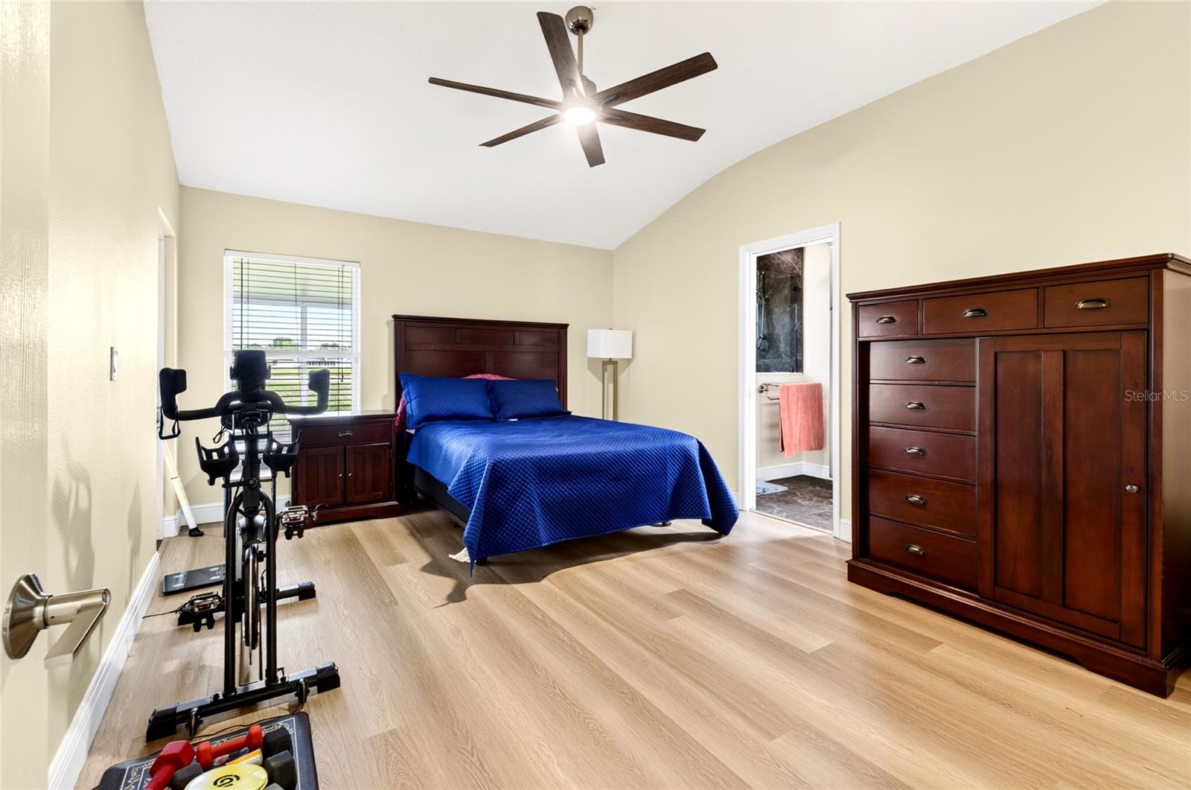
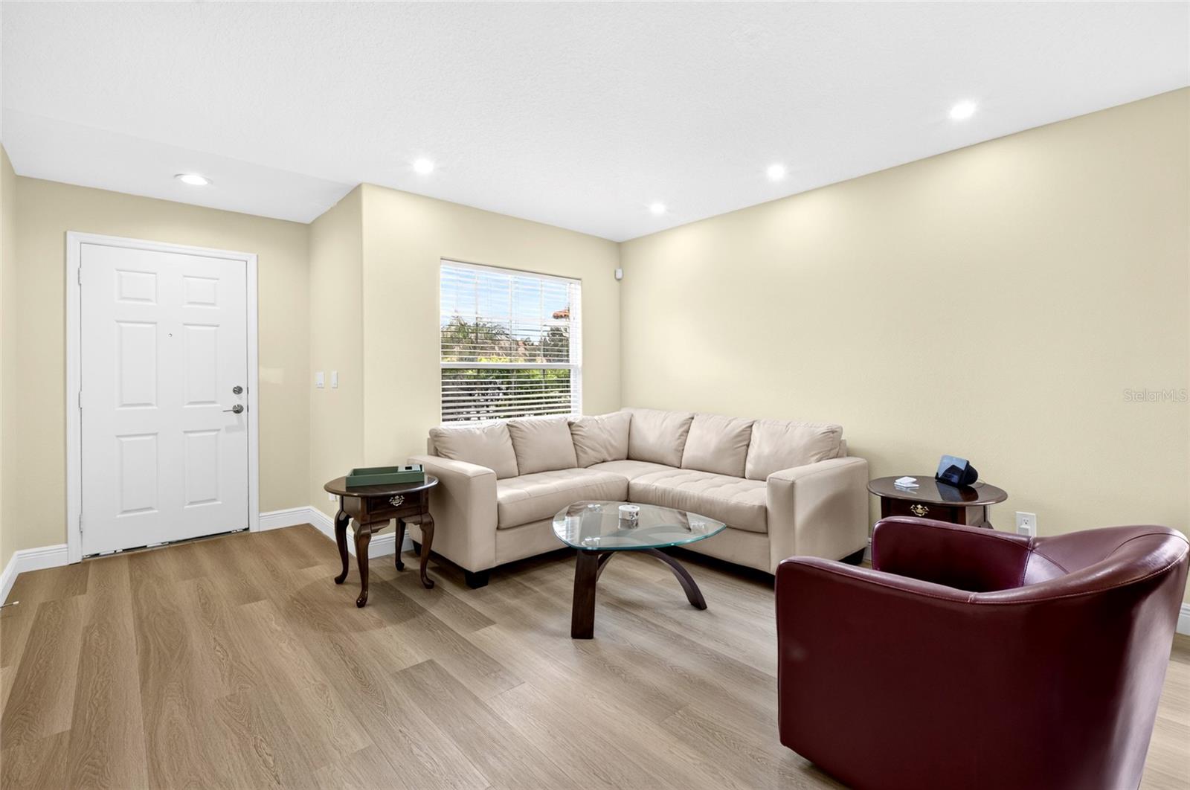
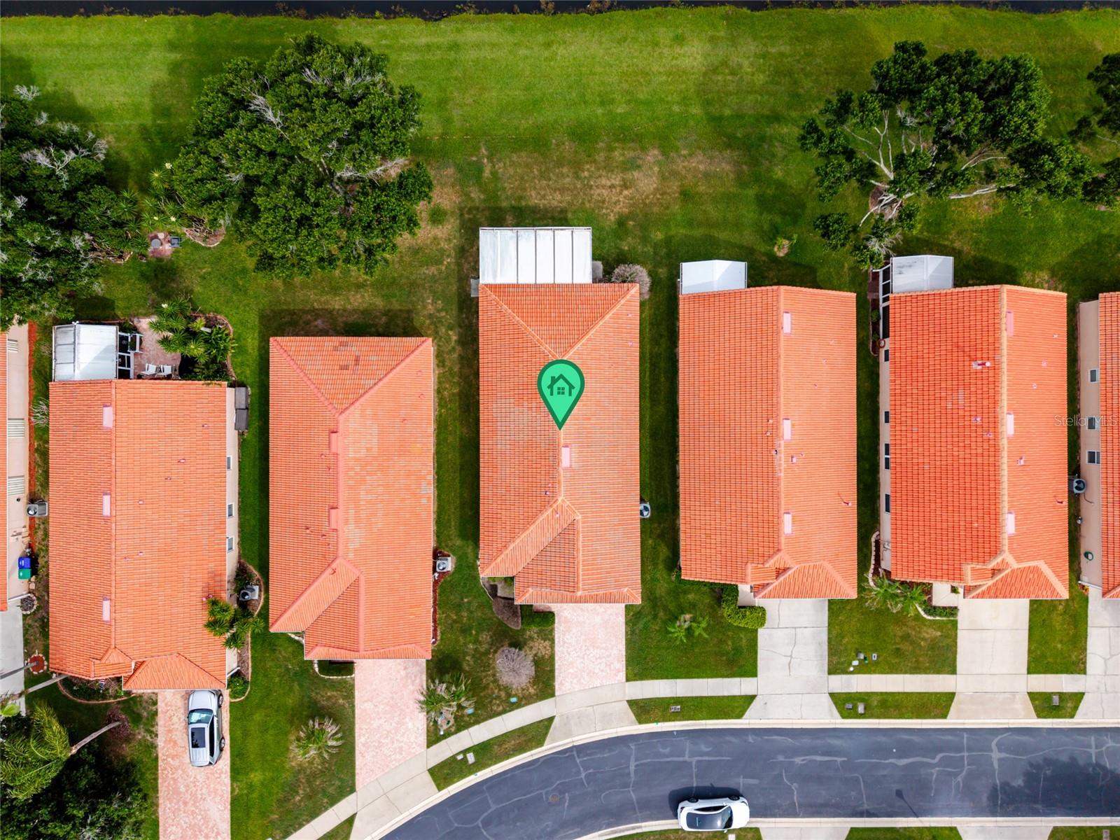
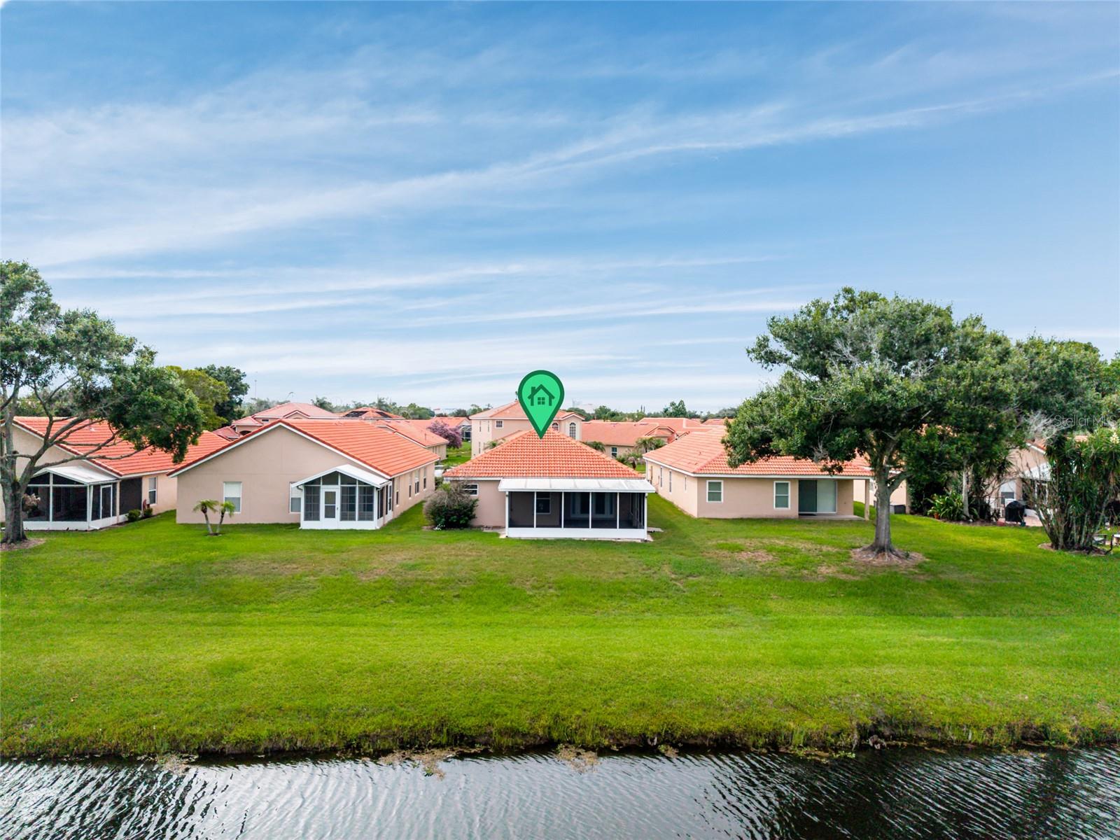
Welcome to this exceptional 3-bedroom, 2-bath villa located in a peaceful gated community just minutes from Orlando's premier attractions, including Epic Universe and Sea World, and only 10 minutes from Orlando International Airport. Offering the perfect combination of convenience, privacy, and low-maintenance living, this meticulously maintained home is truly move-in ready and stands out as one of the finest properties in the community. From the moment you arrive, you'll appreciate the outstanding curb appeal highlighted by a beautiful new paver driveway. Inside, more than $150,000 in thoughtful upgrades showcase the pride of ownership throughout. Luxury vinyl plank flooring flows seamlessly through the home, while all-new lighting, including recessed can lights, is integrated with a Lutron smart home system for effortless control. Every detail has been addressed, including updated switches and outlets with drywall professionally repaired and refinished for a clean, modern look. The heart of the home features an upgraded kitchen with a stunning quartz-topped island that provides additional seating, workspace, and storage. The pantry has also been expanded to maximize functionality. The spacious primary suite is a true retreat, boasting a completely remodeled bathroom with an oversized walk-in shower, rainfall shower head, and elegant vanity. Two generously sized guest bedrooms are complemented by a beautifully renovated secondary bathroom. An interior laundry room provides convenient access to the oversized two-car garage. Step outside to one of the largest covered and screened lanais in the community, where you can relax with your morning coffee or unwind with an evening glass of wine while enjoying the tranquil setting. The backyard offers a rare level of privacy, with Shingle Creek flowing behind the property and a pond beyond, creating a peaceful natural backdrop with no rear neighbors. Residents enjoy a quiet, owner-occupied community where rentals are not permitted, helping preserve the peaceful atmosphere. Amenities include a community clubhouse and pool, while the low-maintenance design and highly functional floor plan allow you to spend more time enjoying life and less time worrying about home upkeep. With its unbeatable location close to world-class entertainment, shopping, dining, and the airport—yet tucked away from traffic and noise—combined with its private setting, extensive upgrades, and impeccable condition, this home is a rare opportunity that must be seen to be fully appreciated.
/u.realgeeks.media/jamesfranklinrealtor/footer.png)
Additional Information
- Taxes
- $5637
- HOA Fee
- $288
- HOA Payment Schedule
- Monthly
- Maintenance Includes
- Cable TV, Pool, Internet, Maintenance Grounds, Private Road, Recreational Facilities
- Location
- Landscaped, Sidewalk, Paved, Private
- Community Features
- Clubhouse, Deed Restrictions, Fitness Center, Gated Community - No Guard, Pool, Sidewalks, Tennis Court(s)
- Property Description
- One Story
- Zoning
- P-D
- Interior Layout
- Ceiling Fans(s), Eat-in Kitchen, Kitchen/Family Room Combo, Living Room/Dining Room Combo, Open Floorplan, Primary Bedroom Main Floor, Walk-In Closet(s)
- Interior Features
- Ceiling Fans(s), Eat-in Kitchen, Kitchen/Family Room Combo, Living Room/Dining Room Combo, Open Floorplan, Primary Bedroom Main Floor, Walk-In Closet(s)
- Floor
- Luxury Vinyl, Tile
- Appliances
- Dishwasher, Disposal, Gas Water Heater, Microwave, Range, Refrigerator
- Utilities
- Electricity Connected, Natural Gas Connected, Public, Sewer Connected, Water Connected
- Heating
- Central, Electric
- Air Conditioning
- Central Air
- Exterior Construction
- Block, Concrete, Stucco
- Exterior Features
- Lighting, Rain Gutters, Sidewalk
- Roof
- Tile
- Foundation
- Slab
- Pool
- Community
- Garage Carport
- 2 Car Garage
- Garage Spaces
- 2
- Garage Features
- Driveway, Garage Door Opener
- Elementary School
- Sunshine Elementary
- Middle School
- Freedom Middle
- High School
- Lake Buena Vista High School
- Water View
- Creek, Pond
- Water Frontage
- Canal - Freshwater
- Pets
- Allowed
- Flood Zone Code
- X
- Parcel ID
- 18-24-29-9178-00-940
- Legal Description
- WATERVIEW TOWNHOMES SECTION 3 41/121 LOT 94
Listing courtesy of EXP REALTY LLC. 888-883-8509
How much is your home worth?
...get instant property valuation now!
Mortgage Calculator
StellarMLS is the source of this information via Internet Data Exchange Program. All listing information is deemed reliable but not guaranteed and should be independently verified through personal inspection by appropriate professionals. Listings displayed on this website may be subject to prior sale or removal from sale. Availability of any listing should always be independently verified. Listing information is provided for consumer personal, non-commercial use, solely to identify potential properties for potential purchase. All other use is strictly prohibited and may violate relevant federal and state law. Data last updated on