915 Dowd Avenue, Orlando, FL 32804
- $369,900
- 2
- BD
- 1
- BA
- 976
- SqFt






- List Price
- $369,900
- Status
- Active
- Days on Market
- 84
- Price Change
- ▼ $5,000 1787793947
- MLS#
- O6417631
- Property Style
- Single Family
- Architectural Style
- Bungalow
- Year Built
- 1950
- Bedrooms
- 2
- Bathrooms
- 1
- Living Area
- 976
- Lot Size
- 7,454
- Acres
- 0.17
- Total Acreage
- 0 to less than 1/4
- Legal Subdivision Name
- Golfwood Heights
- MLS Area Major
- Orlando/College Park
Property Description
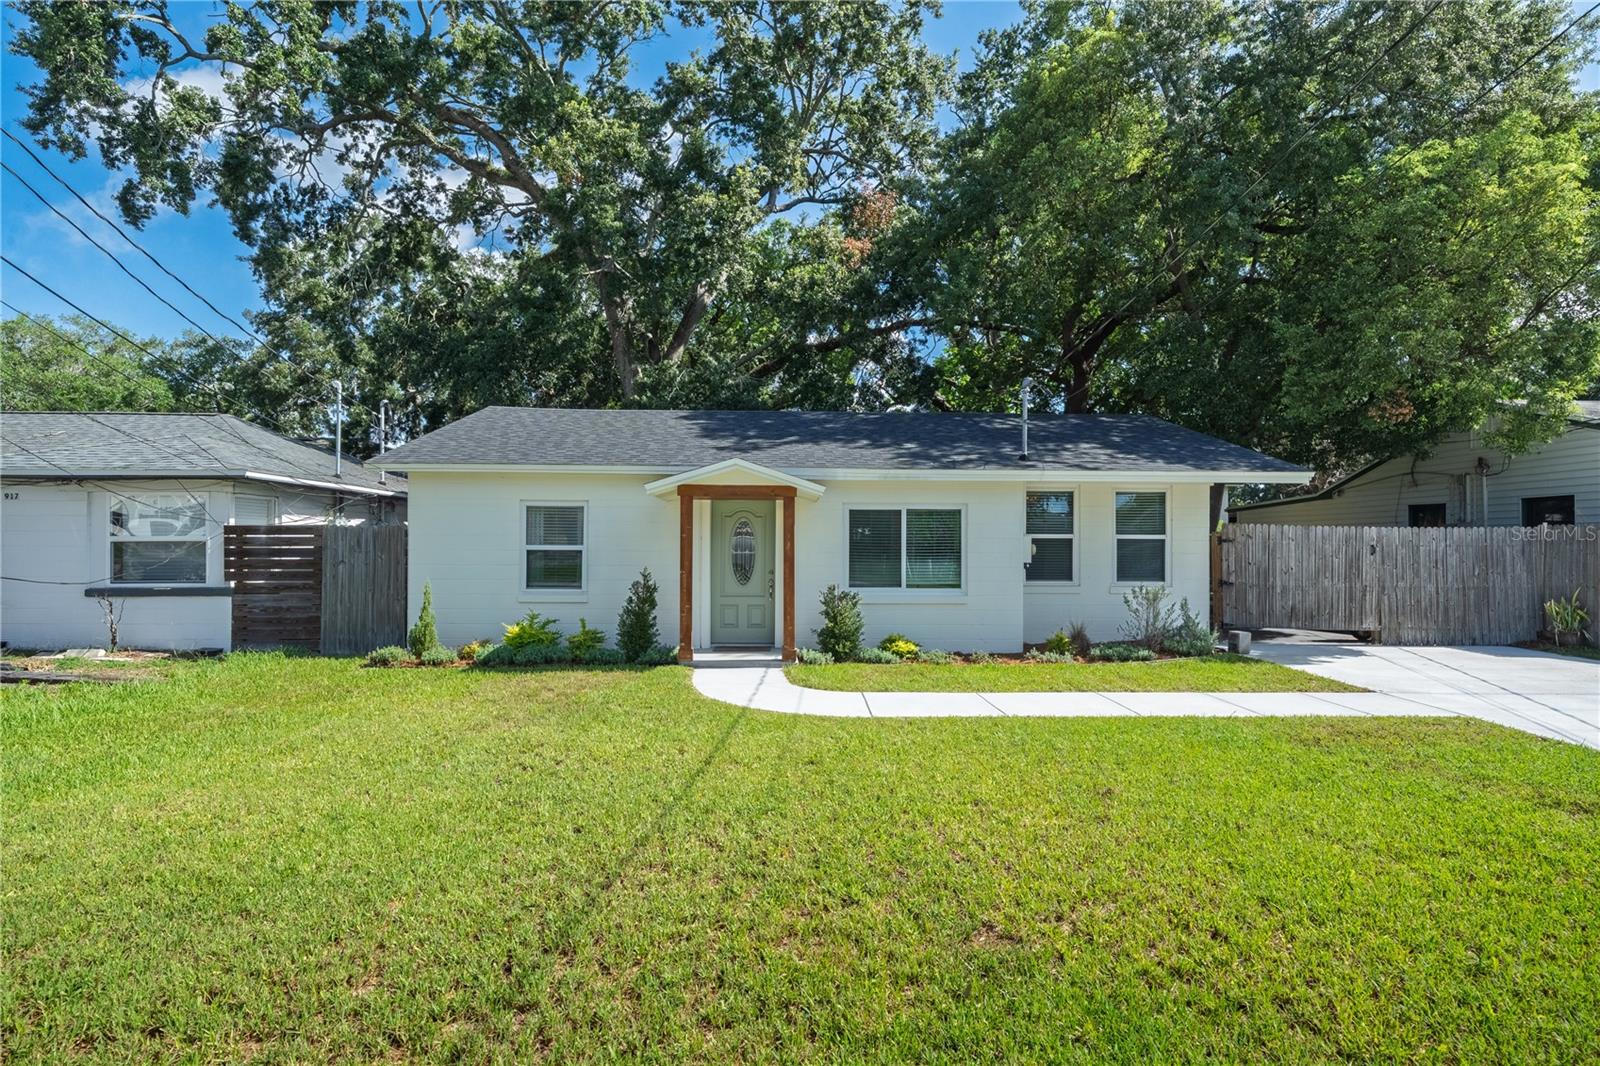
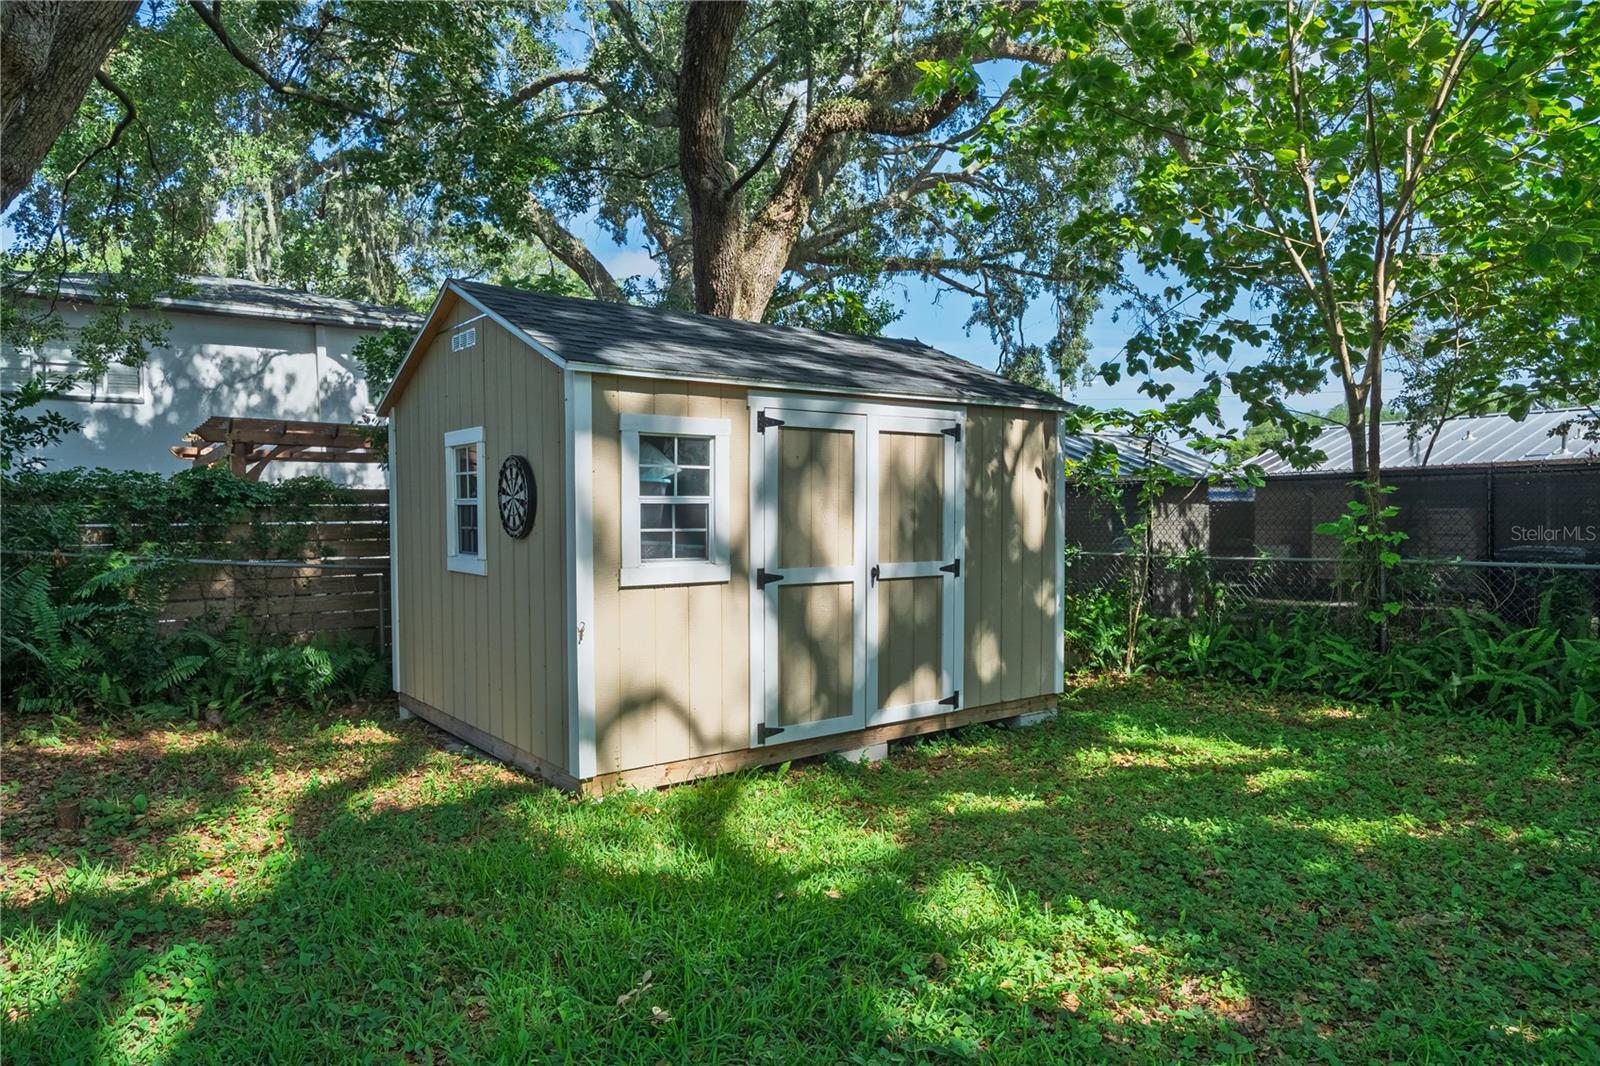
You will not want to miss this charming College Park bungalow! Out front, you will appreciate the updated landscaping and curb appeal along with a new driveway that extends all the way into the backyard for extra parking. Inside, you'll appreciate how fluidly the space flows for entertaining and day-to-day living. The oversized kitchen is at the heart of the home and has was renovated in 2023 to include new cabinets, countertops, and appliances. Two separate living spaces give owners a chance for space to flex as an office, a larger dining room, or just more space to hang out -- each with incredible natural light! Out back, the possibilities are just about endless. There are already beautiful, mature trees and a storage shed for convenience, but it would be a perfect space to add a swing set, a garden, a putting green, or even a pool! There is a shaded outdoor patio, which also serves as incredible outdoor living space for a table, fire pit, or play space. Notable updates and upgrades for insurability and peace of mind: 2022 roof, updated electrical panel, 2024 driveway, 2023 HVAC. In terms of location, it doesn't get much better than this either; 915 Dowd Ave is short walk to Dubsdread Golf Course and the Tap Room at Dubsdread as well as Bishop Moore Catholic High School! There is a septic tank in the backyard, but the City of Orlando has confirmed that public sewer is available for tie-in at this address should the next owner prefer sewer over septic.
/u.realgeeks.media/jamesfranklinrealtor/footer.png)
Additional Information
- Taxes
- $4805
- Minimum Lease
- 8-12 Months
- Location
- City Limits, Level, Near Golf Course, Paved
- Community Features
- Street Lights, No Deed Restriction
- Property Description
- One Story
- Zoning
- R-2A/W/RP
- Interior Layout
- Ceiling Fans(s), Solid Wood Cabinets, Stone Counters, Thermostat
- Interior Features
- Ceiling Fans(s), Solid Wood Cabinets, Stone Counters, Thermostat
- Floor
- Vinyl
- Appliances
- Convection Oven, Cooktop, Dishwasher, Dryer, Electric Water Heater, Freezer, Microwave, Refrigerator, Washer
- Utilities
- BB/HS Internet Available, Cable Available, Electricity Available, Electricity Connected, Sewer Available, Water Available, Water Connected
- Heating
- Electric
- Air Conditioning
- Central Air
- Exterior Construction
- Block
- Exterior Features
- Lighting, Private Mailbox, Private Yard, Storage
- Roof
- Shingle
- Foundation
- Slab
- Pool
- No Pool
- Elementary School
- Princeton Elem
- Middle School
- College Park Middle
- High School
- Edgewater High
- Fences
- Fenced
- Flood Zone Code
- X
- Parcel ID
- 11-22-29-0000-00-004
- Legal Description
- BEG 424.85 FT W OF SE COR OF SW1/4 OF NW1/4 OF SW1/4 RUN W 58 FT N 165 FT E 58 FT S 165 FT TO POB (LESS S 35 FT FOR RD PER 793/310) IN SEC 11-22-29
Listing courtesy of MILLER GRANT AND COMPANY. 407-399-6031
Mortgage Calculator
StellarMLS is the source of this information via Internet Data Exchange Program. All listing information is deemed reliable but not guaranteed and should be independently verified through personal inspection by appropriate professionals. Listings displayed on this website may be subject to prior sale or removal from sale. Availability of any listing should always be independently verified. Listing information is provided for consumer personal, non-commercial use, solely to identify potential properties for potential purchase. All other use is strictly prohibited and may violate relevant federal and state law. Data last updated on