1575 Barberry Drive, Kissimmee, FL 34744
- $408,888
- 4
- BD
- 2
- BA
- 1,846
- SqFt


- List Price
- $408,888
- Status
- Active
- Days on Market
- 88
- Price Change
- ▼ $5,112 1783359595
- MLS#
- O6417570
- Property Style
- Single Family
- Year Built
- 2023
- Bedrooms
- 4
- Bathrooms
- 2
- Living Area
- 1,846
- Lot Size
- 6,098
- Acres
- 0.14
- Total Acreage
- 0 to less than 1/4
- Legal Subdivision Name
- Kindred Ph 2c & 2d
- MLS Area Major
- Kissimmee
Property Description
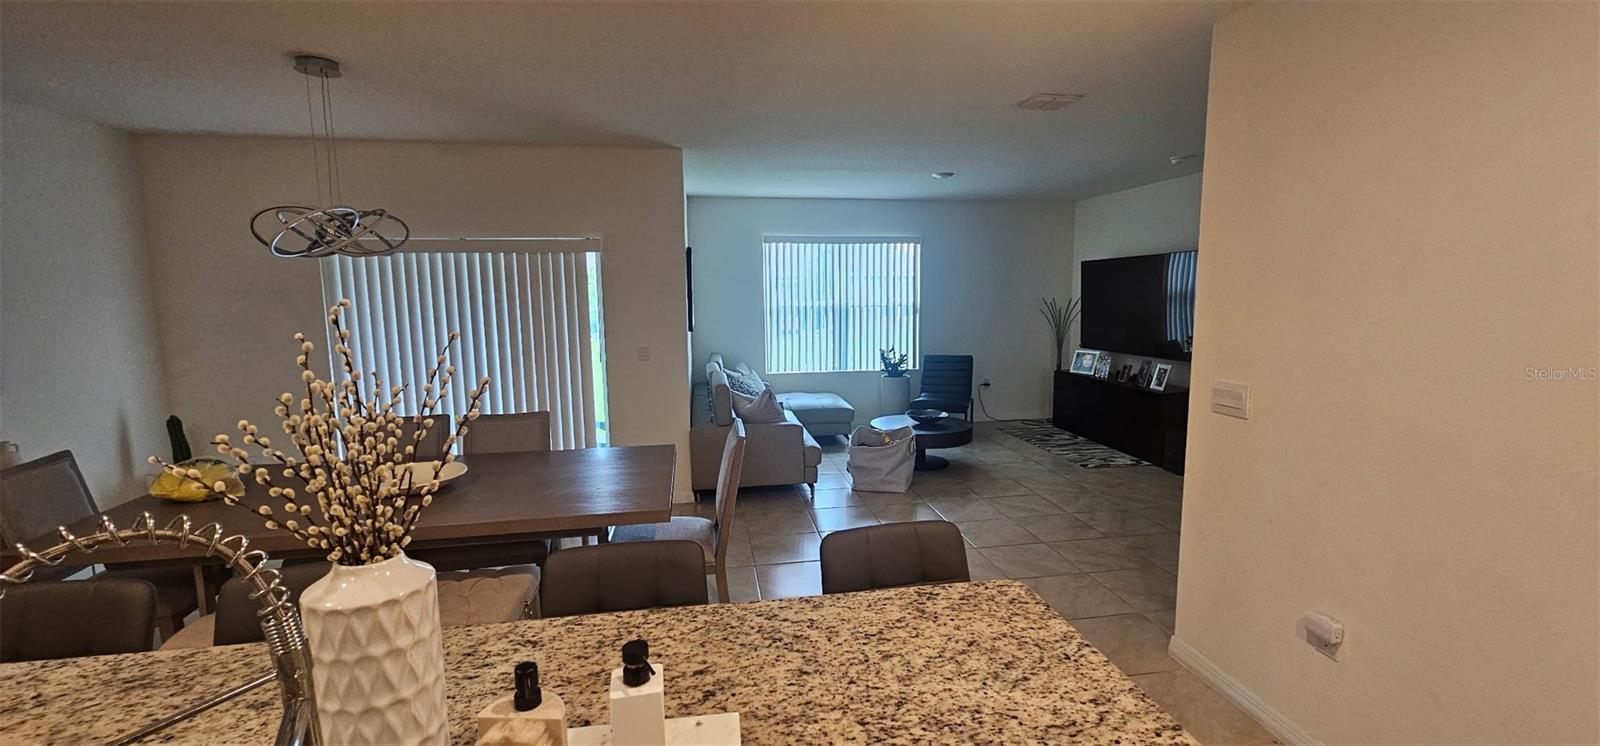
Welcome to your next chapter in Kissimmee, where comfort meets convenience in this charming four-bedroom, two-bathroom rental home. The thoughtful layout is designed for everyday living and effortless entertaining alike. The living space flows naturally into the dining and kitchen areas, creating an open atmosphere perfect for gathering and entertaining. The kitchen offers ample counter space and storage, making meal preparation a genuine pleasure. The spacious primary bedroom serves as your personal retreat with an accompanying full bathroom for a peaceful escape at the end of the day. Three additional bedrooms provide generous room for guests, hobbies, or a dedicated home office. The second full bathroom is conveniently positioned to serve the entire home. Head outside and enjoy the Florida lifestyle in your own private outdoor space, ideal for weekend barbecues, morning coffee, or simply soaking up the sunshine. The surrounding neighborhood delivers excellent access to everyday essentials, including grocery shopping at Publix Super Market at Partin Village, green space at Twin Oaks Conservation Area for outdoor adventures, and the Kissimmee train station for convenient commuting options. This home strikes that rare balance between peaceful residential living and proximity to everything you need. Opportunities like this do not linger on the market for long. Schedule your private showing today and discover why this could be the home you have been searching for.
/u.realgeeks.media/jamesfranklinrealtor/footer.png)
Additional Information
- Taxes
- $7012
- Taxes
- $2,245
- Minimum Lease
- 8-12 Months
- HOA Fee
- $11
- HOA Payment Schedule
- Monthly
- Community Features
- Clubhouse, Dog Park, Pool, Street Lights, No Deed Restriction
- Property Description
- One Story
- Zoning
- RES
- Interior Layout
- Open Floorplan, Thermostat, Window Treatments
- Interior Features
- Open Floorplan, Thermostat, Window Treatments
- Floor
- Carpet, Ceramic Tile
- Appliances
- Dishwasher, Disposal, Dryer, Electric Water Heater, Microwave, Refrigerator, Washer
- Utilities
- Cable Connected, Electricity Connected, Water Connected
- Heating
- Central
- Air Conditioning
- Central Air
- Exterior Construction
- Block, Concrete, Stucco
- Exterior Features
- Lighting, Sidewalk, Sliding Doors
- Roof
- Shingle
- Foundation
- Slab
- Pool
- Community
- Garage Carport
- 2 Car Garage
- Garage Spaces
- 2
- Elementary School
- Island Village Elementary School
- Middle School
- Neptune Middle (6-8)
- High School
- Gateway High School (9 12)
- Pets
- Allowed
- Flood Zone Code
- x
- Parcel ID
- 36-25-29-3636-0001-1160
- Legal Description
- KINDRED PH 2C & 2D PB 30 PGS 74-80 LOT 116
Listing courtesy of DEMAYA REALTY. 407-576-6468
Mortgage Calculator
StellarMLS is the source of this information via Internet Data Exchange Program. All listing information is deemed reliable but not guaranteed and should be independently verified through personal inspection by appropriate professionals. Listings displayed on this website may be subject to prior sale or removal from sale. Availability of any listing should always be independently verified. Listing information is provided for consumer personal, non-commercial use, solely to identify potential properties for potential purchase. All other use is strictly prohibited and may violate relevant federal and state law. Data last updated on