3113 Pinenut Drive, Apopka, FL 32712
- $959,000
- 7
- BD
- 5
- BA
- 5,273
- SqFt










- List Price
- $959,000
- Status
- Active
- Days on Market
- 40
- MLS#
- O6417526
- Property Style
- Single Family
- Architectural Style
- Contemporary
- Year Built
- 2017
- Bedrooms
- 7
- Bathrooms
- 5
- Living Area
- 5,273
- Lot Size
- 13,393
- Acres
- 0.31
- Total Acreage
- 1/4 to less than 1/2
- Legal Subdivision Name
- Hillside/Wekiva
- MLS Area Major
- Apopka
Property Description
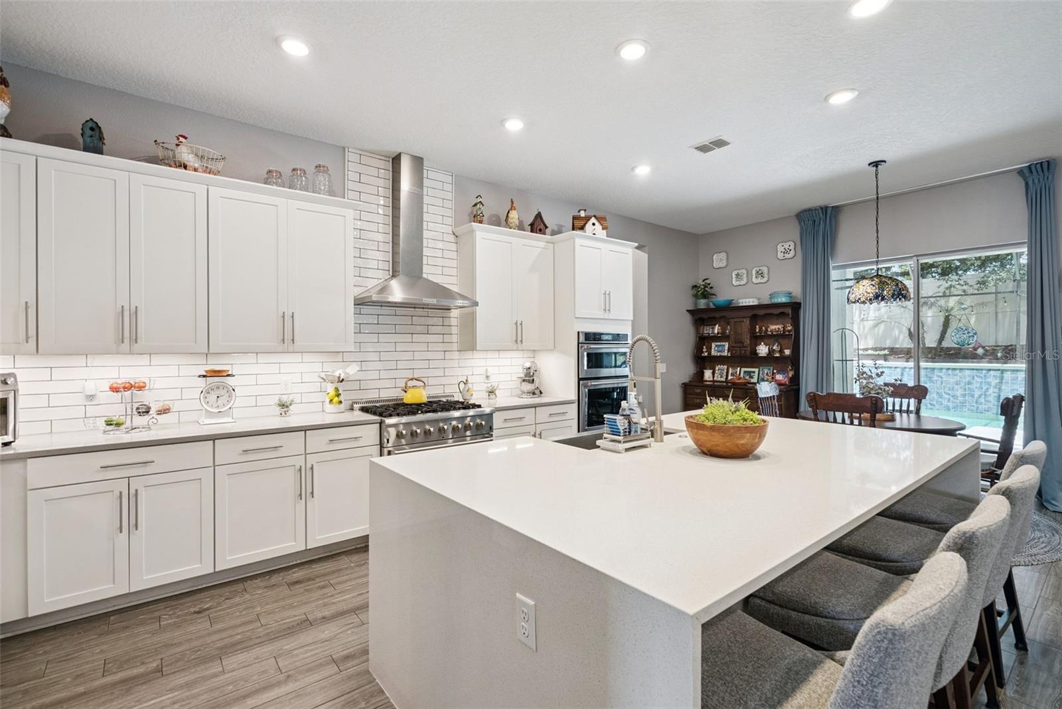
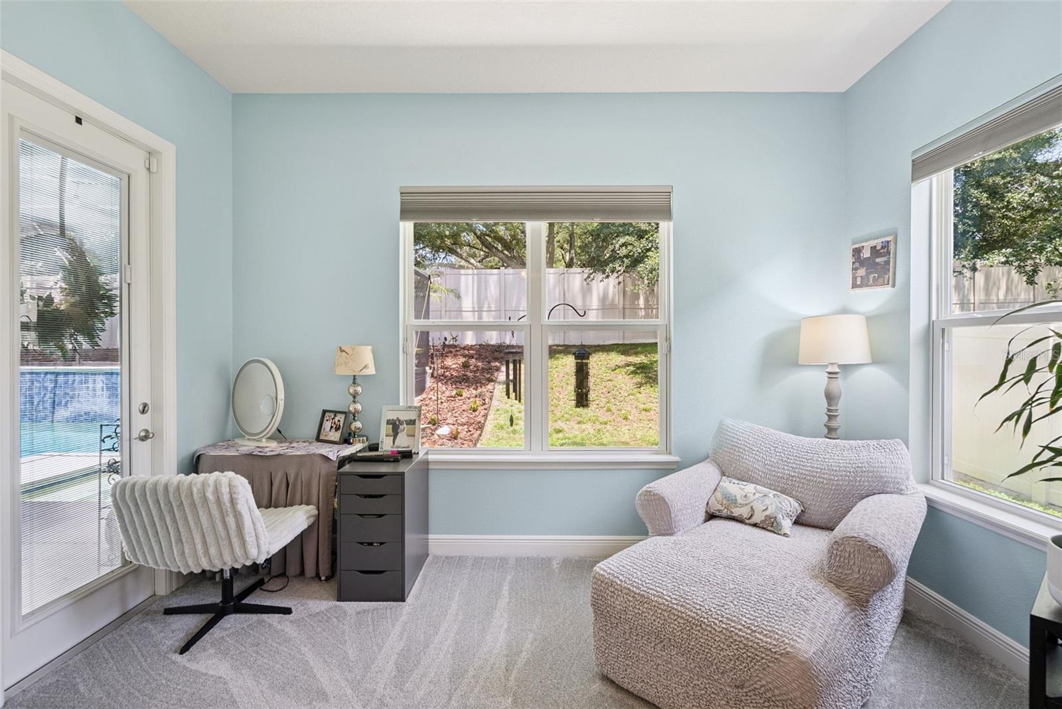
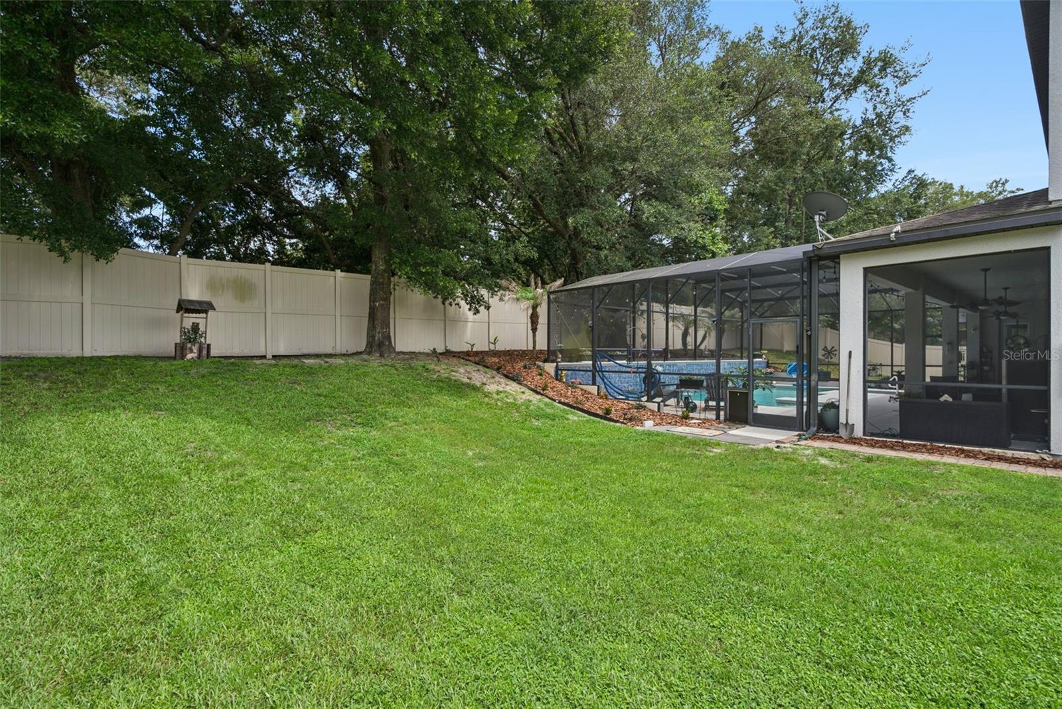
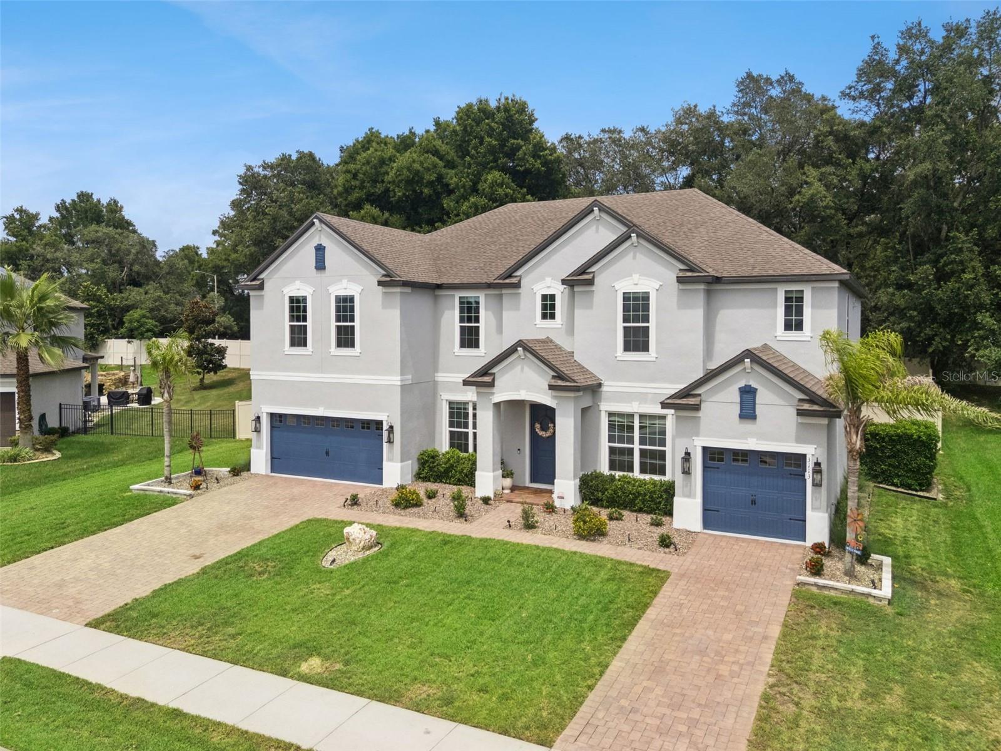
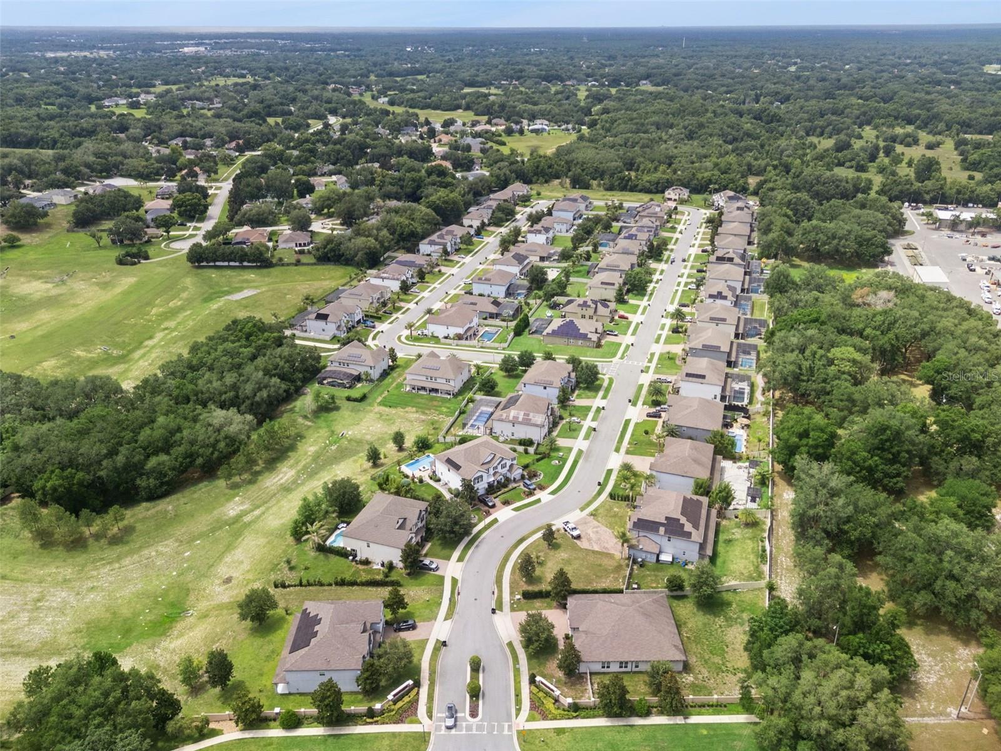
Welcome to Hillside at Wekiva and this Stunning Two Story Estate Home featuring 7 Bedrooms, 5 Bathrooms, Plus a Bonus Room. Primary Bedroom is downstairs with 6 more bedrooms and bonus room upstairs. As you enter you have the dining room to the left and formal living room to the right. Straight ahead leads you to the Gourmet Kitchen and Family Room. This meant to impress gourmet kitchen has a large center granite island with waterfall edge, KitchenAid and Thor Stainless Steel Appliances. Propane Gas Cooktop. Walk in pantry with barn door and butler's pantry. This transitional space is perfect for serving and leads to the dining room. Plenty of space for the car enthusiast with two separate garages and both have interior doors to access the home. 4 Car Garage in total. Screen enclosed Saltwater and Heated Pool and Spa with plenty of room to entertain. Fenced backyard with an oversized private lot. Recent updates to include fresh landscaping, exterior lighting, fence, interior and exterior fresh paint, new carpet, new light fixtures, new stainless steel KitchenAid refrigerator, HVAC Ion Filters, Under cabinet lighting in the kitchen, garage racks, New window treatments, primary bedroom closet system, all toilets have been replaced, and ADT security system installed. You won't want to miss this amazing home. All upgraded and move in ready. This home may be under audio and video surveillance.
/u.realgeeks.media/jamesfranklinrealtor/footer.png)
Additional Information
- Taxes
- $11020
- Minimum Lease
- 1 Month
- HOA Fee
- $295
- HOA Payment Schedule
- Quarterly
- Maintenance Includes
- Recreational Facilities
- Location
- City Limits, Level, Sidewalk, Paved
- Community Features
- Park, Playground, Sidewalks, Street Lights, No Deed Restriction
- Property Description
- Two Story
- Zoning
- MIXED-CC
- Interior Layout
- Ceiling Fans(s), Eat-in Kitchen, High Ceilings, Kitchen/Family Room Combo, Open Floorplan, Primary Bedroom Main Floor, Solid Wood Cabinets, Stone Counters, Walk-In Closet(s), Wet Bar
- Interior Features
- Ceiling Fans(s), Eat-in Kitchen, High Ceilings, Kitchen/Family Room Combo, Open Floorplan, Primary Bedroom Main Floor, Solid Wood Cabinets, Stone Counters, Walk-In Closet(s), Wet Bar
- Floor
- Carpet, Ceramic Tile
- Appliances
- Bar Fridge, Built-In Oven, Dishwasher, Disposal, Microwave, Range, Range Hood, Refrigerator
- Utilities
- Cable Connected, Electricity Connected, Propane, Sewer Connected, Water Connected
- Heating
- Electric
- Air Conditioning
- Central Air
- Exterior Construction
- Block, Stucco
- Exterior Features
- Sidewalk, Sliding Doors
- Roof
- Shingle
- Foundation
- Slab
- Pool
- Private
- Pool Type
- Gunite, Heated, In Ground, Outside Bath Access, Salt Water, Screen Enclosure, Solar Heat
- Garage Carport
- 4 Car Garage
- Garage Spaces
- 4
- Garage Features
- Garage, Tandem
- Elementary School
- Rock Springs Elem
- Middle School
- Wolf Lake Middle
- High School
- Apopka High
- Fences
- Fenced
- Pets
- Allowed
- Flood Zone Code
- x
- Parcel ID
- 21-20-28-3500-00-380
- Legal Description
- HILLSIDE AT WEKIVA 88/74 LOT 38
Listing courtesy of COLDWELL BANKER REALTY. 407-333-8088
Mortgage Calculator
StellarMLS is the source of this information via Internet Data Exchange Program. All listing information is deemed reliable but not guaranteed and should be independently verified through personal inspection by appropriate professionals. Listings displayed on this website may be subject to prior sale or removal from sale. Availability of any listing should always be independently verified. Listing information is provided for consumer personal, non-commercial use, solely to identify potential properties for potential purchase. All other use is strictly prohibited and may violate relevant federal and state law. Data last updated on