14975 Faversham Circle, Orlando, FL 32826
- $525,000
- 4
- BD
- 2
- BA
- 2,269
- SqFt








- List Price
- $525,000
- Status
- Active
- Days on Market
- 39
- Price Change
- ▼ $25,000 1782437761
- MLS#
- O6417340
- Property Style
- Single Family
- Year Built
- 1997
- Bedrooms
- 4
- Bathrooms
- 2
- Living Area
- 2,269
- Lot Size
- 8,625
- Acres
- 0.20
- Total Acreage
- 0 to less than 1/4
- Legal Subdivision Name
- University Estates
- MLS Area Major
- Orlando/Alafaya
Property Description
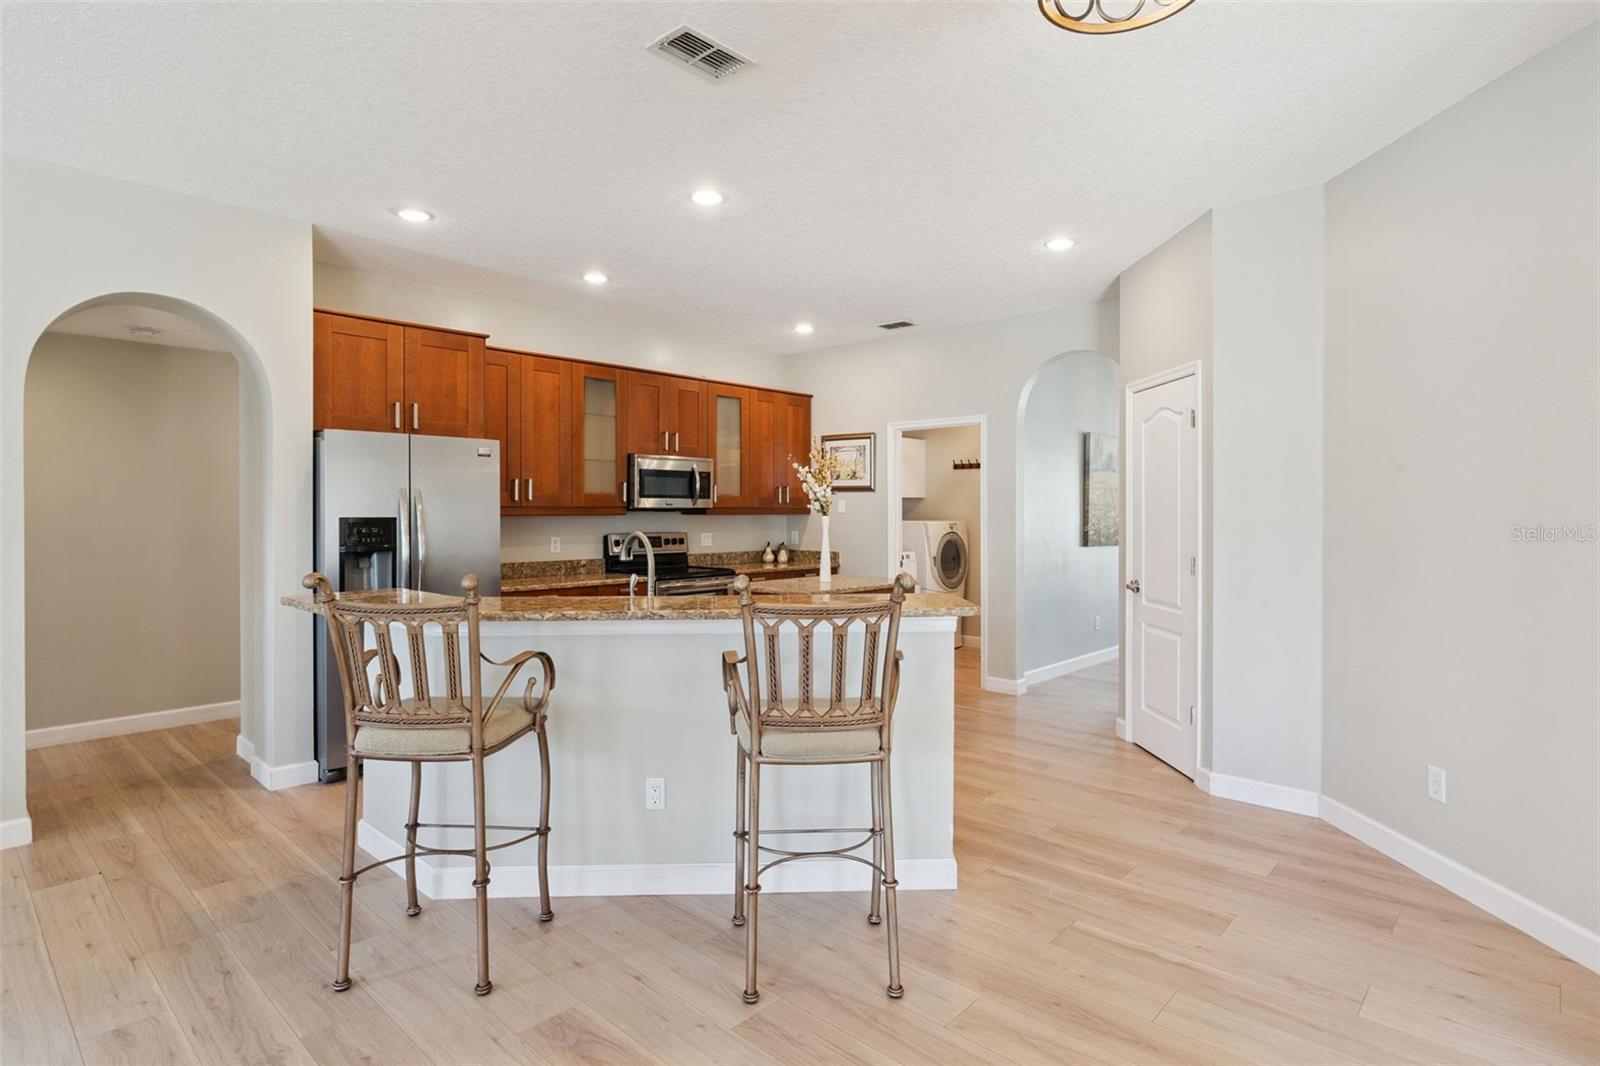
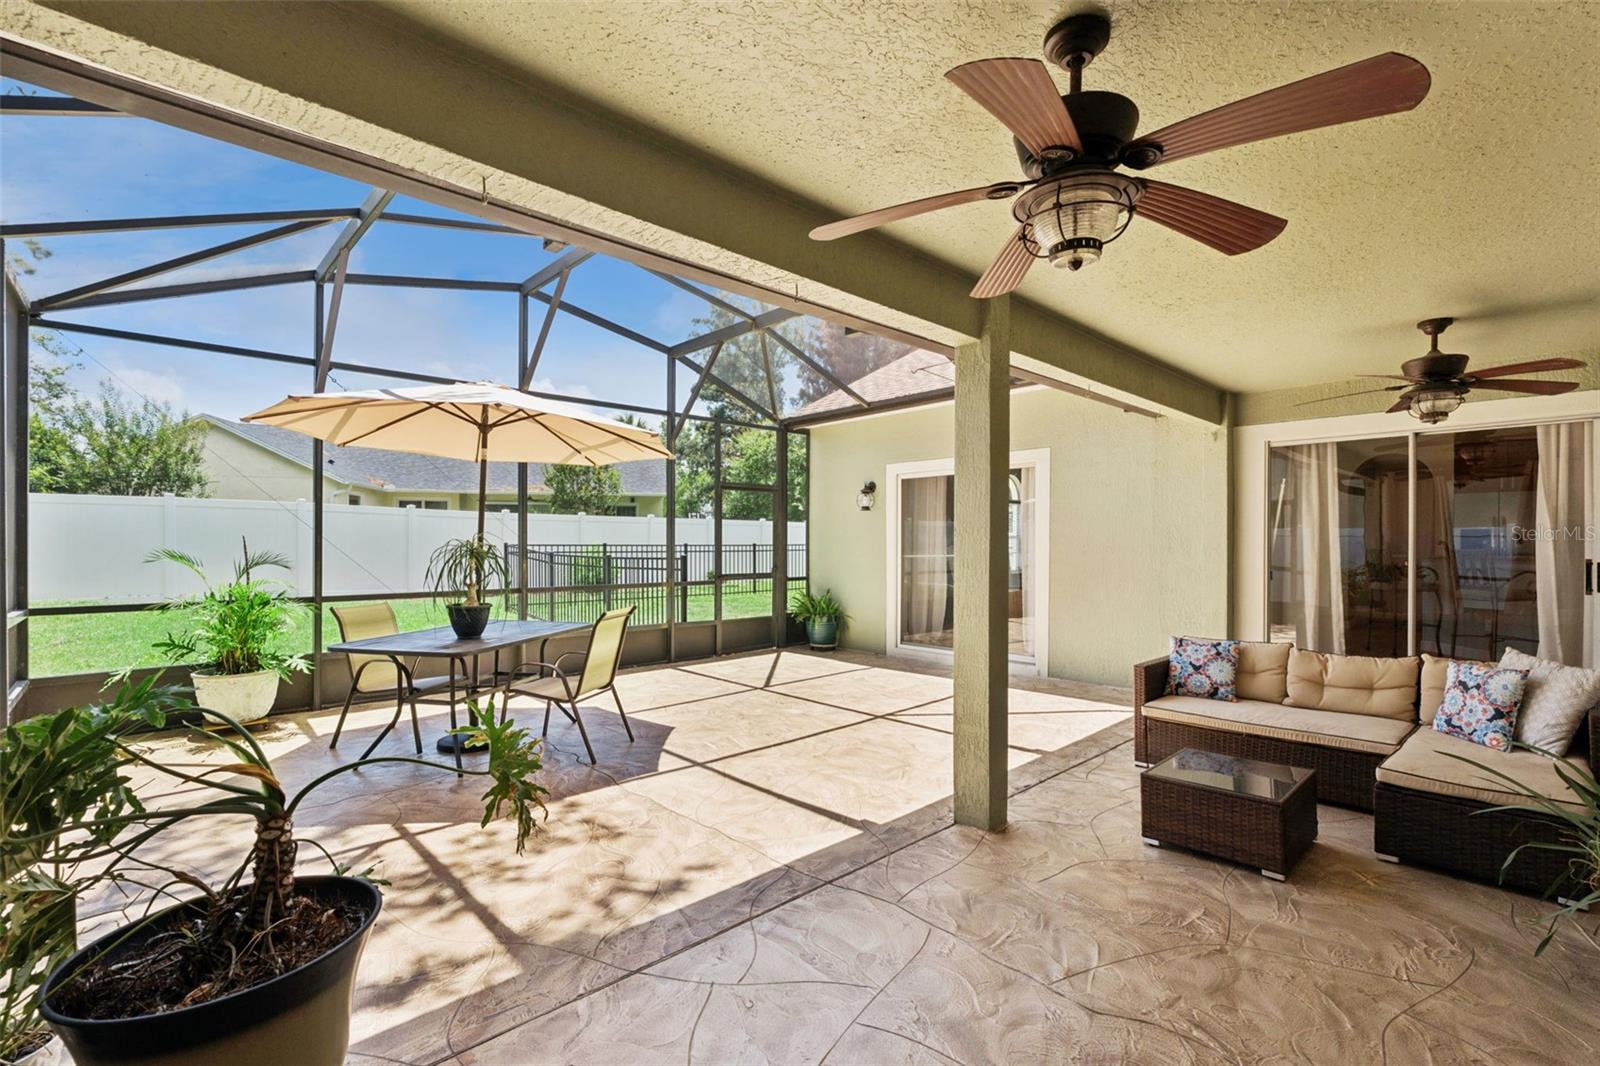
Virtually Staged. Welcome to University Estates, a highly sought-after Orlando community conveniently located near shopping, dining, entertainment, area schools, and UCF. This move-in ready, 4-bedroom, 2-bathroom home offers an inviting open floorplan with neutral paint, laminate flooring, updated lighting, and an abundance of natural light throughout. Step inside the foyer where the formal living room is straight ahead, featuring sliding glass doors that lead to the patio. To the right, the formal dining room showcases a large front-facing window and convenient access to the kitchen, making it ideal for entertaining. The heart of the home is the spacious great room, seamlessly combining the kitchen, dinette, and family room into one welcoming gathering space. The beautifully remodeled kitchen features 42-inch cabinetry, granite countertops, stainless steel appliances, a center island, breakfast bar, dinette area, and a large closet pantry. The adjacent family room overlooks the backyard, while sliding glass doors from both the family room and dinette create effortless indoor-outdoor living. The split-bedroom floorplan provides privacy, with the primary suite situated on the left side of the home and the secondary bedrooms on the right. The spacious primary retreat offers private patio access through sliding glass doors, dual walk-in closets, and a stunning remodeled en-suite bathroom complete with separate his-and-her vanities, a freestanding soaking tub, and an oversized tiled shower. The secondary bedrooms are generously sized and feature large closets and ceiling fans. A spacious secondary bathroom includes a single-sink vanity, shower/tub combination, and direct backyard access, making it an ideal future cabana bath should you choose to add a pool. Step outside to enjoy the large covered and screened patio overlooking the fully fenced backyard. With plenty of room for a pool, playset, pets, or outdoor entertaining, this space offers endless possibilities. Additional highlights include wheelchair accessibility, a full-house generator with propane tank (2024), new roof (2024), and water heater (2026), providing peace of mind for years to come. Don't miss your opportunity to own this beautifully updated home in one of Orlando's most convenient locations.
/u.realgeeks.media/jamesfranklinrealtor/footer.png)
Additional Information
- Taxes
- $795
- Minimum Lease
- No Minimum
- HOA Fee
- $300
- HOA Payment Schedule
- Quarterly
- Maintenance Includes
- Pool
- Location
- Landscaped, Sidewalk, Paved
- Community Features
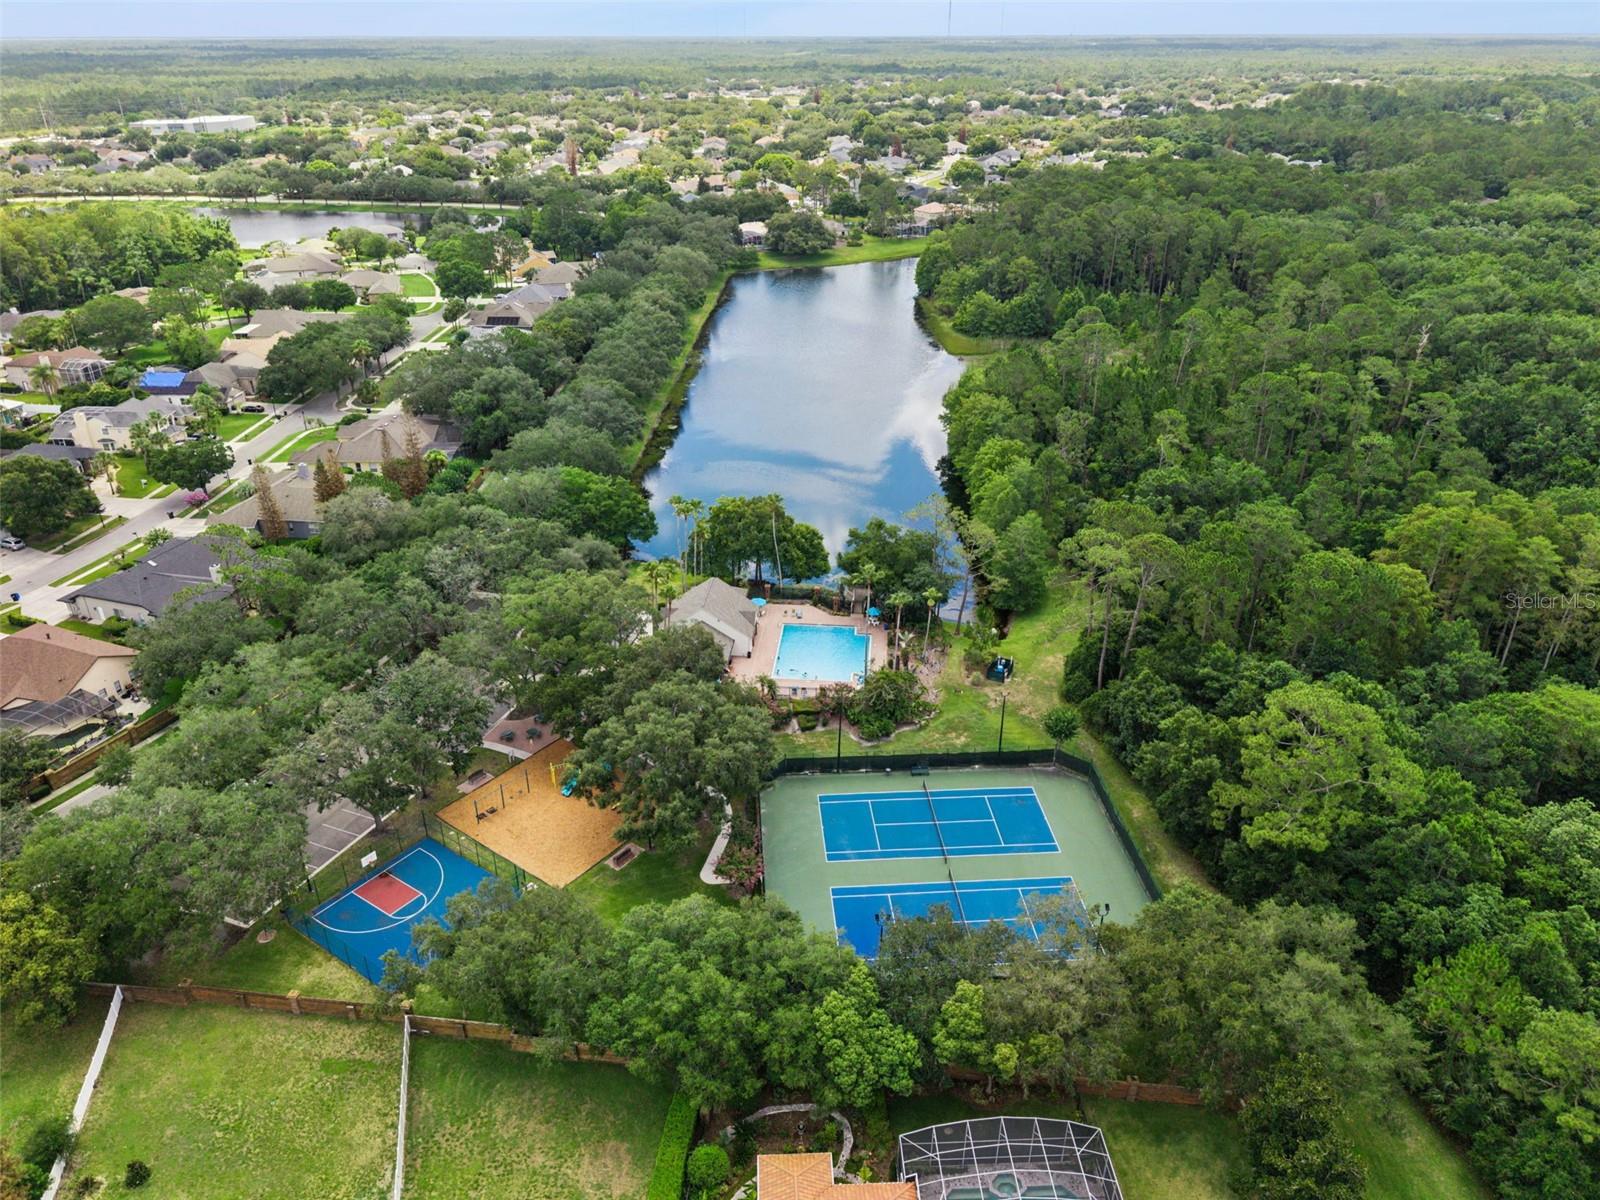
- Clubhouse, Playground, Pool, Sidewalks, Tennis Court(s), No Deed Restriction
- Property Description
- One Story
- Zoning
- R-1A
- Interior Layout
- Ceiling Fans(s), Eat-in Kitchen, High Ceilings, Kitchen/Family Room Combo, Open Floorplan, Primary Bedroom Main Floor, Solid Wood Cabinets, Split Bedroom, Stone Counters, Thermostat, Walk-In Closet(s)
- Interior Features
- Ceiling Fans(s), Eat-in Kitchen, High Ceilings, Kitchen/Family Room Combo, Open Floorplan, Primary Bedroom Main Floor, Solid Wood Cabinets, Split Bedroom, Stone Counters, Thermostat, Walk-In Closet(s)
- Floor
- Laminate, Tile
- Appliances
- Dishwasher, Disposal, Dryer, Electric Water Heater, Microwave, Range, Refrigerator, Washer
- Utilities
- BB/HS Internet Available, Cable Available, Electricity Connected, Water Connected
- Heating
- Central, Electric
- Air Conditioning
- Central Air
- Exterior Construction
- Block, Stucco
- Exterior Features
- Dog Run, Lighting, Private Yard, Rain Gutters, Sidewalk, Sliding Doors
- Roof
- Shingle
- Foundation
- Slab
- Pool
- Community
- Garage Carport
- 2 Car Garage
- Garage Spaces
- 2
- Elementary School
- East Lake Elem
- Middle School
- Corner Lake Middle
- High School
- East River High
- Fences
- Fenced, Other, Vinyl
- Pets
- Allowed
- Flood Zone Code
- X
- Parcel ID
- 01-22-31-8825-01-860
- Legal Description
- UNIVERSITY ESTATES UNIT 1 24/135 LOT 186
Listing courtesy of KELLER WILLIAMS ADVANTAGE REALTY. murraycoleman@kw.com
Mortgage Calculator
StellarMLS is the source of this information via Internet Data Exchange Program. All listing information is deemed reliable but not guaranteed and should be independently verified through personal inspection by appropriate professionals. Listings displayed on this website may be subject to prior sale or removal from sale. Availability of any listing should always be independently verified. Listing information is provided for consumer personal, non-commercial use, solely to identify potential properties for potential purchase. All other use is strictly prohibited and may violate relevant federal and state law. Data last updated on