2929 Somersworth Court, Orlando, FL 32835
- $456,000
- 3
- BD
- 3
- BA
- 1,917
- SqFt






- List Price
- $456,000
- Status
- Active
- Days on Market
- 40
- Price Change
- ▼ $10,000 1784932213
- MLS#
- O6417318
- Property Style
- Single Family
- Architectural Style
- Traditional
- Year Built
- 1989
- Bedrooms
- 3
- Bathrooms
- 3
- Baths Half
- 1
- Living Area
- 1,917
- Lot Size
- 9,118
- Acres
- 0.21
- Total Acreage
- 0 to less than 1/4
- Legal Subdivision Name
- Pembrooke
- MLS Area Major
- Orlando/Metrowest/Orlo Vista
Property Description
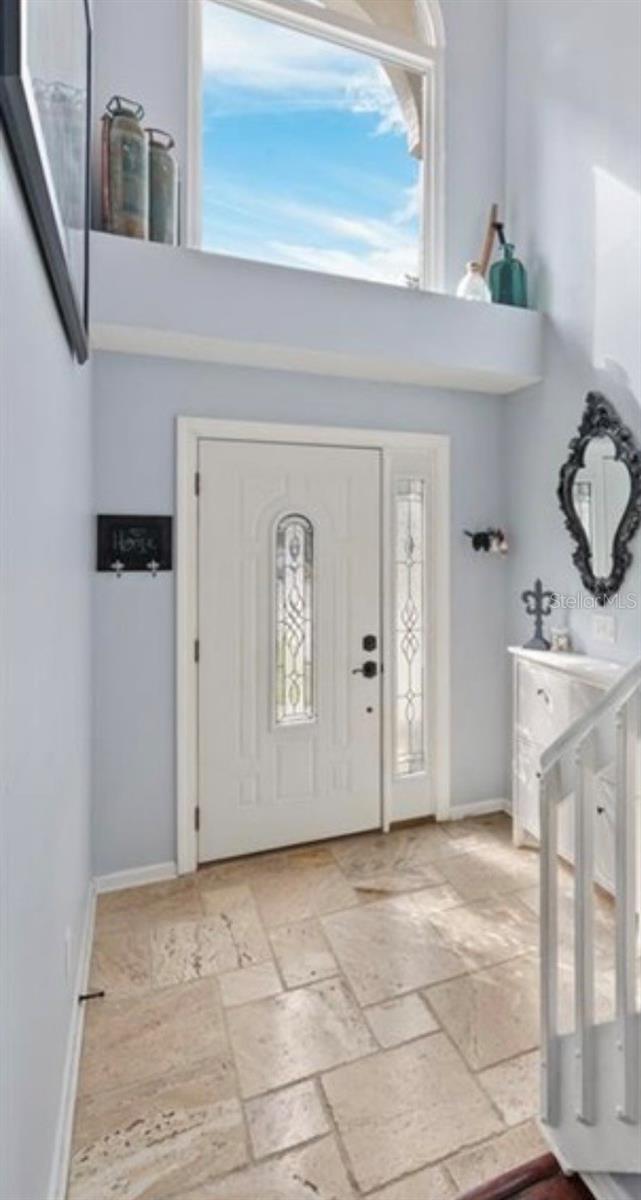
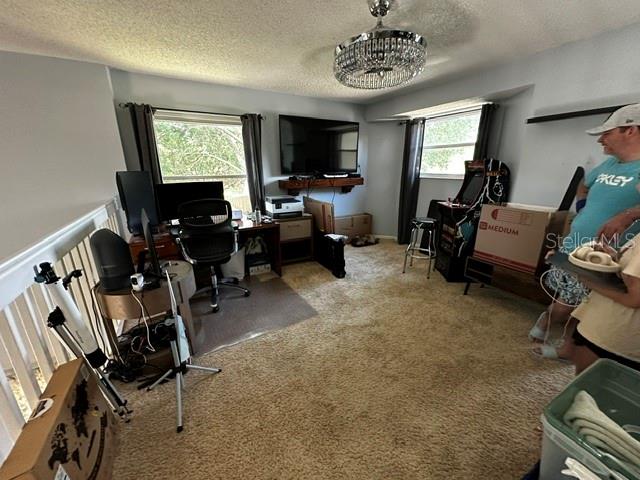
Location, location, location. Located in the desirable Metro West Pembrooke community this two story , 3 bedroom 2.5 bathroom home features 1917 sq. ft. living space and is located in a quiet cul-de-sac. Price just lowered ! Enter the foyer and you are greeted with hardwood flooring and an updated kitchen. Martha Stewart wood cabinets , granite counter tops, plenty of cabinet space and even a built in wine rack. Entertain in a large family/dining room combo with high vaulted ceilings. The sliding glass door will lead to you out to the large fenced in backyard that has plenty of space for cooking and outdoor fun. Enjoy the luxury of having the master bedroom on the first floor with an ensuite bathroom. Upstairs you have two bedrooms and a nice updated bathroom. The loft is large and is great for an office or a guest area. Enjoy the community pool, tennis court and dog park just around the corner. The HOA is low. Conveniently located near shops, Millenia Mall, Universal Studios, great restaurants, Valencia Community College, 408 and I-4. This home will not last long! Schedule your showing today.
/u.realgeeks.media/jamesfranklinrealtor/footer.png)
Additional Information
- Taxes
- $4128
- Minimum Lease
- 8-12 Months
- HOA Fee
- $682
- HOA Payment Schedule
- Annually
- Maintenance Includes
- Pool, Maintenance Grounds, Trash
- Location
- Cul-De-Sac
- Community Features
- Association Recreation - Owned, Deed Restrictions, Dog Park, Pool, Sidewalks, Tennis Court(s), Street Lights
- Property Description
- Two Story
- Zoning
- R-2
- Interior Layout
- Cathedral Ceiling(s), Ceiling Fans(s), Eat-in Kitchen, High Ceilings, Living Room/Dining Room Combo, Solid Surface Counters, Solid Wood Cabinets, Thermostat, Walk-In Closet(s), Window Treatments
- Interior Features
- Cathedral Ceiling(s), Ceiling Fans(s), Eat-in Kitchen, High Ceilings, Living Room/Dining Room Combo, Solid Surface Counters, Solid Wood Cabinets, Thermostat, Walk-In Closet(s), Window Treatments
- Floor
- Carpet, Terrazzo, Wood
- Appliances
- Dishwasher, Disposal, Dryer, Electric Water Heater, Exhaust Fan, Microwave, Range, Range Hood, Refrigerator, Washer
- Utilities
- Cable Connected, Electricity Connected, Phone Available, Sewer Connected, Water Connected
- Heating
- Central, Electric
- Air Conditioning
- Central Air
- Exterior Construction
- Block, Stucco, Frame
- Exterior Features
- Private Yard, Rain Gutters, Sidewalk, Sliding Doors
- Roof
- Shingle
- Foundation
- Slab
- Pool
- Community
- Garage Carport
- 2 Car Garage
- Garage Spaces
- 2
- Elementary School
- Westpointe Elementary
- Middle School
- Gotha Middle
- High School
- Olympia High
- Pets
- Allowed
- Flood Zone Code
- no
- Parcel ID
- 02-23-28-6801-01-030
- Legal Description
- PEMBROOKE 22/7 LOT 103A
Listing courtesy of FLORIDA PROPERTIES INC. 407-765-3091
Mortgage Calculator
StellarMLS is the source of this information via Internet Data Exchange Program. All listing information is deemed reliable but not guaranteed and should be independently verified through personal inspection by appropriate professionals. Listings displayed on this website may be subject to prior sale or removal from sale. Availability of any listing should always be independently verified. Listing information is provided for consumer personal, non-commercial use, solely to identify potential properties for potential purchase. All other use is strictly prohibited and may violate relevant federal and state law. Data last updated on