7906 Jailene Drive, Windermere, FL 34786
- $699,000
- 5
- BD
- 3
- BA
- 2,618
- SqFt





- List Price
- $699,000
- Status
- Active
- Days on Market
- 41
- Price Change
- ▼ $25,900 1784768927
- MLS#
- O6416776
- Property Style
- Single Family
- Architectural Style
- Florida
- Year Built
- 2011
- Bedrooms
- 5
- Bathrooms
- 3
- Living Area
- 2,618
- Lot Size
- 6,000
- Acres
- 0.14
- Total Acreage
- 0 to less than 1/4
- Legal Subdivision Name
- Lake Sawyer South Ph 05
- Complex/Comm Name
- Lake Sawyer
- MLS Area Major
- Windermere
Property Description
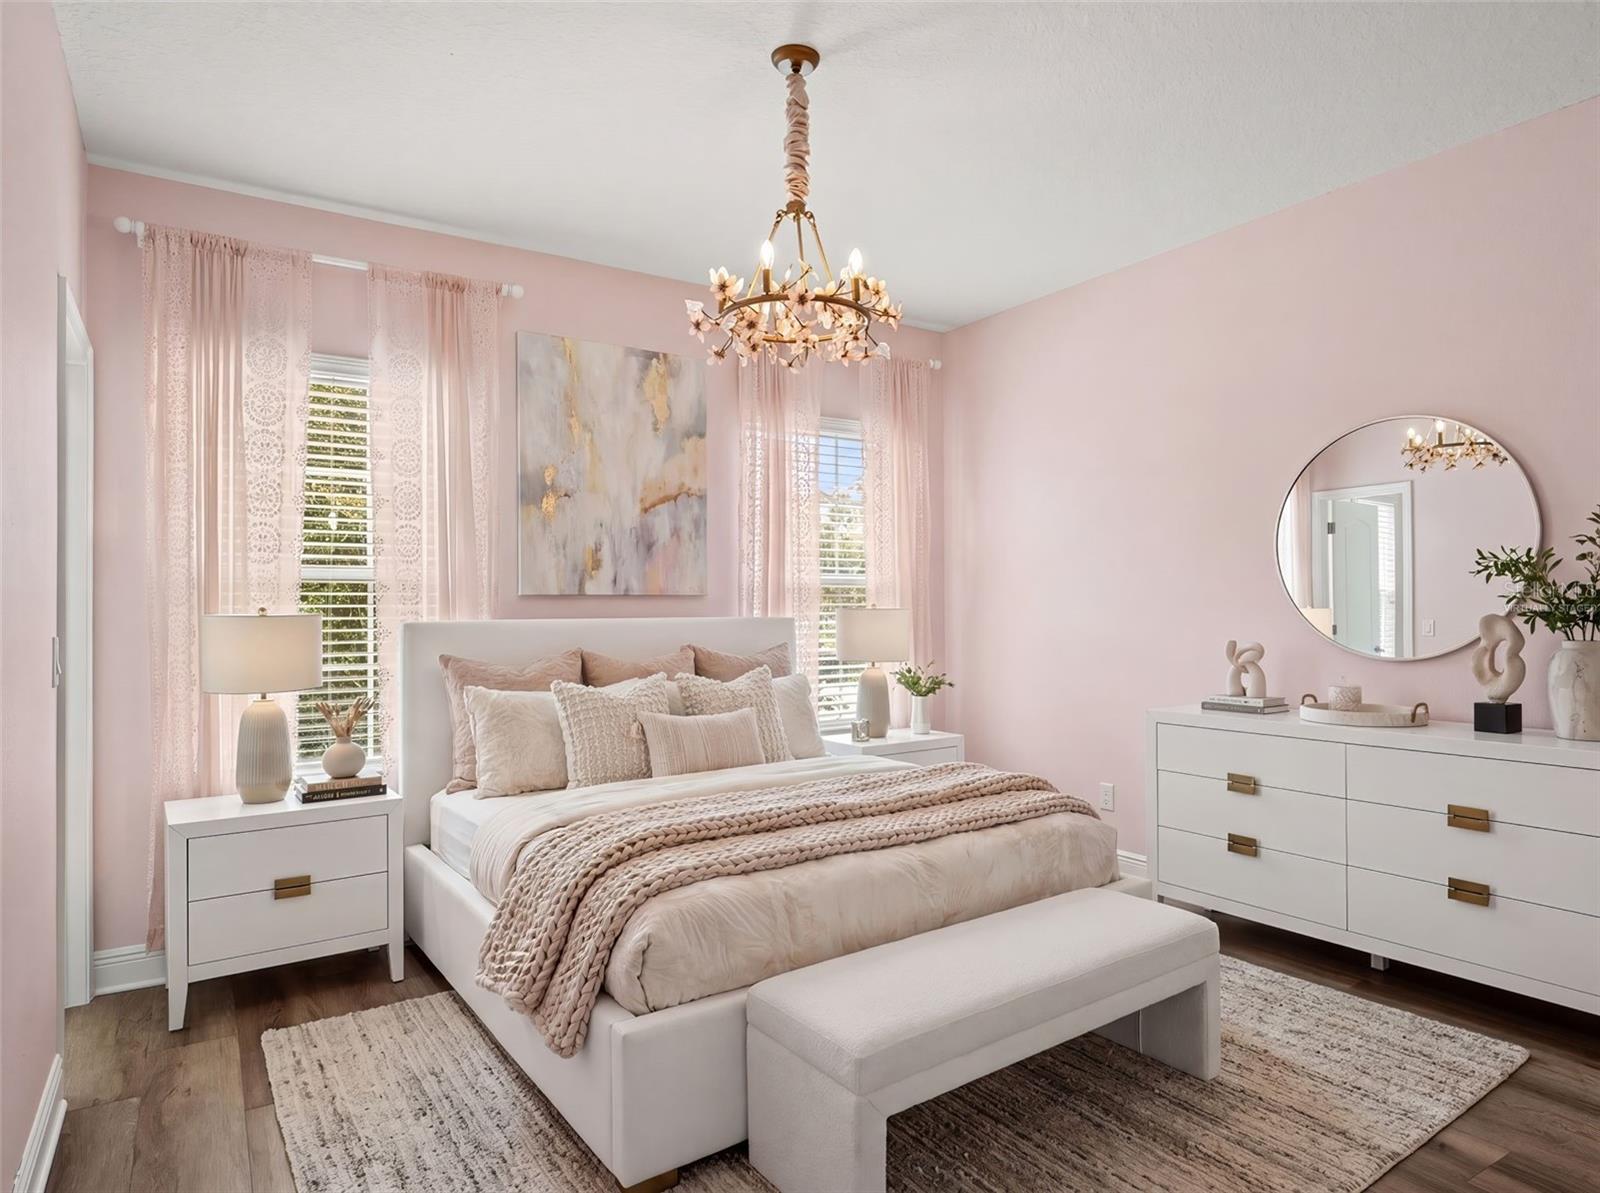
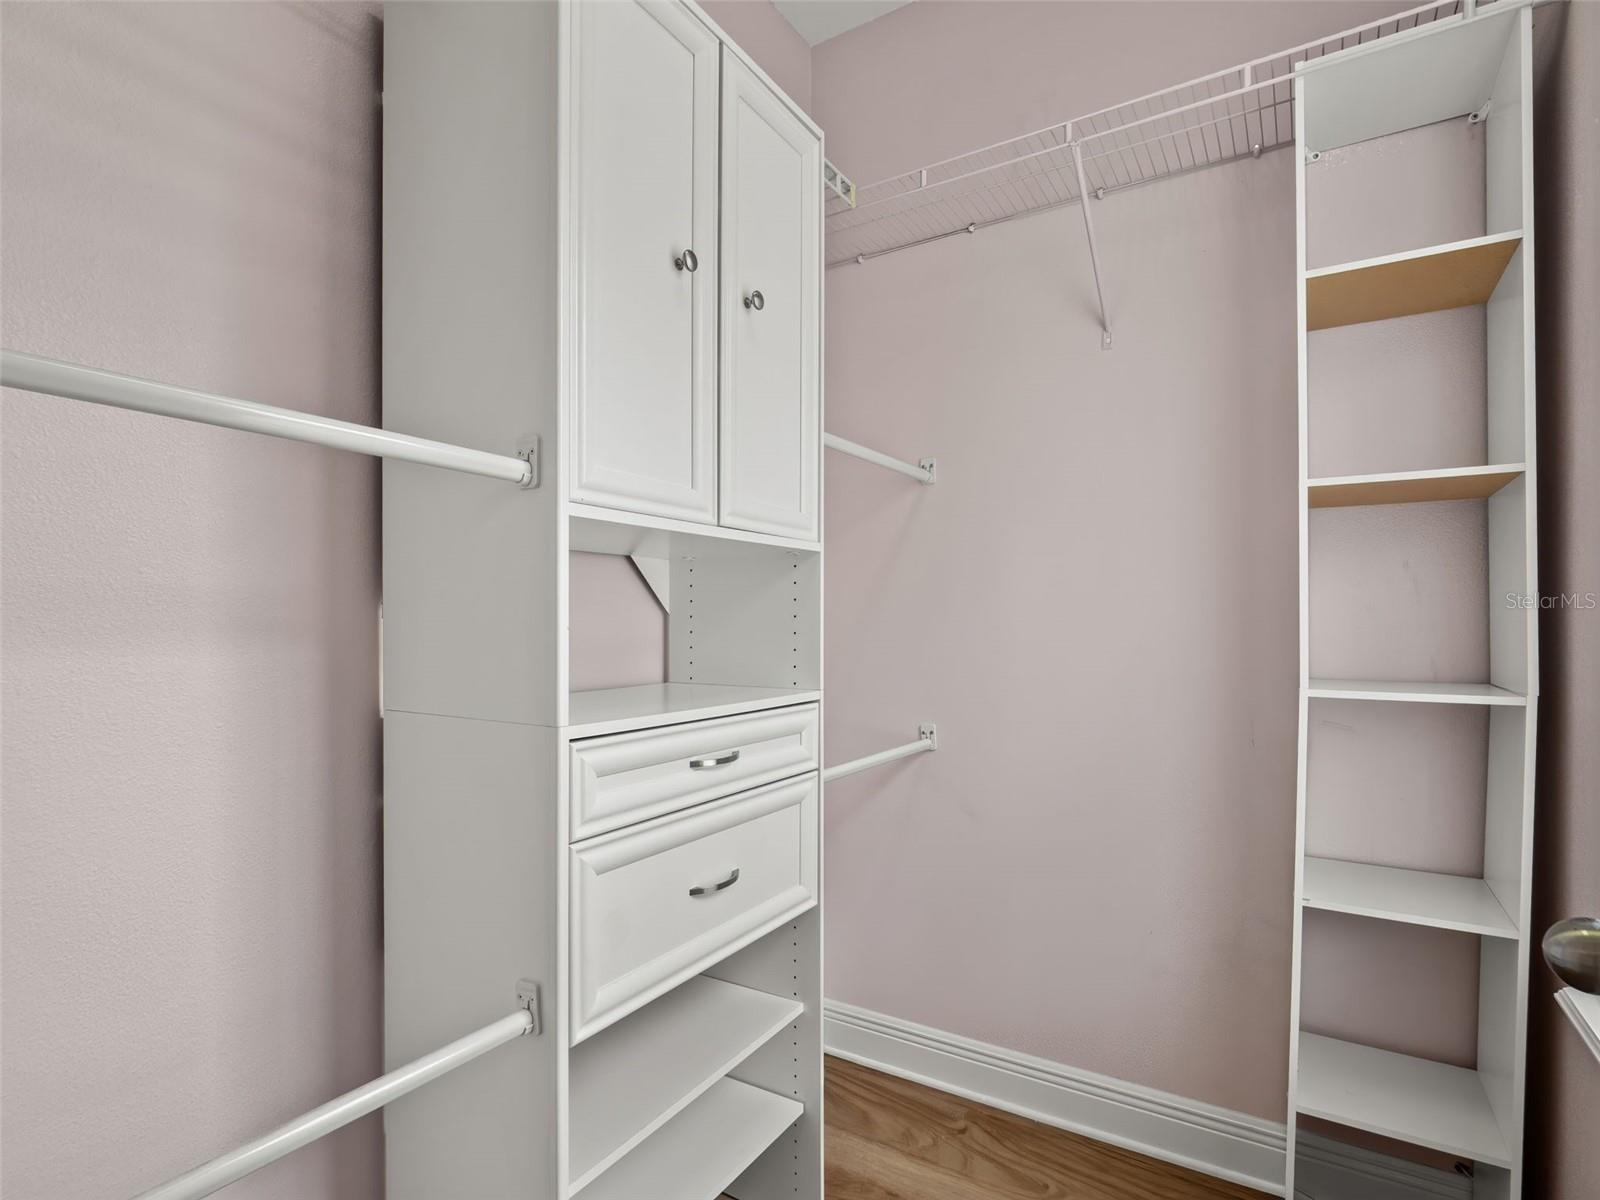
Virtually Staged. Enjoy exceptional privacy with beautiful conservation views behind & expansive green space beside the home, creating a peaceful setting rarely found in the community. Tucked away on a desirable homesite, 7906 Jailene Drive offers 2,618 SF, 5 bedrooms, 3 full bathrooms, 2-car garage, all filled with thoughtfully designed living spaces & ample dedicated guest parking conveniently located nearby. A welcoming front porch sets the tone as you enter the home, where a custom wood accent wall in the foyer creates a warm and inviting first impression. The open-concept layout offers spacious living & dining areas that flow seamlessly into the kitchen & family room. A dramatic two-story ceiling in the family room fills the space with natural light creating an impressive sense of openness, making it the perfect place to gather & entertain. The kitchen features granite stone countertops, abundant solid wood cabinetry, ample prep space, a kitchenette area & a functional layout overlooking the main living areas. Fresh interior paint, luxury vinyl flooring throughout & charming designer light fixtures add style and warmth throughout the home. The versatile floor plan includes a first-floor study/den which can also be used as a 5th bedroom with full bathroom. This space is ideal for a home office, family, guests, or multi-generational living. Upstairs, you’ll find four additional bedrooms, including the spacious primary suite, along with two full bathrooms & a conveniently located laundry room. Step outside to the screened lanai with tranquil conservation views, embracing nature at its best with exceptional privacy. Enhanced by a hand-painted decorative concrete finish, this outdoor retreat provides the perfect space for morning coffee, outdoor dining, or relaxing evenings, especially with a fully-fenced backyard. Located in the highly desirable Lake Sawyer community, residents enjoy access to a community pool, playground, park, and scenic sidewalks throughout the neighborhood. The home is zoned for sought-after schools, including Sunset Park Elementary, Horizon West Middle School, and Windermere High School. Just minutes from Horizon West and Hamlin Town Center, you’ll enjoy convenient access to shopping, dining, entertainment, and everyday conveniences. Major roadways are nearby, providing easy access to Walt Disney World, Disney Springs, downtown Orlando, Orlando International Airport, and all that Central Florida has to give. Combining privacy, functionality, thoughtful updates, and an exceptional location, this move-in-ready home presents a rare opportunity in one of Windermere’s most sought-after communities. Additional highlights include a brand-new roof (June 2026), HVAC 2024, abundant storage & a desirable location close to shopping, dining, schools, & major roadways. Combining privacy, functionality, & modern updates, this move-in-ready home is ready to welcome its next owners!
/u.realgeeks.media/jamesfranklinrealtor/footer.png)
Additional Information
- Taxes
- $8576
- Minimum Lease
- 8-12 Months
- HOA Fee
- $243
- HOA Payment Schedule
- Quarterly
- Maintenance Includes
- Maintenance Structure, Maintenance Grounds, Recreational Facilities
- Location
- Conservation Area, In County, Level, Sidewalk
- Community Features
- Association Recreation - Owned, Deed Restrictions, Park, Playground, Pool, Sidewalks, Tennis Court(s), Street Lights
- Property Description
- Two Story, Attached
- Zoning
- P-D
- Interior Layout
- Kitchen/Family Room Combo, Open Floorplan, PrimaryBedroom Upstairs, Solid Wood Cabinets, Stone Counters, Walk-In Closet(s)
- Interior Features
- Kitchen/Family Room Combo, Open Floorplan, PrimaryBedroom Upstairs, Solid Wood Cabinets, Stone Counters, Walk-In Closet(s)
- Floor
- Luxury Vinyl
- Appliances
- Dishwasher, Disposal, Dryer, Microwave, Range, Range Hood, Refrigerator, Washer
- Utilities
- BB/HS Internet Available, Electricity Connected, Sewer Connected, Sprinkler Meter, Underground Utilities, Water Connected
- Heating
- Central
- Air Conditioning
- Central Air
- Exterior Construction
- Block
- Exterior Features
- Private Yard, Sidewalk, Sliding Doors
- Roof
- Shingle
- Foundation
- Slab
- Pool
- Community
- Garage Carport
- 2 Car Garage
- Garage Spaces
- 2
- Garage Features
- Covered, Driveway, Garage Door Opener, Ground Level, Guest, Off Street, Parking Pad
- Elementary School
- Sunset Park Elem
- Middle School
- Bridgewater Middle
- High School
- West Orange High
- Fences
- Other
- Pets
- Allowed
- Flood Zone Code
- X
- Parcel ID
- 35-23-27-4766-00-580
- Legal Description
- LAKE SAWYER SOUTH PHASE 5 76/40 LOT 58
Listing courtesy of ARMEL REAL ESTATE INC. 407-509-3812
Mortgage Calculator
StellarMLS is the source of this information via Internet Data Exchange Program. All listing information is deemed reliable but not guaranteed and should be independently verified through personal inspection by appropriate professionals. Listings displayed on this website may be subject to prior sale or removal from sale. Availability of any listing should always be independently verified. Listing information is provided for consumer personal, non-commercial use, solely to identify potential properties for potential purchase. All other use is strictly prohibited and may violate relevant federal and state law. Data last updated on