5278 Whitstable Way Unit 5, Orlando, FL 32812
- $225,900
- 2
- BD
- 2
- BA
- 1,080
- SqFt




- List Price
- $225,900
- Status
- Active
- Days on Market
- 40
- MLS#
- O6416658
- Property Style
- Condo
- Year Built
- 1992
- Bedrooms
- 2
- Bathrooms
- 2
- Living Area
- 1,080
- Lot Size
- 142,737
- Acres
- 3.28
- Building Name
- 2605
- Legal Subdivision Name
- Coach Homes At Dover Village
- MLS Area Major
- Orlando/Conway / Belle Isle
Property Description
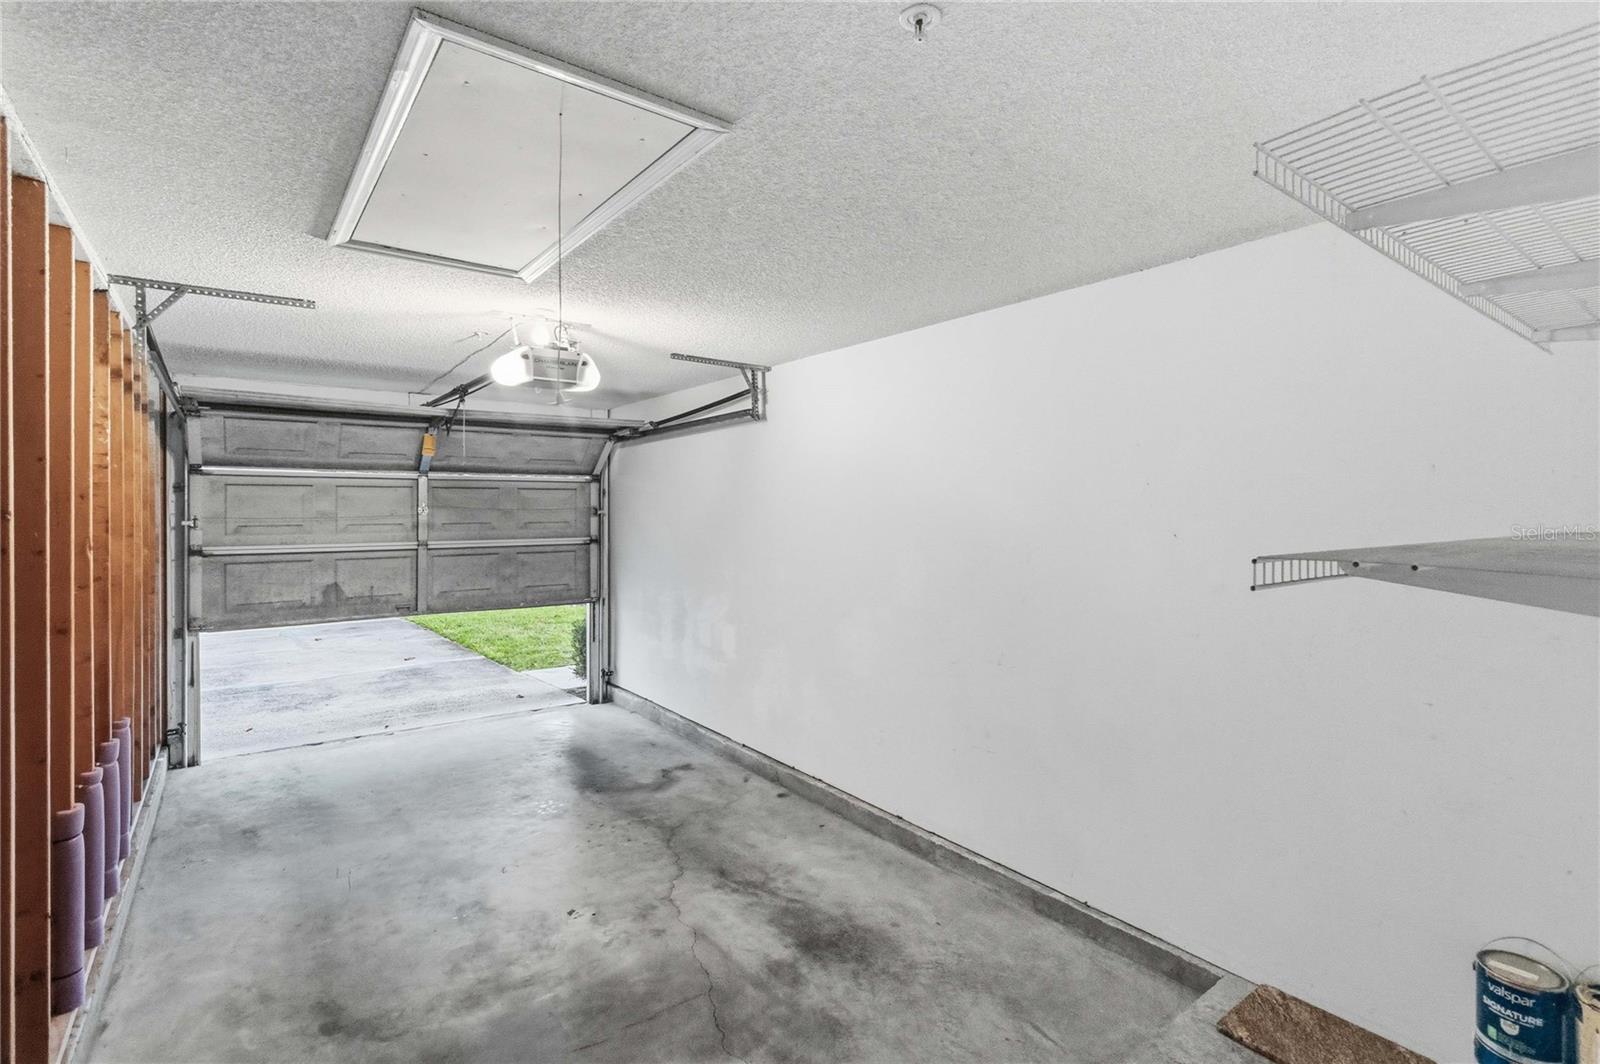
Virtually Staged. Don’t miss this charming second-floor maintenance-free condo in a highly desirable community! Step inside to discover an exceptionally spacious living area that flows seamlessly into the dining room—perfect for entertaining or relaxing at home. The kitchen features a convenient closet pantry and flexible space to accommodate a breakfast table or island to suit your needs. The generously sized primary bedroom offers a walk-in closet and an expansive en-suite bath, complete with a beautifully updated tiled shower. A second bedroom with a large closet and a full second bathroom provides comfort and versatility for guests, family, or a home office. This condo also includes a one-car garage with secure access to the interior hallway for added convenience and peace of mind. Enjoy resort-style amenities including a community pool, recreation room, and tennis courts. The condo fee includes exterior maintenance, landscaping, building insurance, basic cable and internet, water, sewer, trash service, pest control, and interior hallway cleaning. Ideally located, this home is just minutes from the vibrant Hourglass District, known for its popular local dining, coffee shops, breweries, and lively community events. Nearby parks and green spaces offer plenty of outdoor recreation, while easy access to the 408 and downtown Orlando makes commuting a breeze. Orlando International Airport, shopping, entertainment, and countless dining options are all conveniently close by, making this location perfect for both work and play.Schedule your showing today—this one won’t last!
/u.realgeeks.media/jamesfranklinrealtor/footer.png)
Additional Information
- Taxes
- $2298
- Minimum Lease
- 8-12 Months
- Hoa Fee
- $475
- HOA Payment Schedule
- Monthly
- Maintenance Includes
- Pool, Escrow Reserves Fund, Insurance, Internet, Maintenance Structure, Maintenance Grounds, Pest Control, Sewer, Trash, Water
- Community Features
- Deed Restrictions, Street Lights
- Property Description
- One Story
- Zoning
- R-3A/AN
- Interior Layout
- Ceiling Fans(s)
- Interior Features
- Ceiling Fans(s)
- Floor
- Carpet, Ceramic Tile, Wood
- Appliances
- Dishwasher, Dryer, Microwave, Range, Refrigerator, Washer
- Utilities
- BB/HS Internet Available, Cable Connected, Public, Sewer Connected, Water Connected
- Heating
- Central
- Air Conditioning
- Central Air
- Exterior Construction
- Stucco
- Exterior Features
- Balcony
- Roof
- Shingle
- Foundation
- Concrete Perimeter
- Pool
- Private
- Pool Type
- In Ground
- Garage Carport
- 1 Car Garage
- Garage Spaces
- 1
- Garage Features
- Guest
- Elementary School
- Dover Shores Elem
- Middle School
- Roberto Clemente Middle
- High School
- Boone High
- Pets
- Allowed
- Floor Number
- 2
- Flood Zone Code
- X
- Parcel ID
- 04-23-30-1439-26-050
- Legal Description
- COACH HOMES AT DOVER VILLAGE PH 26 CONDOCB 19/13 UNIT 2605 BLDG 26
Listing courtesy of TRUST EQUITY GROUP LLC. 321-296-9355
Mortgage Calculator
StellarMLS is the source of this information via Internet Data Exchange Program. All listing information is deemed reliable but not guaranteed and should be independently verified through personal inspection by appropriate professionals. Listings displayed on this website may be subject to prior sale or removal from sale. Availability of any listing should always be independently verified. Listing information is provided for consumer personal, non-commercial use, solely to identify potential properties for potential purchase. All other use is strictly prohibited and may violate relevant federal and state law. Data last updated on