13635 Waterhouse Way, Orlando, FL 32828
- $560,000
- 4
- BD
- 3
- BA
- 2,274
- SqFt












- List Price
- $560,000
- Status
- Active
- Days on Market
- 6
- MLS#
- O6416529
- Property Style
- Single Family
- Year Built
- 1996
- Bedrooms
- 4
- Bathrooms
- 3
- Baths Half
- 1
- Living Area
- 2,274
- Lot Size
- 5,191
- Acres
- 0.12
- Total Acreage
- 0 to less than 1/4
- Legal Subdivision Name
- Villages 02 At Eastwood Ph 01
- MLS Area Major
- Orlando/Alafaya/Waterford Lakes
Property Description
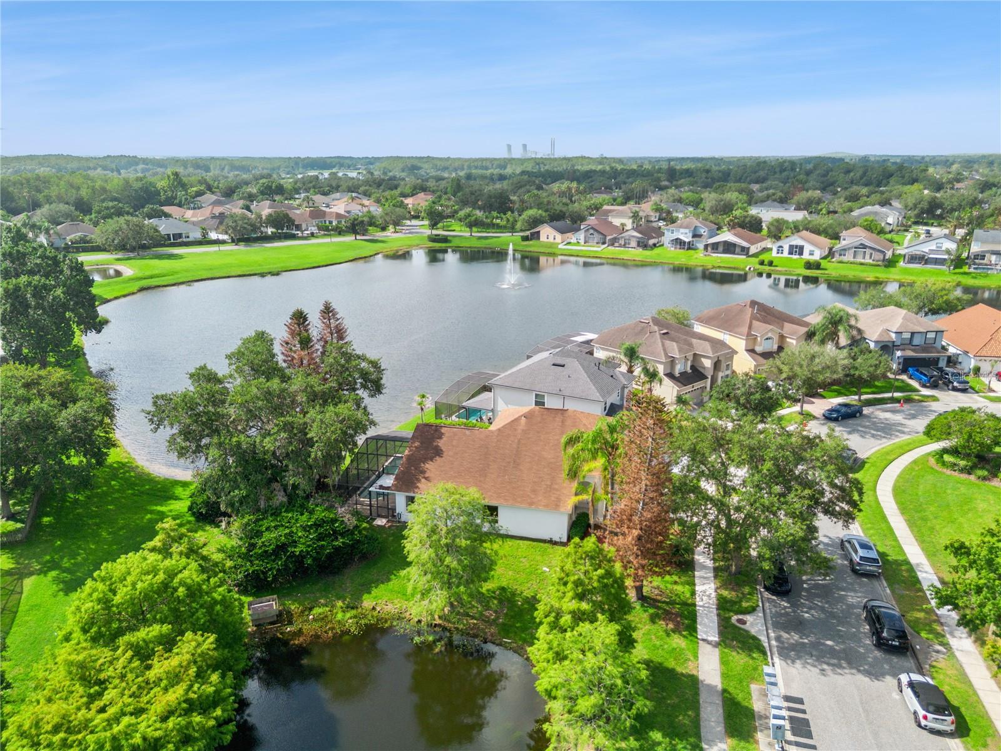
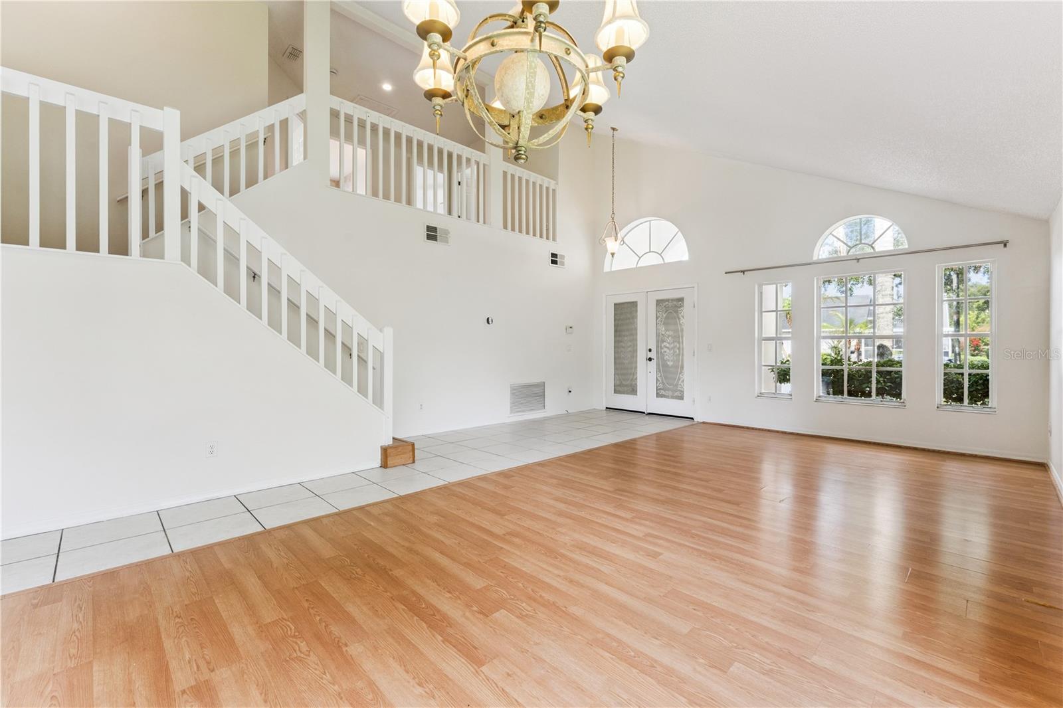
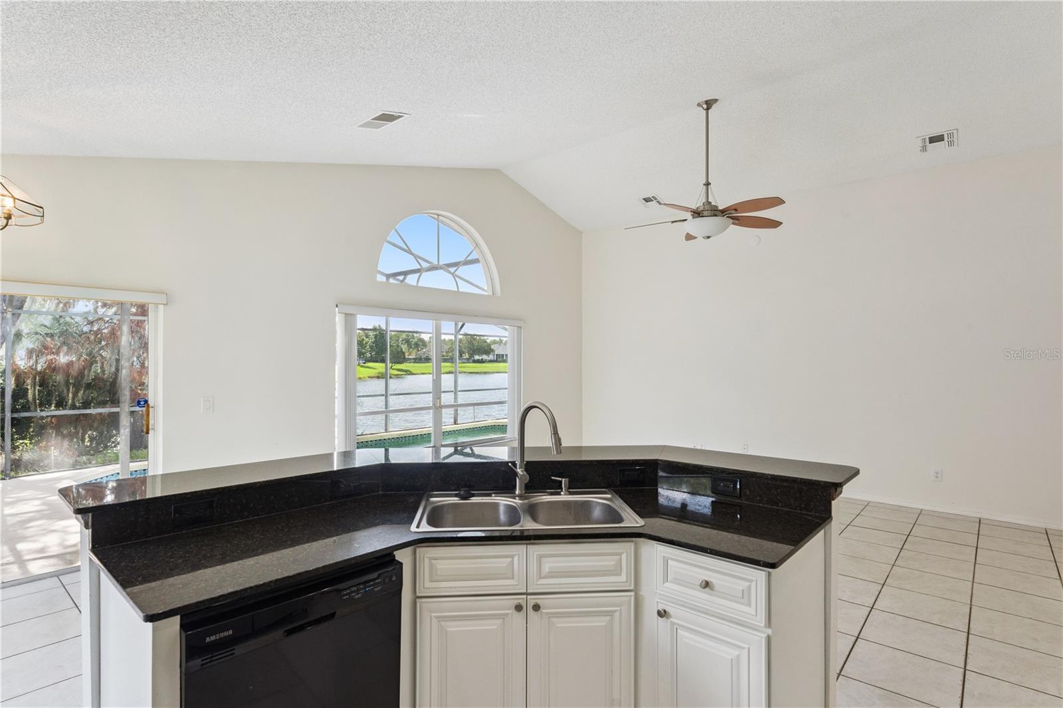
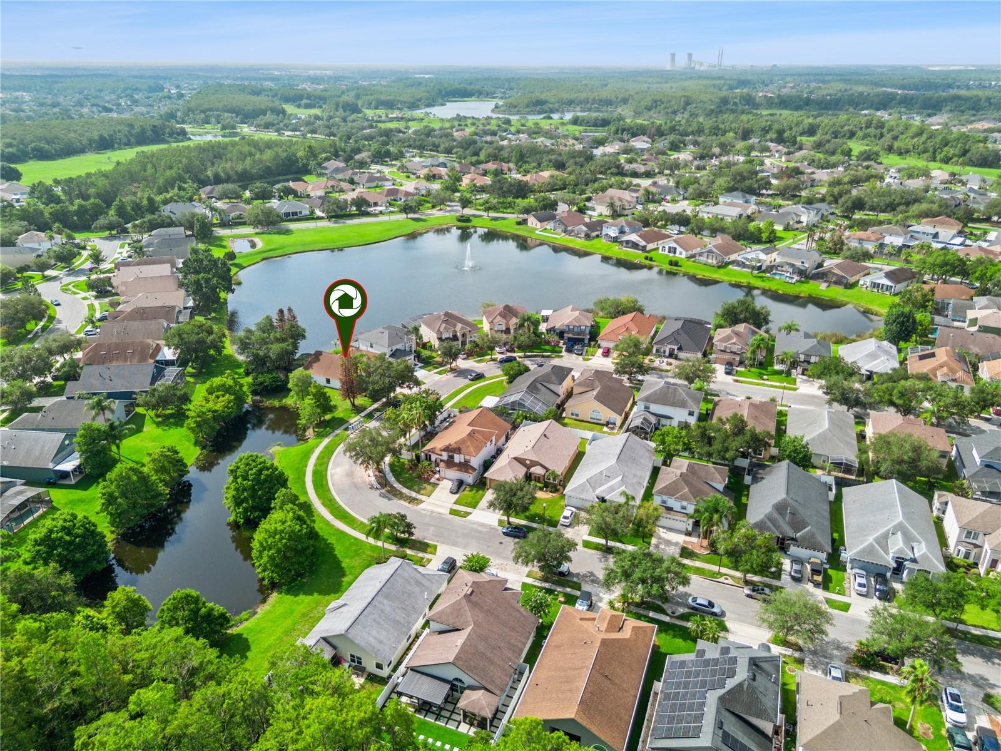
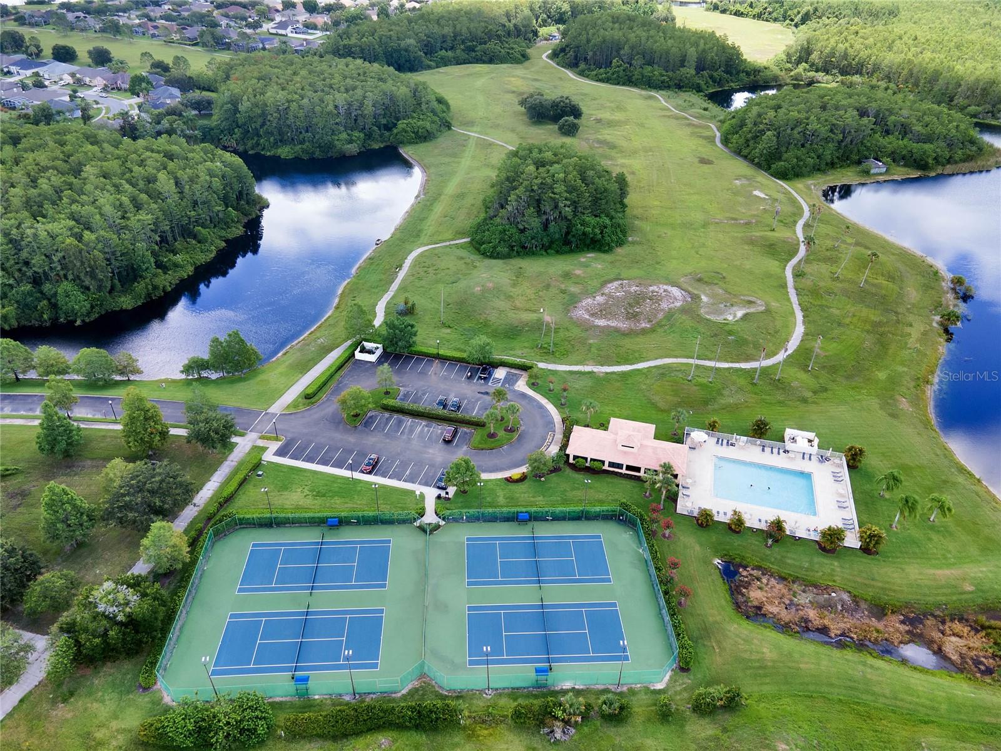
Peace, privacy, and breathtaking pond views define this renovated 4-bedroom, 2.5-bath pool home in the sought-after Villages at Eastwood. Nestled on a premium homesite with tranquil water views from both the side and rear of the property and no rear neighbors, this home offers a rare opportunity to experience nature and privacy while remaining just minutes from everything you need in Orlando. Wake up each morning to the gentle sounds of nature and enjoy your coffee as the sun rises over the pond. Throughout the day, watch birds gather along the shoreline, admire the changing reflections on the water, and unwind in a setting that feels peaceful and secluded. Whether you're relaxing by the pool, entertaining family and friends, or enjoying a quiet evening outdoors, the backyard provides a serene escape where the beauty of nature becomes part of everyday life. Inside, soaring ceilings and abundant natural light create a bright, welcoming atmosphere. Thoughtfully updated in 2025, the home features whole-house re-piping, fresh interior paint, newly painted kitchen cabinetry, a stylish backsplash, a new gas range, and renovated primary and half bathrooms. Tile and laminate flooring throughout provide a clean, modern look with no carpet to maintain. The thoughtfully designed floor plan offers a private first-floor primary suite, while three additional bedrooms upstairs provide flexibility for family, guests, a home office, or a hobby room. Beyond the home, Eastwood offers a lifestyle that blends recreation, convenience, and natural beauty. Residents enjoy tree-lined streets, scenic ponds, walking and biking trails, community parks, a resort-style pool, clubhouse, tennis courts, playgrounds, and nearby golf. The community hosts neighborhood events throughout the year, creating opportunities to connect with neighbors and enjoy an active, welcoming atmosphere. Just minutes away, Waterford Lakes Town Center offers an extensive selection of shopping, dining, entertainment, and everyday conveniences, while nearby UCF, Research Park, and major employers make commuting easy. Quick access to SR 408 and SR 417 places Downtown Orlando, Orlando International Airport, world-famous attractions, and Florida's Space Coast beaches within easy reach. Move-in ready and thoughtfully updated, this home's true centerpiece is its extraordinary setting. Offering expansive pond views, exceptional privacy, and a daily connection to nature, it provides a peaceful retreat where you can enjoy the best of Florida living—combining the tranquility of a waterfront setting with the vibrant lifestyle that makes Eastwood one of East Orlando's most desirable communities.
/u.realgeeks.media/jamesfranklinrealtor/footer.png)
Additional Information
- Taxes
- $7155
- Minimum Lease
- 8-12 Months
- HOA Fee
- $400
- HOA Payment Schedule
- Quarterly
- Maintenance Includes
- Pool, Recreational Facilities
- Community Features
- Park, Playground, Pool, Racquetball, Sidewalks, Tennis Court(s), No Deed Restriction
- Property Description
- Two Story
- Zoning
- P-D
- Interior Layout
- Ceiling Fans(s), Kitchen/Family Room Combo, Living Room/Dining Room Combo, Open Floorplan, Primary Bedroom Main Floor, Solid Wood Cabinets, Stone Counters, Thermostat, Vaulted Ceiling(s), Walk-In Closet(s)
- Interior Features
- Ceiling Fans(s), Kitchen/Family Room Combo, Living Room/Dining Room Combo, Open Floorplan, Primary Bedroom Main Floor, Solid Wood Cabinets, Stone Counters, Thermostat, Vaulted Ceiling(s), Walk-In Closet(s)
- Floor
- Laminate, Tile
- Appliances
- Dryer, Electric Water Heater, Microwave, Range, Washer
- Utilities
- BB/HS Internet Available, Cable Available, Natural Gas Available, Sewer Connected
- Heating
- Central, Electric
- Air Conditioning
- Central Air
- Exterior Construction
- Block, Stucco
- Exterior Features
- Sidewalk
- Roof
- Shingle
- Foundation
- Slab
- Pool
- Community, Private
- Pool Type
- Gunite
- Garage Carport
- 2 Car Garage
- Garage Spaces
- 2
- Elementary School
- Sunrise Elem
- Middle School
- Discovery Middle
- High School
- Timber Creek High
- Water View
- Pond
- Water Frontage
- Pond
- Pets
- Allowed
- Flood Zone Code
- X
- Parcel ID
- 35-22-31-8961-00-470
- Legal Description
- VILLAGES 2 AT EASTWOOD PHASE 1 35/16 LOT47
Listing courtesy of COLDWELL BANKER REALTY. 407-647-1211
Mortgage Calculator
StellarMLS is the source of this information via Internet Data Exchange Program. All listing information is deemed reliable but not guaranteed and should be independently verified through personal inspection by appropriate professionals. Listings displayed on this website may be subject to prior sale or removal from sale. Availability of any listing should always be independently verified. Listing information is provided for consumer personal, non-commercial use, solely to identify potential properties for potential purchase. All other use is strictly prohibited and may violate relevant federal and state law. Data last updated on