400 Burma Street, Kissimmee, FL 34747
- $635,000
- 6
- BD
- 7
- BA
- 3,317
- SqFt








- List Price
- $635,000
- Status
- Active
- Days on Market
- 42
- MLS#
- O6416434
- Property Style
- Single Family
- Year Built
- 2017
- Bedrooms
- 6
- Bathrooms
- 7
- Baths Half
- 1
- Living Area
- 3,317
- Lot Size
- 9,148
- Acres
- 0.21
- Total Acreage
- 0 to less than 1/4
- Legal Subdivision Name
- Encore At Reunion, Reunion Resort, Reunion West
- MLS Area Major
- Kissimmee/Celebration
Property Description
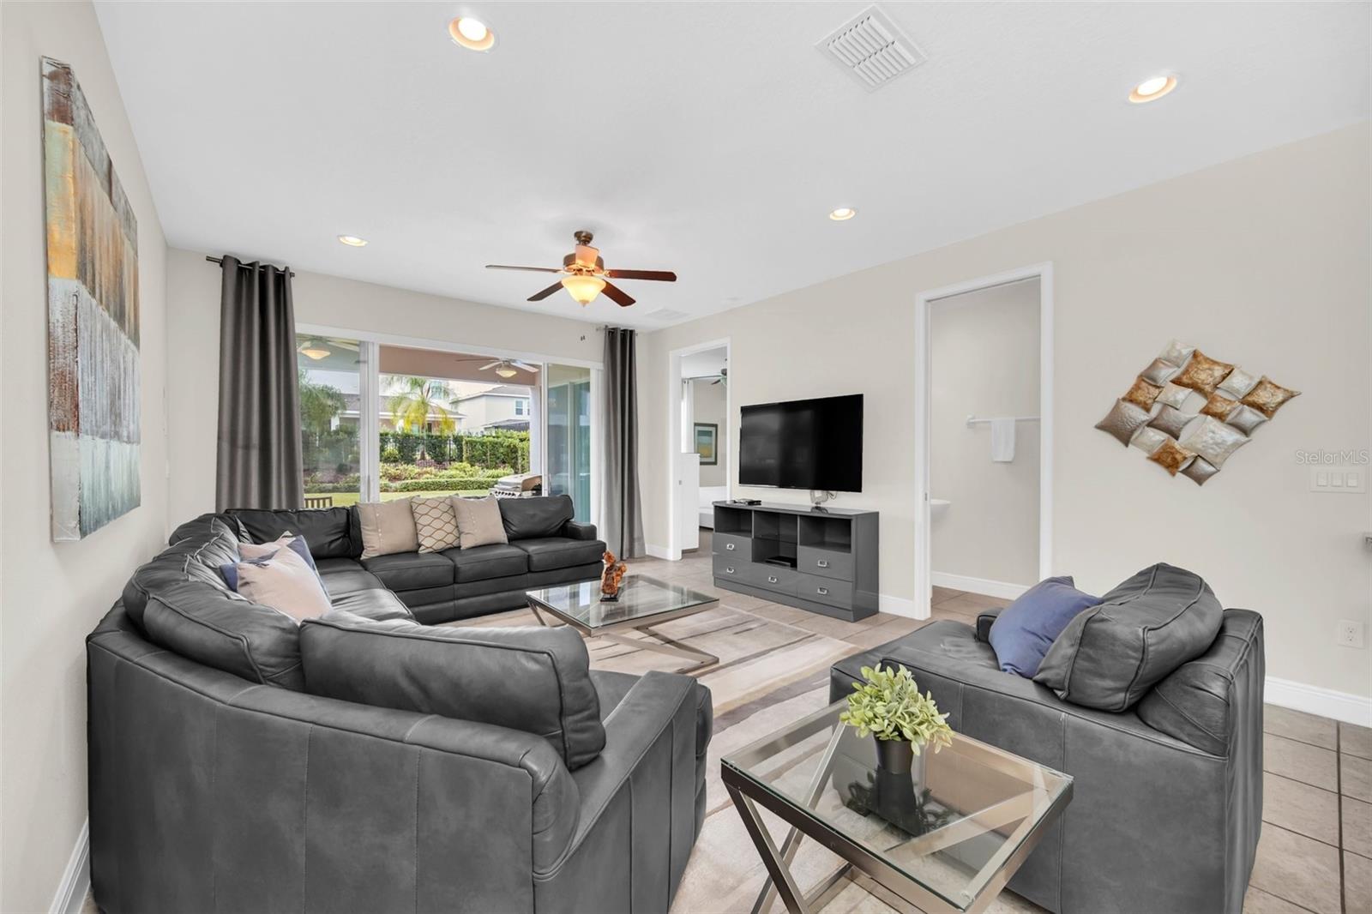
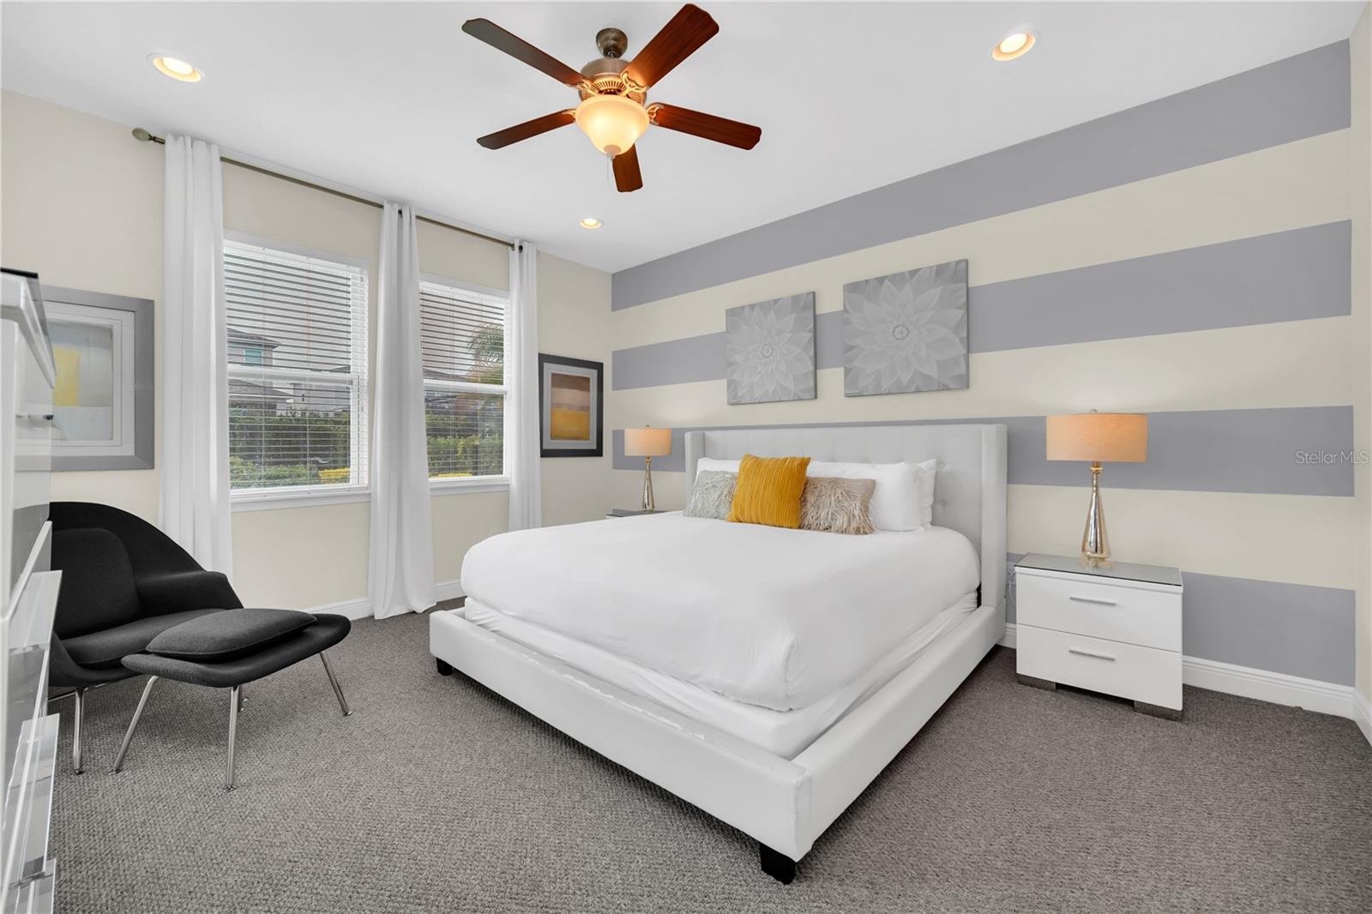
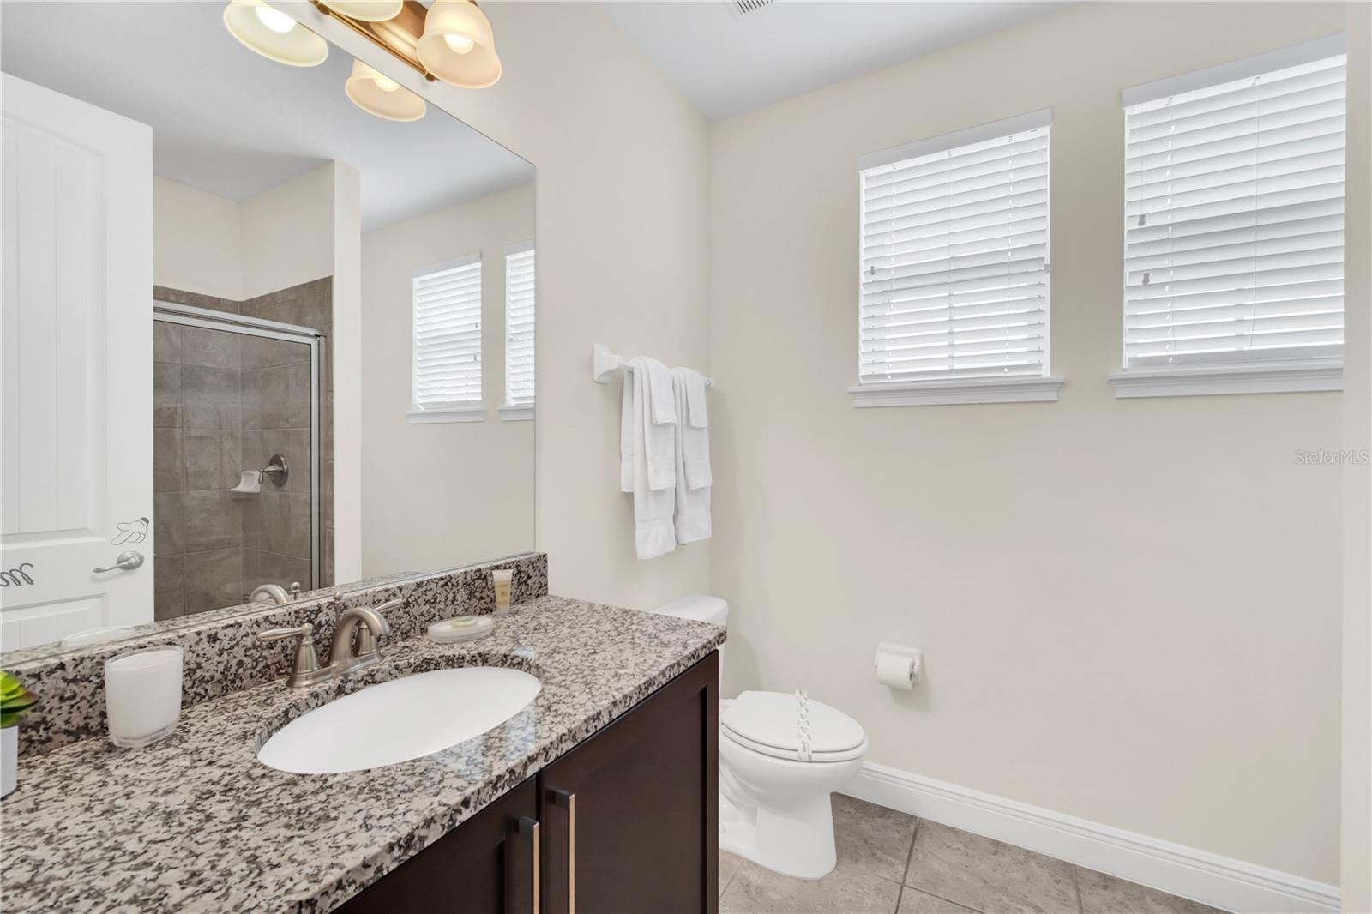
Virtually Staged. Welcome to 400 Burma St, a fully furnished 6-bedroom, 6.5-bathroom home located in the sought-after Encore at Reunion Resort. This spacious residence features an open-concept floor plan with inviting living and dining areas, a game/media room, loft, and thoughtfully designed bedrooms throughout. The home offers two private primary suites, including one conveniently located on the first floor, both featuring walk-in closets and ensuite bathrooms. Step outside to enjoy your own private pool and spa, perfect for relaxing or entertaining. Encore at Reunion offers exceptional resort-style amenities, including a water park, clubhouse, restaurants, and tennis courts. Whether you're looking for a vacation home or a short-term rental investment opportunity, this property delivers the best of resort living. The listing agent also serves as the property’s managing agent and can provide detailed rental income and expense records upon request. Schedule your private showing today. All measurements, HOA information, community information and property details are deemed reliable but should be independently verified by the buyer.
/u.realgeeks.media/jamesfranklinrealtor/footer.png)
Additional Information
- Taxes
- $11763
- Taxes
- $3,314
- Minimum Lease
- No Minimum
- HOA Fee
- $697
- HOA Payment Schedule
- Monthly
- Maintenance Includes
- Maintenance Grounds, Recreational Facilities, Security
- Other Fees Amount
- 118
- Other Fees Term
- Monthly
- Location
- Private
- Community Features
- Fitness Center, Playground, Pool, No Deed Restriction
- Property Description
- Two Story
- Zoning
- X
- Interior Layout
- Living Room/Dining Room Combo, Open Floorplan, Primary Bedroom Main Floor, Window Treatments
- Interior Features
- Living Room/Dining Room Combo, Open Floorplan, Primary Bedroom Main Floor, Window Treatments
- Floor
- Carpet, Tile
- Appliances
- Dishwasher, Dryer, Microwave, Range, Refrigerator, Washer
- Utilities
- BB/HS Internet Available, Cable Available, Electricity Available, Public
- Heating
- Central, Electric
- Air Conditioning
- Central Air
- Exterior Construction
- Stucco
- Exterior Features
- Sidewalk, Sliding Doors
- Roof
- Shingle
- Foundation
- Slab
- Pool
- Community, Private
- Pool Type
- In Ground
- Garage Carport
- 2 Car Garage
- Garage Spaces
- 2
- Garage Features
- Driveway
- Garage Dimensions
- 21x21
- Pets
- Allowed
- Flood Zone Code
- X
- Parcel ID
- 22-25-27-4926-0001-0670
- Legal Description
- REUNION WEST PH 3 WEST PB 25 PGS 59-65 LOT 67
Listing courtesy of ORANGE REALTY PROFESSIONALS LLC. 321-525-3505
Mortgage Calculator
StellarMLS is the source of this information via Internet Data Exchange Program. All listing information is deemed reliable but not guaranteed and should be independently verified through personal inspection by appropriate professionals. Listings displayed on this website may be subject to prior sale or removal from sale. Availability of any listing should always be independently verified. Listing information is provided for consumer personal, non-commercial use, solely to identify potential properties for potential purchase. All other use is strictly prohibited and may violate relevant federal and state law. Data last updated on