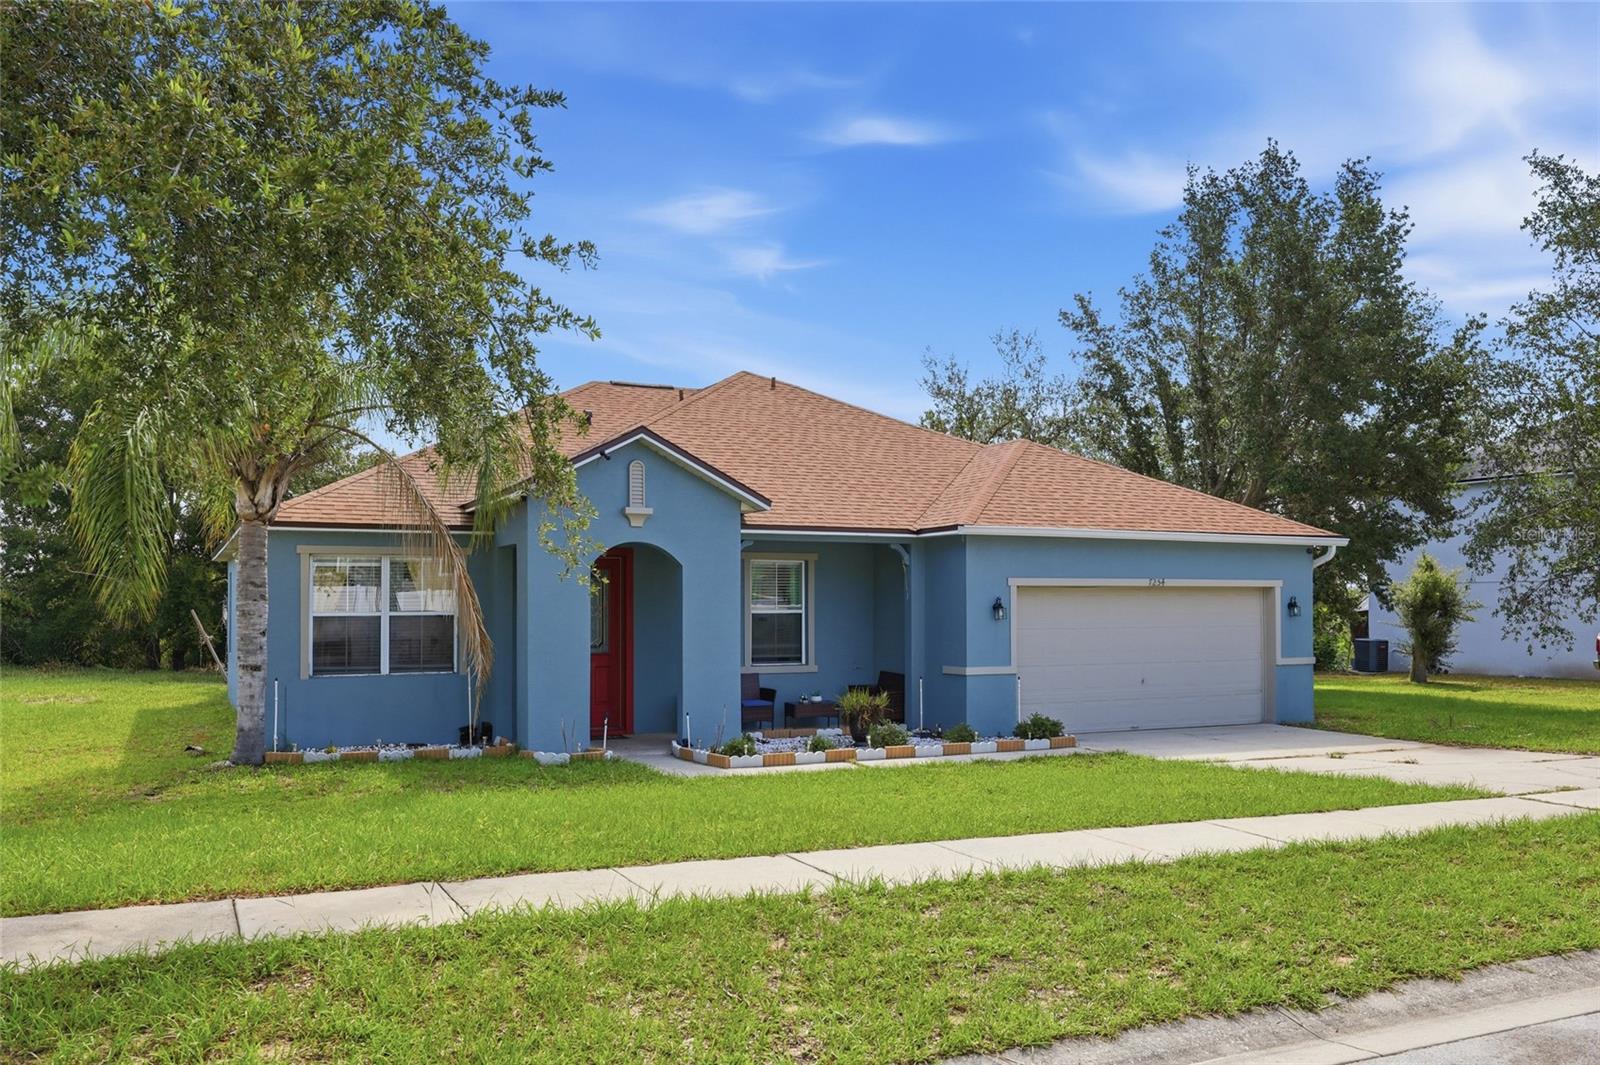
7254 Country Run Parkway, Orlando, FL 32818
- $374,000
- 3
- BD
- 2
- BA
- 2,014
- SqFt








- List Price
- $374,000
- Status
- Active
- Days on Market
- 45
- Price Change
- ▼ $5,000 1784863433
- MLS#
- O6416075
- Property Style
- Single Family
- Year Built
- 2005
- Bedrooms
- 3
- Bathrooms
- 2
- Living Area
- 2,014
- Lot Size
- 21,853
- Acres
- 0.50
- Total Acreage
- 1/2 to less than 1
- Legal Subdivision Name
- Oak Lndg
- MLS Area Major
- Orlando/Hiawassee/Pine Hills
Property Description
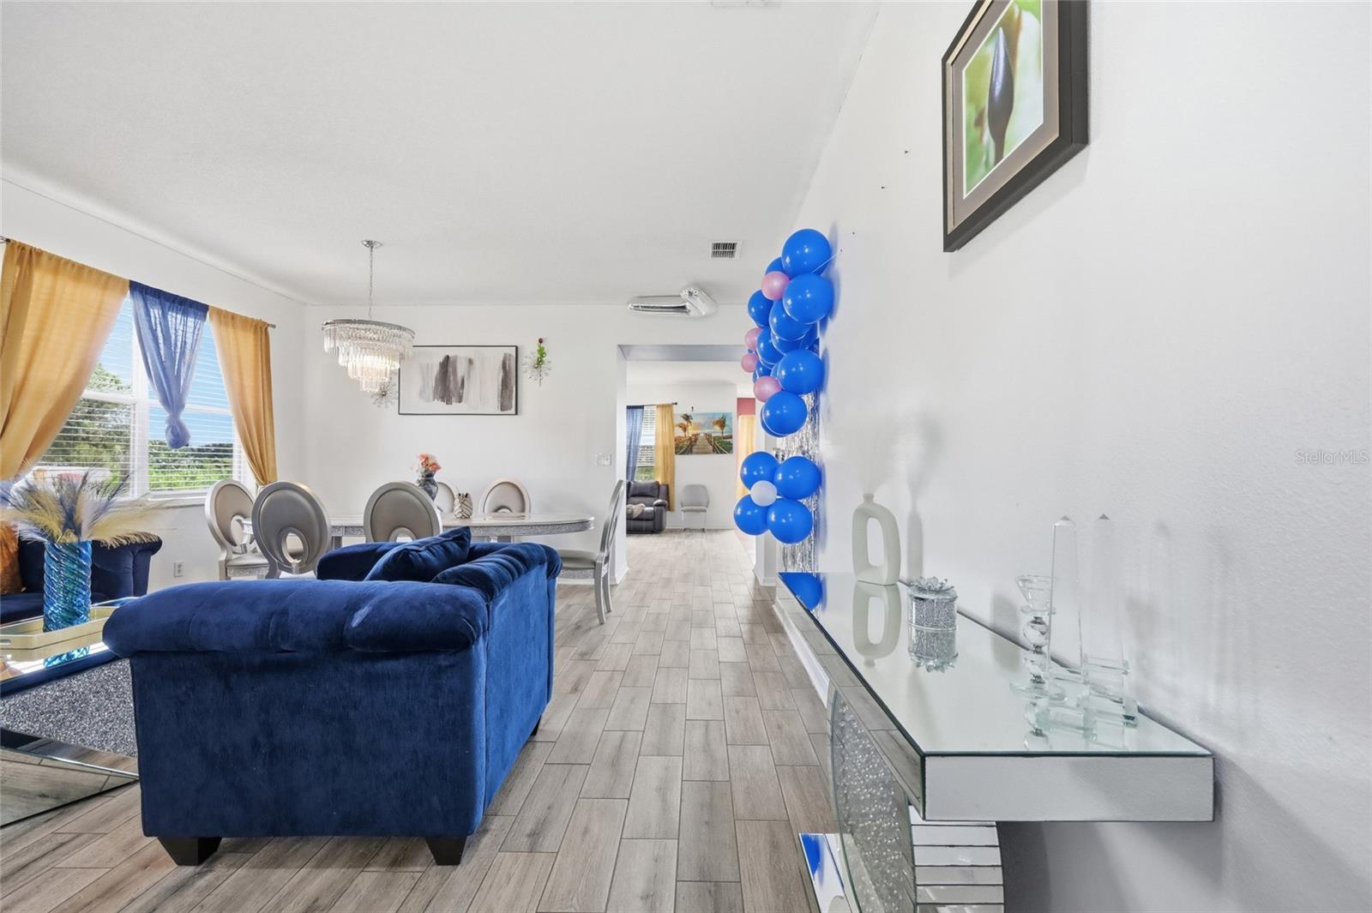
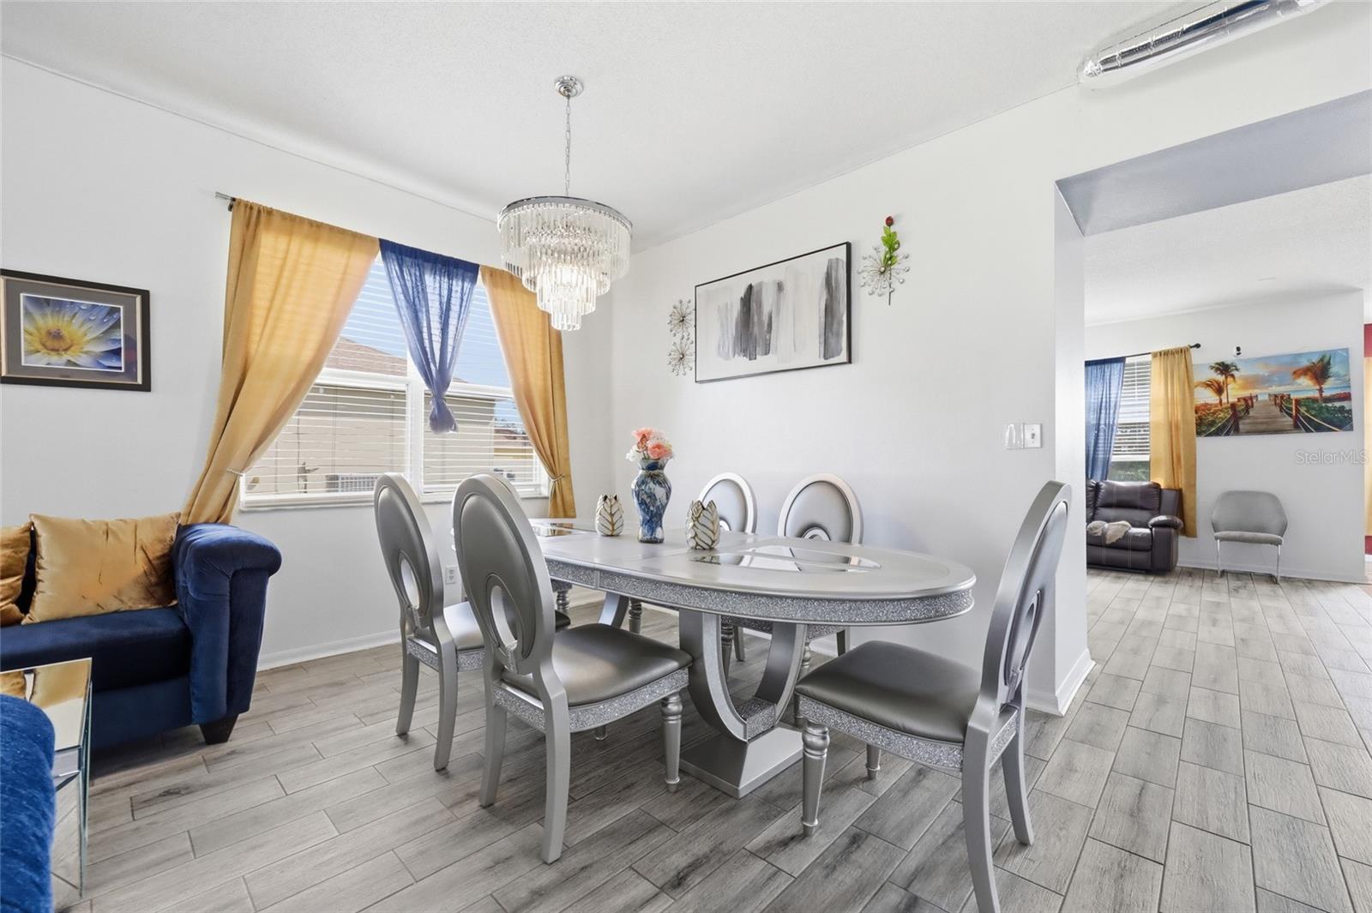
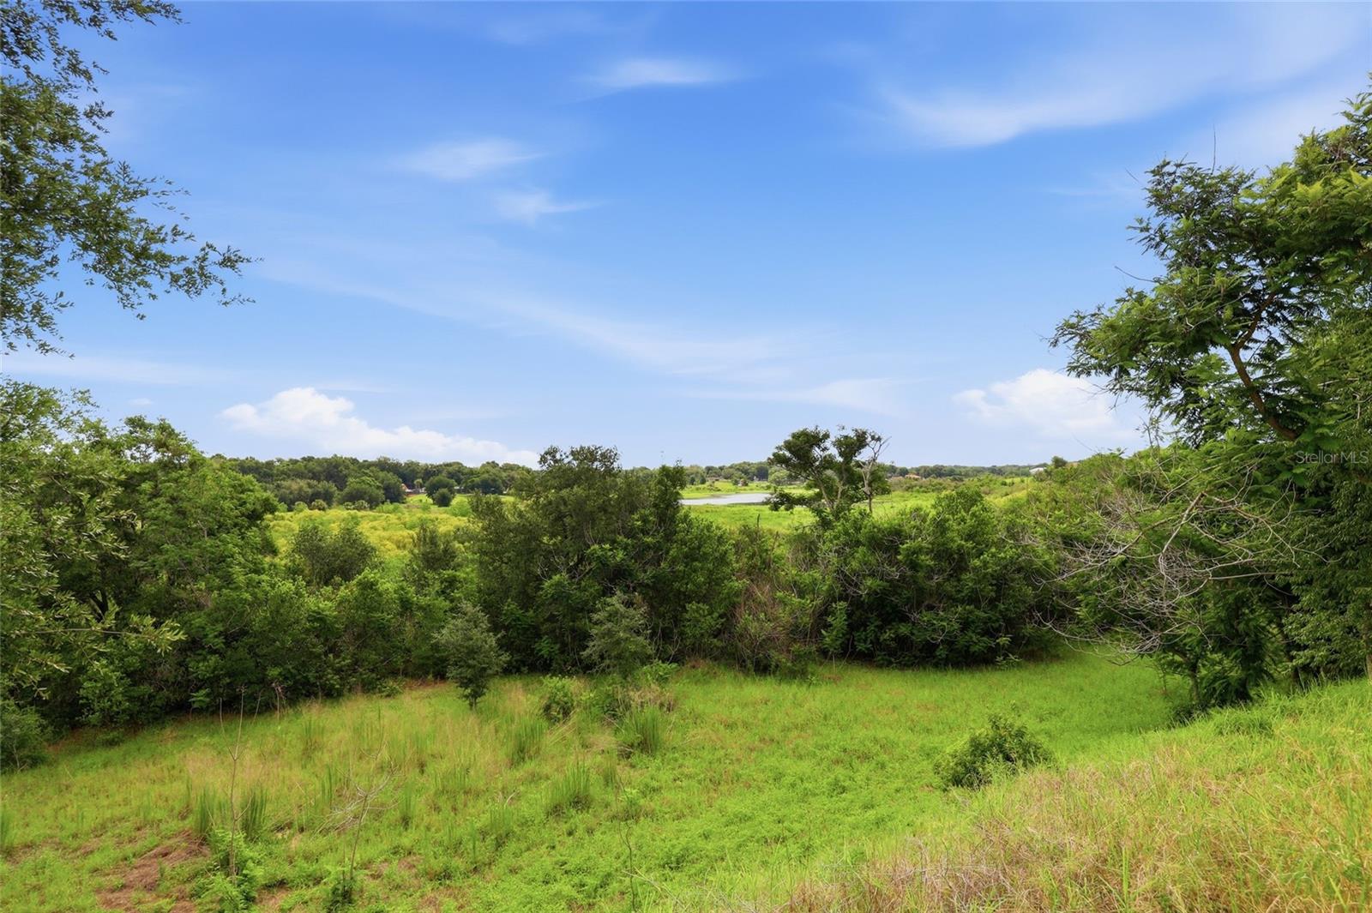
Come and enjoy the scenic views from this beautiful family home in Country Run. This 3-bedroom, 2-bath home offers more than 2,000 square feet of living space and a beautiful pond and conservation view that creates a peaceful backyard retreat. Designed with both comfort and functionality in mind, the home features an open-concept kitchen, family room, and breakfast area, along with separate formal living and dining rooms that provide plenty of space for entertaining and everyday living. Generously sized bedrooms, an inside laundry room, a welcoming front porch, and a rear patio further enhance the home's appeal. Major updates include a new ROOF installed in 2021 and quartz countertops in the kitchen. Located in the established Country Run community with a low HOA, residents enjoy convenient access to major roadways, shopping, dining, parks, and schools. If you've been searching for a home with room to spread out, scenic views, and a desirable location, this is one you won't want to miss. *Home qualifies for NO MONEY DOWN CONVENTIONAL MORTGAGE with NO PMI through preferred lender. Call listing agent for more details*
/u.realgeeks.media/jamesfranklinrealtor/footer.png)
Additional Information
- Taxes
- $5389
- Minimum Lease
- 7 Months
- HOA Fee
- $235
- HOA Payment Schedule
- Annually
- Location
- Oversized Lot, Sidewalk, Paved
- Community Features
- No Deed Restriction
- Property Description
- One Story
- Zoning
- R-1A
- Interior Layout
- Ceiling Fans(s), Kitchen/Family Room Combo, Living Room/Dining Room Combo, Open Floorplan, Walk-In Closet(s), Window Treatments
- Interior Features
- Ceiling Fans(s), Kitchen/Family Room Combo, Living Room/Dining Room Combo, Open Floorplan, Walk-In Closet(s), Window Treatments
- Floor
- Ceramic Tile, Laminate
- Appliances
- Dishwasher, Microwave, Range, Refrigerator
- Utilities
- Electricity Connected, Sewer Connected, Water Connected
- Heating
- Heat Pump
- Air Conditioning
- Central Air
- Exterior Construction
- Block
- Exterior Features
- Private Mailbox, Private Yard, Sidewalk
- Roof
- Shingle
- Foundation
- Slab
- Pool
- No Pool
- Garage Carport
- 2 Car Garage
- Garage Spaces
- 2
- Elementary School
- Prairie Lake Elementary
- Middle School
- Robinswood Middle
- High School
- Evans High
- Water View
- Lake
- Pets
- Allowed
- Flood Zone Code
- X500*
- Parcel ID
- 02-22-28-6046-06-810
- Legal Description
- OAK LANDING UNIT 2 57/17 LOT 681
Listing courtesy of CORCORAN PREMIER REALTY. 407-965-1155
Mortgage Calculator
StellarMLS is the source of this information via Internet Data Exchange Program. All listing information is deemed reliable but not guaranteed and should be independently verified through personal inspection by appropriate professionals. Listings displayed on this website may be subject to prior sale or removal from sale. Availability of any listing should always be independently verified. Listing information is provided for consumer personal, non-commercial use, solely to identify potential properties for potential purchase. All other use is strictly prohibited and may violate relevant federal and state law. Data last updated on