2717 Eagle Canyon Drive S, Kissimmee, FL 34746
- $390,000
- 4
- BD
- 3
- BA
- 2,383
- SqFt




- List Price
- $390,000
- Status
- Active
- Days on Market
- 39
- MLS#
- O6415736
- Property Style
- Single Family
- Year Built
- 2006
- Bedrooms
- 4
- Bathrooms
- 3
- Baths Half
- 1
- Living Area
- 2,383
- Lot Size
- 7,492
- Acres
- 0.17
- Total Acreage
- 0 to less than 1/4
- Legal Subdivision Name
- Eagle Lake Ph 2a
- MLS Area Major
- Kissimmee (West of Town)
Property Description
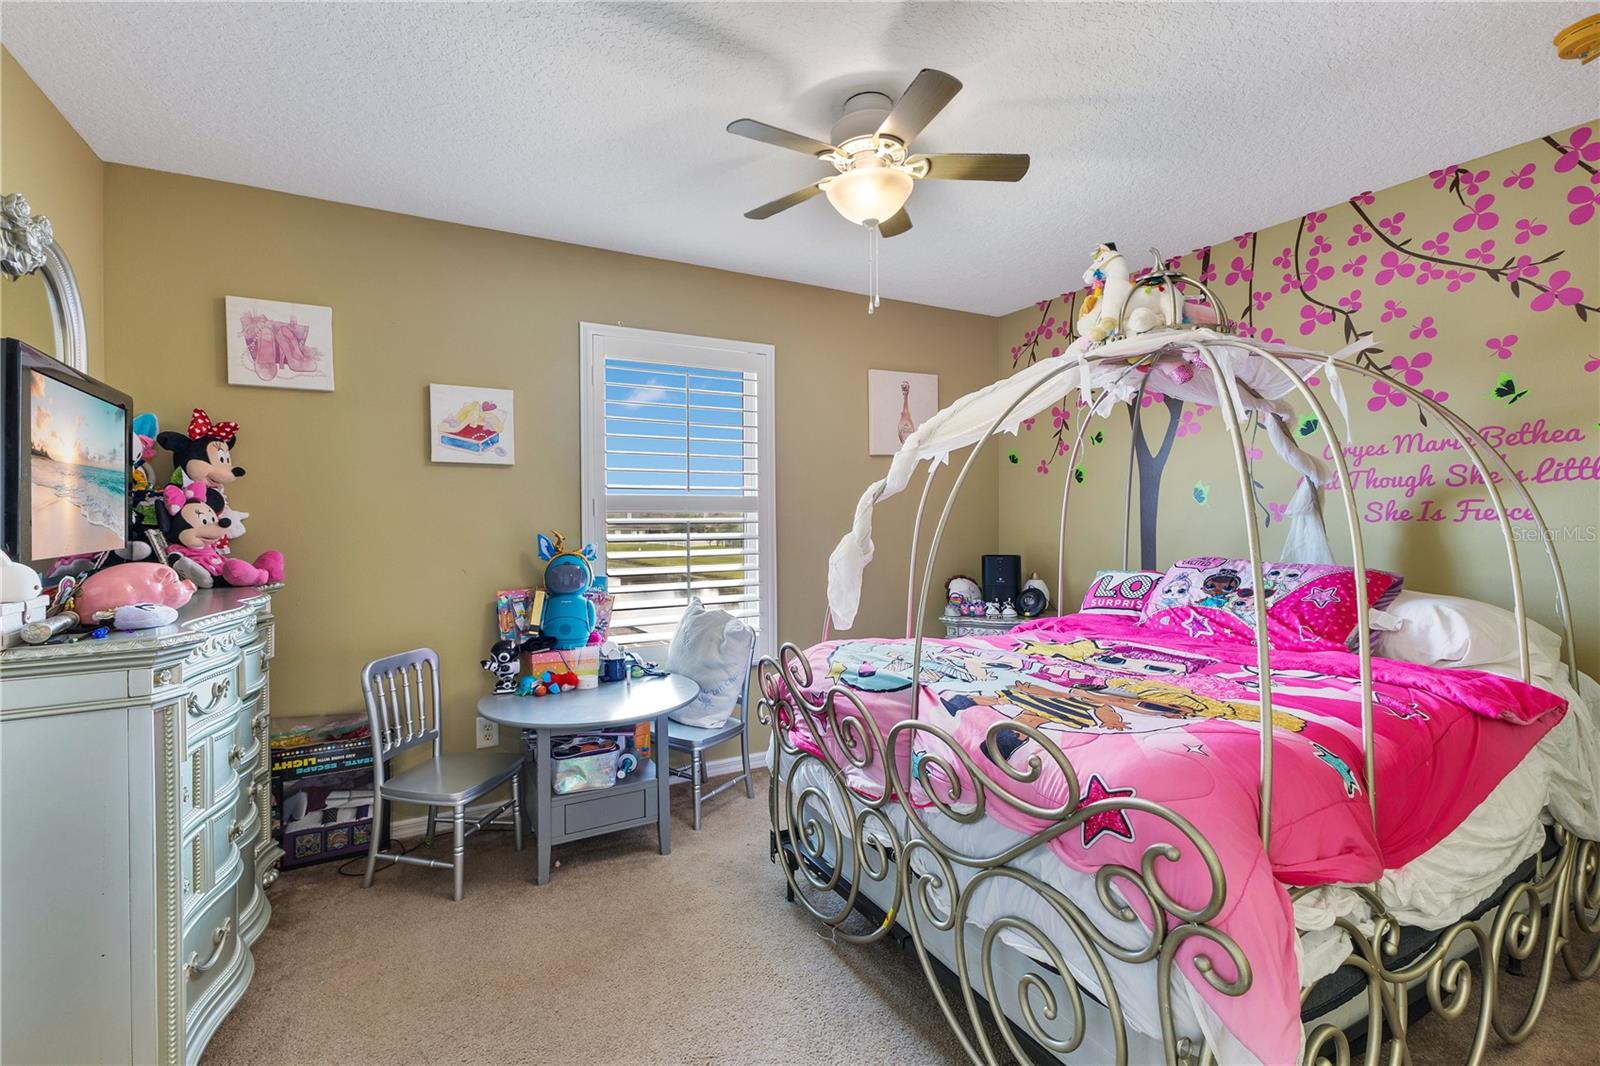
Welcome to this beautiful four bedroom 2 1/2 bath home in the desirable Eagle Lake community of Kissimmee. Featuring 2383 ft.² of living space. This spacious residence offers an open floor plan with high ceilings, a Formal Living/Dining area, and a large Family Room perfect for entertaining. The Updated Kitchen includes quartz countertops, modern stainless steel appliances, ample cabinetry, and a breakfast bar that flows seamlessly into the Informal Dining and Living area. Other updates include: *Roof, *Storm Windows, *Garage Door, *Front Door, *Stairs, *Railings and *First Floor Half Bath. All updated within the past five years. The Primary Sweet boasts a generous Walk-In Closet, In Suite Bath with Dual Sinks, Soaking Tub, and Separate Shower. Additional bedrooms are well sized and versatile for family, guest or a home office. Enjoy Florida living in your private 40‘ x 15‘ permitted, screened in back patio overlooking the pond with plenty of room for outdoor dining and relaxation including an Eight Person Above Ground Hot Hub. Community amenities include pools, playgrounds, and walking trails, all within minutes of shopping, Dining and major highways. Just a short drive to Disney and Central Florida attractions. This home is ideal for year round living or as a vacation retreat. Don’t miss this opportunity to own a move-in ready home in a prime location.
/u.realgeeks.media/jamesfranklinrealtor/footer.png)
Additional Information
- Taxes
- $5001
- Minimum Lease
- No Minimum
- HOA Fee
- $450
- HOA Payment Schedule
- Annually
- Community Features
- No Deed Restriction
- Property Description
- Two Story
- Zoning
- PD
- Interior Layout
- Ceiling Fans(s), Eat-in Kitchen, High Ceilings, Kitchen/Family Room Combo, Primary Bedroom Main Floor, Solid Surface Counters, Vaulted Ceiling(s), Walk-In Closet(s)
- Interior Features
- Ceiling Fans(s), Eat-in Kitchen, High Ceilings, Kitchen/Family Room Combo, Primary Bedroom Main Floor, Solid Surface Counters, Vaulted Ceiling(s), Walk-In Closet(s)
- Floor
- Carpet, Epoxy, Linoleum
- Appliances
- Dishwasher, Disposal, Dryer, Electric Water Heater, Exhaust Fan, Microwave, Range Hood, Refrigerator, Washer
- Utilities
- Public
- Heating
- Central
- Air Conditioning
- Central Air
- Exterior Construction
- Stucco
- Exterior Features
- Rain Gutters, Sidewalk, Sliding Doors, Sprinkler Metered
- Roof
- Shingle
- Foundation
- Block, Slab
- Pool
- No Pool
- Garage Carport
- 2 Car Garage
- Garage Spaces
- 2
- Elementary School
- Pleasant Hill Elem
- Middle School
- Horizon Middle
- High School
- Liberty High
- Water View
- Pond
- Pets
- Allowed
- Flood Zone Code
- X
- Parcel ID
- 17-26-29-3002-0001-0580
- Legal Description
- EAGLE LAKE PHASE 2A PB 17 PGS 65-66 LOT 58
Listing courtesy of LPT REALTY, LLC. 877-366-2213
Mortgage Calculator
StellarMLS is the source of this information via Internet Data Exchange Program. All listing information is deemed reliable but not guaranteed and should be independently verified through personal inspection by appropriate professionals. Listings displayed on this website may be subject to prior sale or removal from sale. Availability of any listing should always be independently verified. Listing information is provided for consumer personal, non-commercial use, solely to identify potential properties for potential purchase. All other use is strictly prohibited and may violate relevant federal and state law. Data last updated on