2410 Center Avenue, Orlando, FL 32806
- $534,000
- 4
- BD
- 2
- BA
- 1,420
- SqFt










- List Price
- $534,000
- Status
- Active
- Days on Market
- 91
- Price Change
- ▼ $5,000 1788399826
- MLS#
- O6415626
- Property Style
- Single Family
- Year Built
- 1945
- Bedrooms
- 4
- Bathrooms
- 2
- Living Area
- 1,420
- Lot Size
- 6,610
- Acres
- 0.15
- Total Acreage
- 0 to less than 1/4
- Legal Subdivision Name
- Page Sub
- MLS Area Major
- Orlando/Delaney Park/Crystal Lake
Property Description
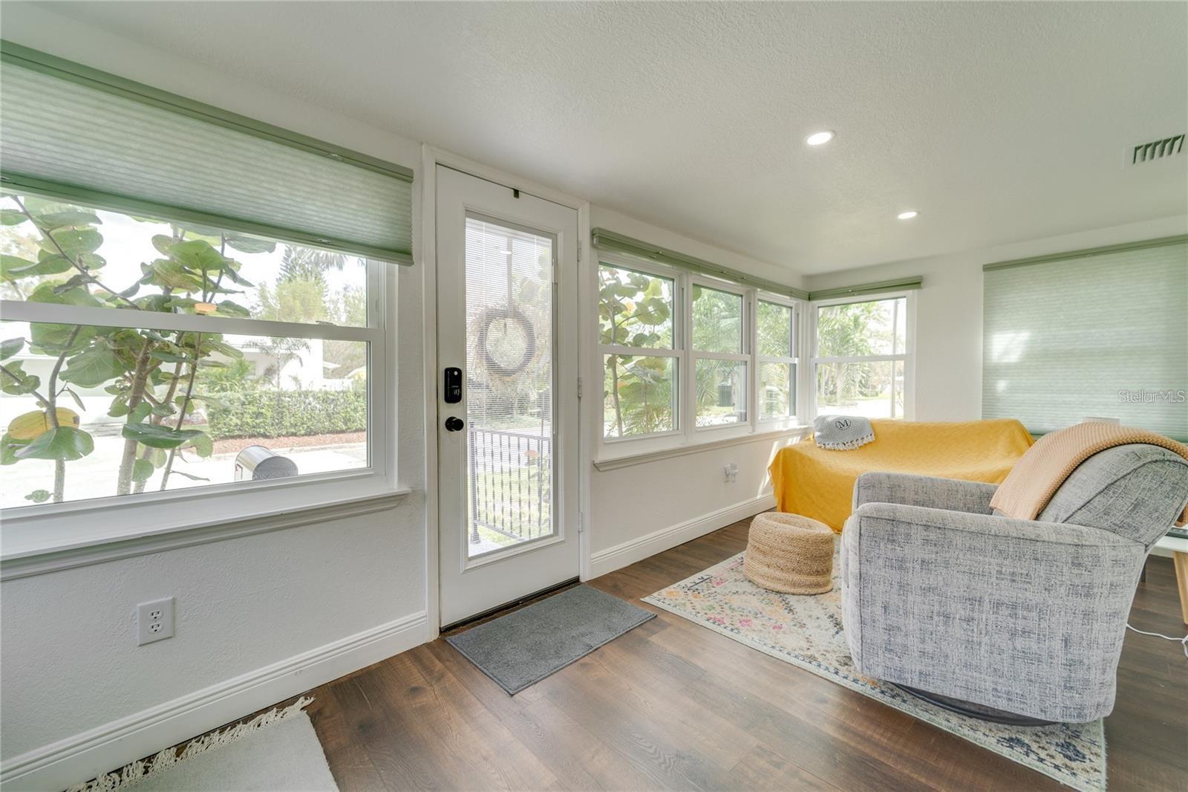
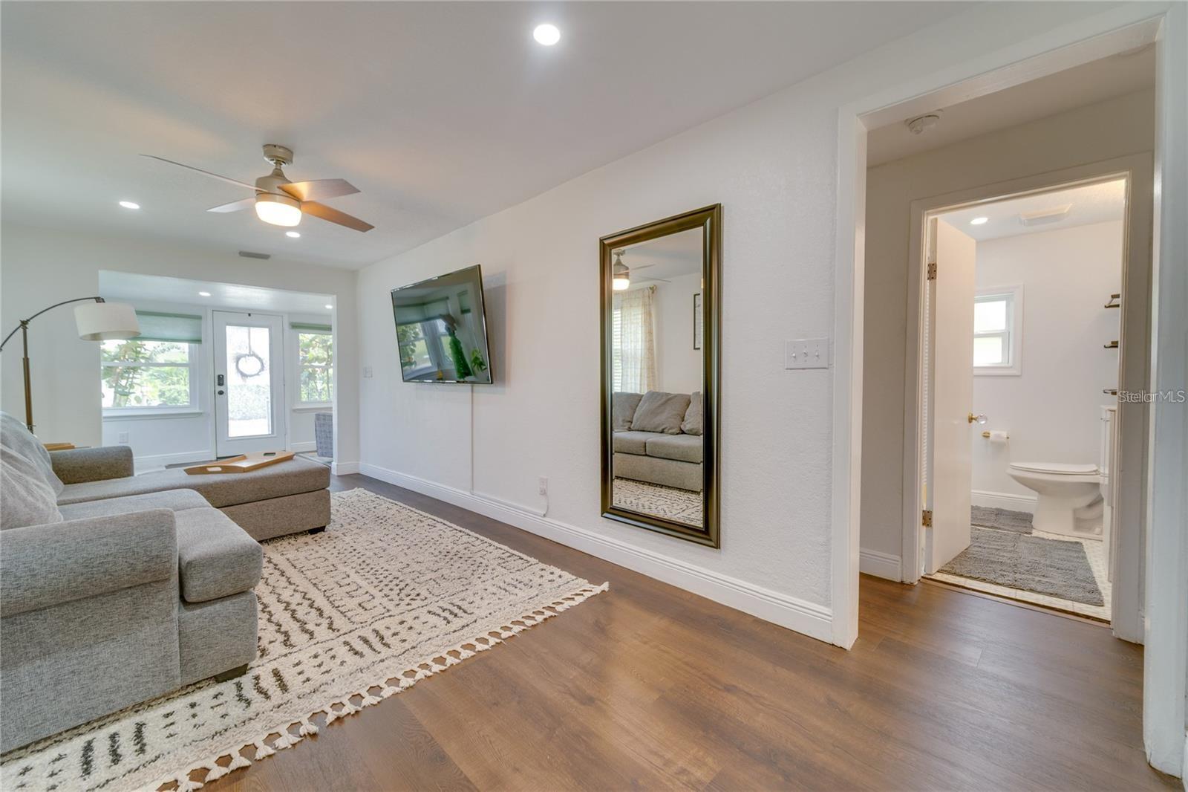
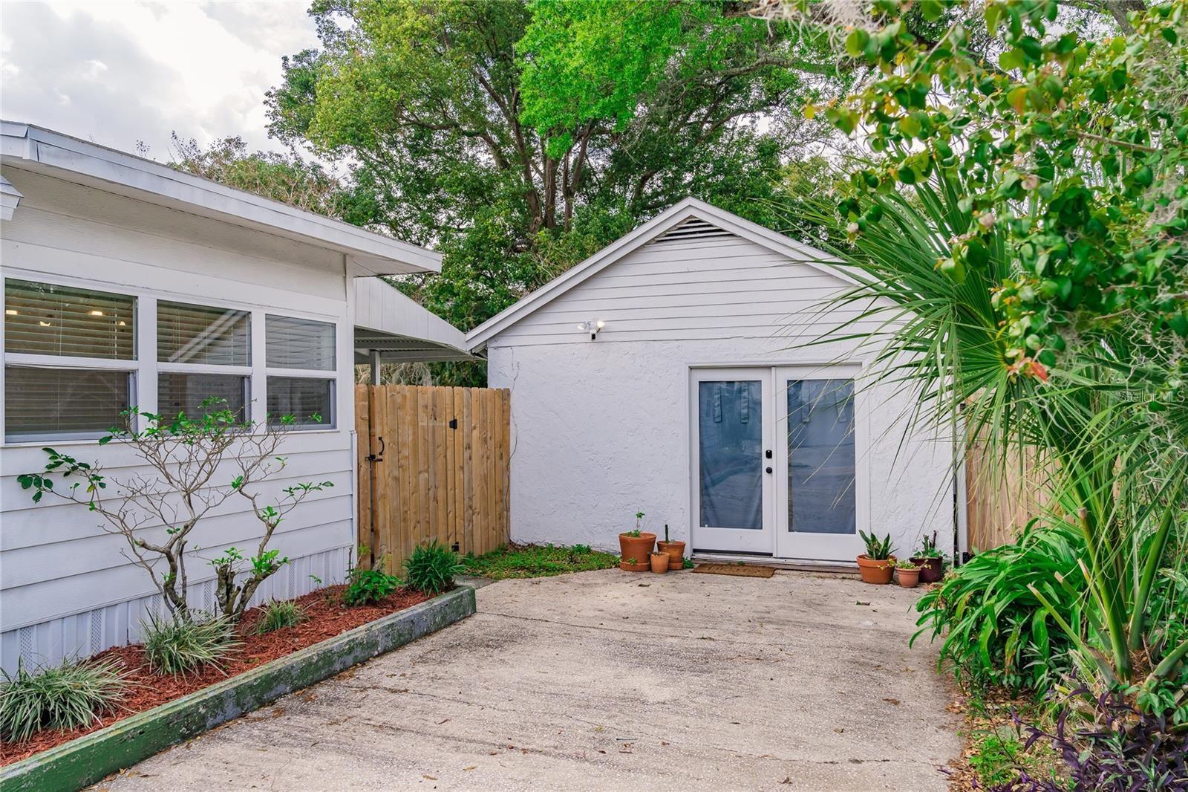
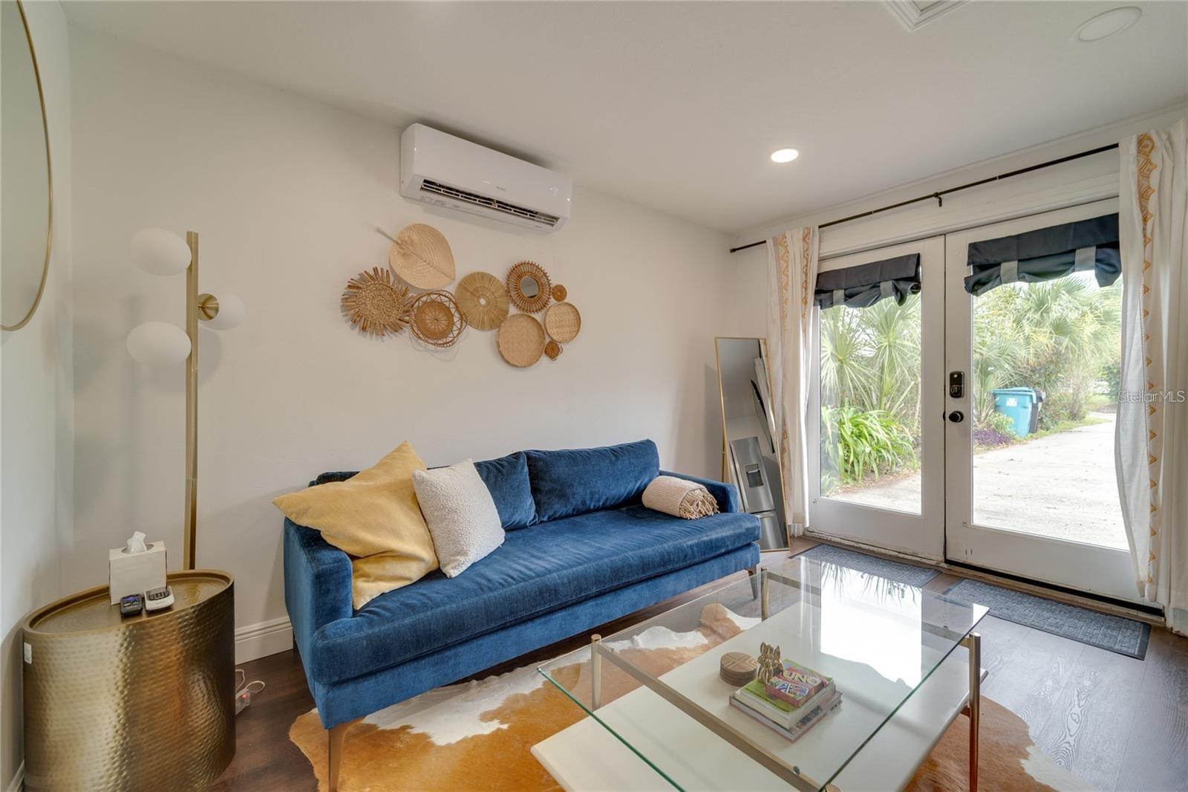
Two units, one address, endless income potential in the heart of Downtown Orlando/SODO! This fully renovated property features a 3-bedroom, 1-bathroom main house plus a detached fully furnished studio with its own kitchen, bedroom, bathroom, and living area — perfect as a legal Airbnb or mother-in-law suite. Both units completely redone in 2022-2023 with new roofs, luxury vinyl plank flooring, all-new kitchen cabinets, quartz countertops, stainless steel appliances, fully remodeled bathrooms, and new windows with custom blinds. Both units also feature brand new 2026 hot water heaters. Zero deferred maintenance — just move in or start earning. Prime SODO location with easy access to dining, shopping, entertainment, and parks. Live in one, rent the other, or maximize returns with dual rental income. This versatile property is truly turnkey. Schedule your showing today!
/u.realgeeks.media/jamesfranklinrealtor/footer.png)
Additional Information
- Taxes
- $7397
- Minimum Lease
- 1-7 Days
- Community Features
- Street Lights, No Deed Restriction
- Property Description
- One Story
- Zoning
- R-2A/T
- Interior Layout
- Ceiling Fans(s), Thermostat, Window Treatments
- Interior Features
- Ceiling Fans(s), Thermostat, Window Treatments
- Floor
- Ceramic Tile, Luxury Vinyl
- Appliances
- Convection Oven, Dishwasher, Disposal, Dryer, Electric Water Heater, Microwave, Refrigerator, Washer
- Utilities
- BB/HS Internet Available, Cable Available, Electricity Connected, Phone Available, Public, Sewer Connected, Water Connected
- Heating
- Central
- Air Conditioning
- Central Air
- Exterior Construction
- Metal Siding, Frame
- Exterior Features
- Private Entrance, Private Mailbox, Private Yard, Sidewalk
- Roof
- Shingle
- Foundation
- Crawlspace
- Pool
- No Pool
- Elementary School
- Blankner Elem
- Middle School
- Blankner School (K-8)
- High School
- Boone High
- Flood Zone Code
- X
- Parcel ID
- 01-23-29-6520-03-210
- Legal Description
- PAGE SUB J/19 LOT 21 BLK C
Listing courtesy of REAL BROKER, LLC. 407-922-8986
Mortgage Calculator
StellarMLS is the source of this information via Internet Data Exchange Program. All listing information is deemed reliable but not guaranteed and should be independently verified through personal inspection by appropriate professionals. Listings displayed on this website may be subject to prior sale or removal from sale. Availability of any listing should always be independently verified. Listing information is provided for consumer personal, non-commercial use, solely to identify potential properties for potential purchase. All other use is strictly prohibited and may violate relevant federal and state law. Data last updated on