3940 Heathcote Drive, Orlando, FL 32829
- $399,000
- 3
- BD
- 3
- BA
- 1,640
- SqFt






- List Price
- $399,000
- Status
- Active
- Days on Market
- 46
- Price Change
- ▼ $10,000 1783462302
- MLS#
- O6415334
- Property Style
- Single Family
- Architectural Style
- Contemporary, Ranch
- Year Built
- 2007
- Bedrooms
- 3
- Bathrooms
- 3
- Baths Half
- 1
- Living Area
- 1,640
- Lot Size
- 9,125
- Acres
- 0.21
- Total Acreage
- 0 to less than 1/4
- Legal Subdivision Name
- Victoria Lndgs
- MLS Area Major
- Orlando/Chickasaw
Property Description
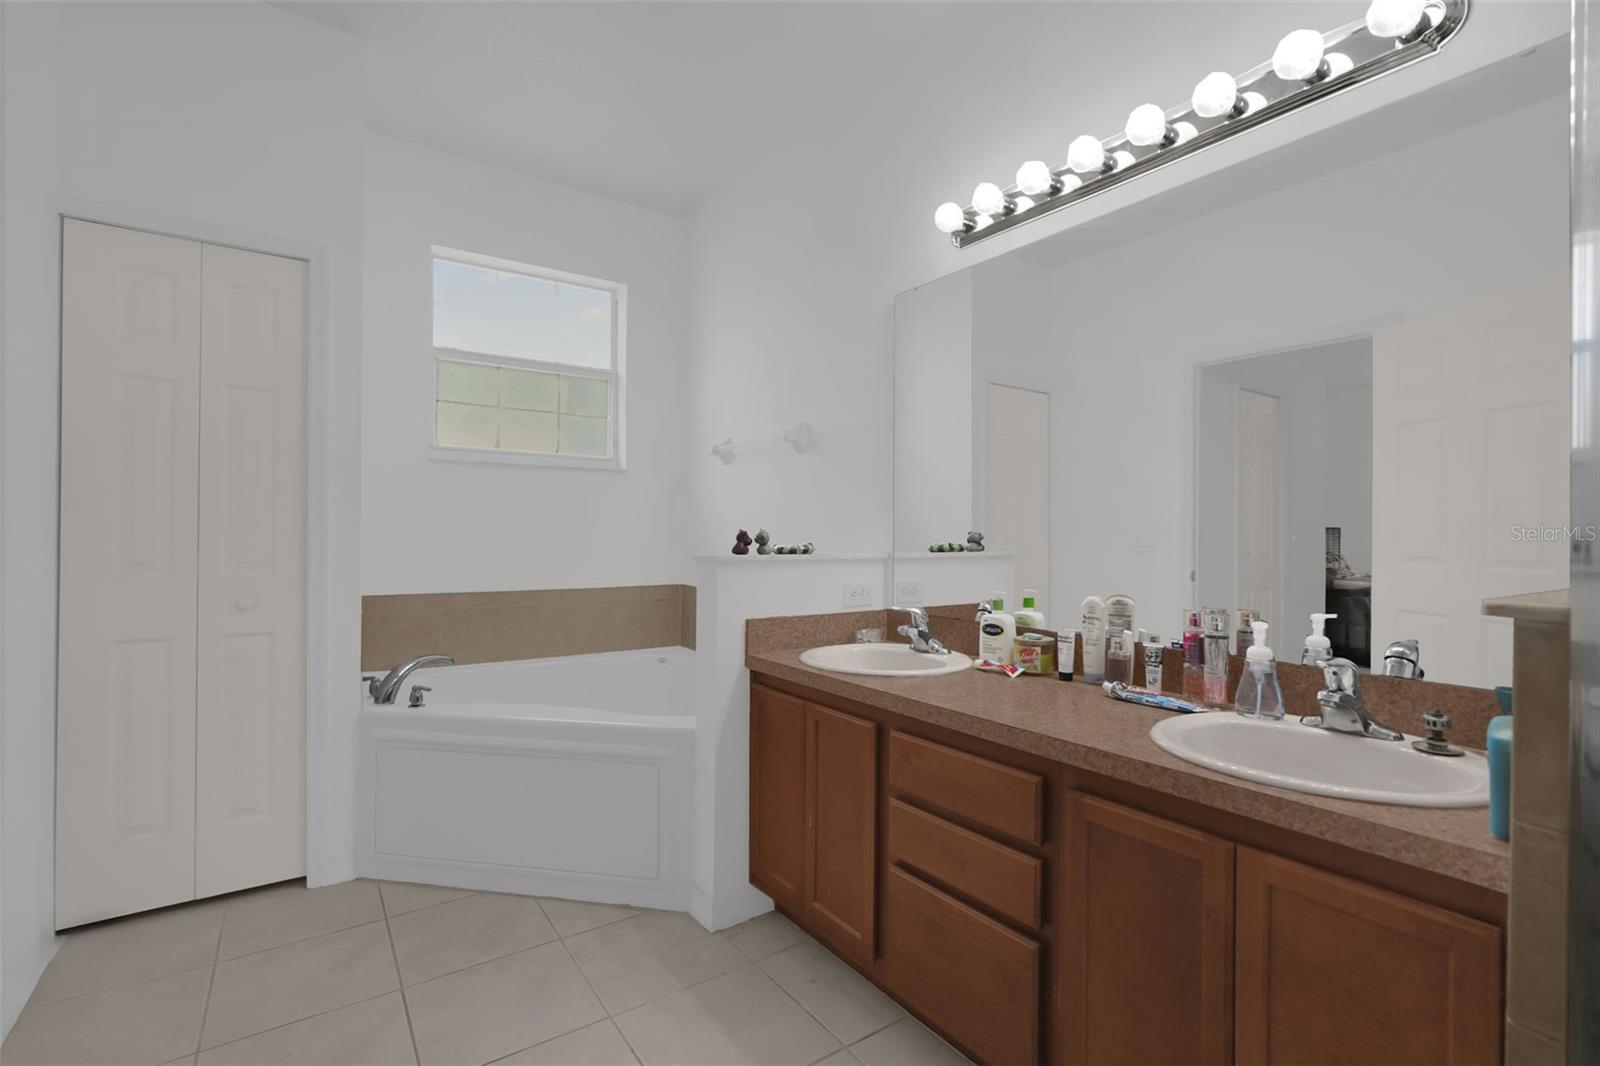
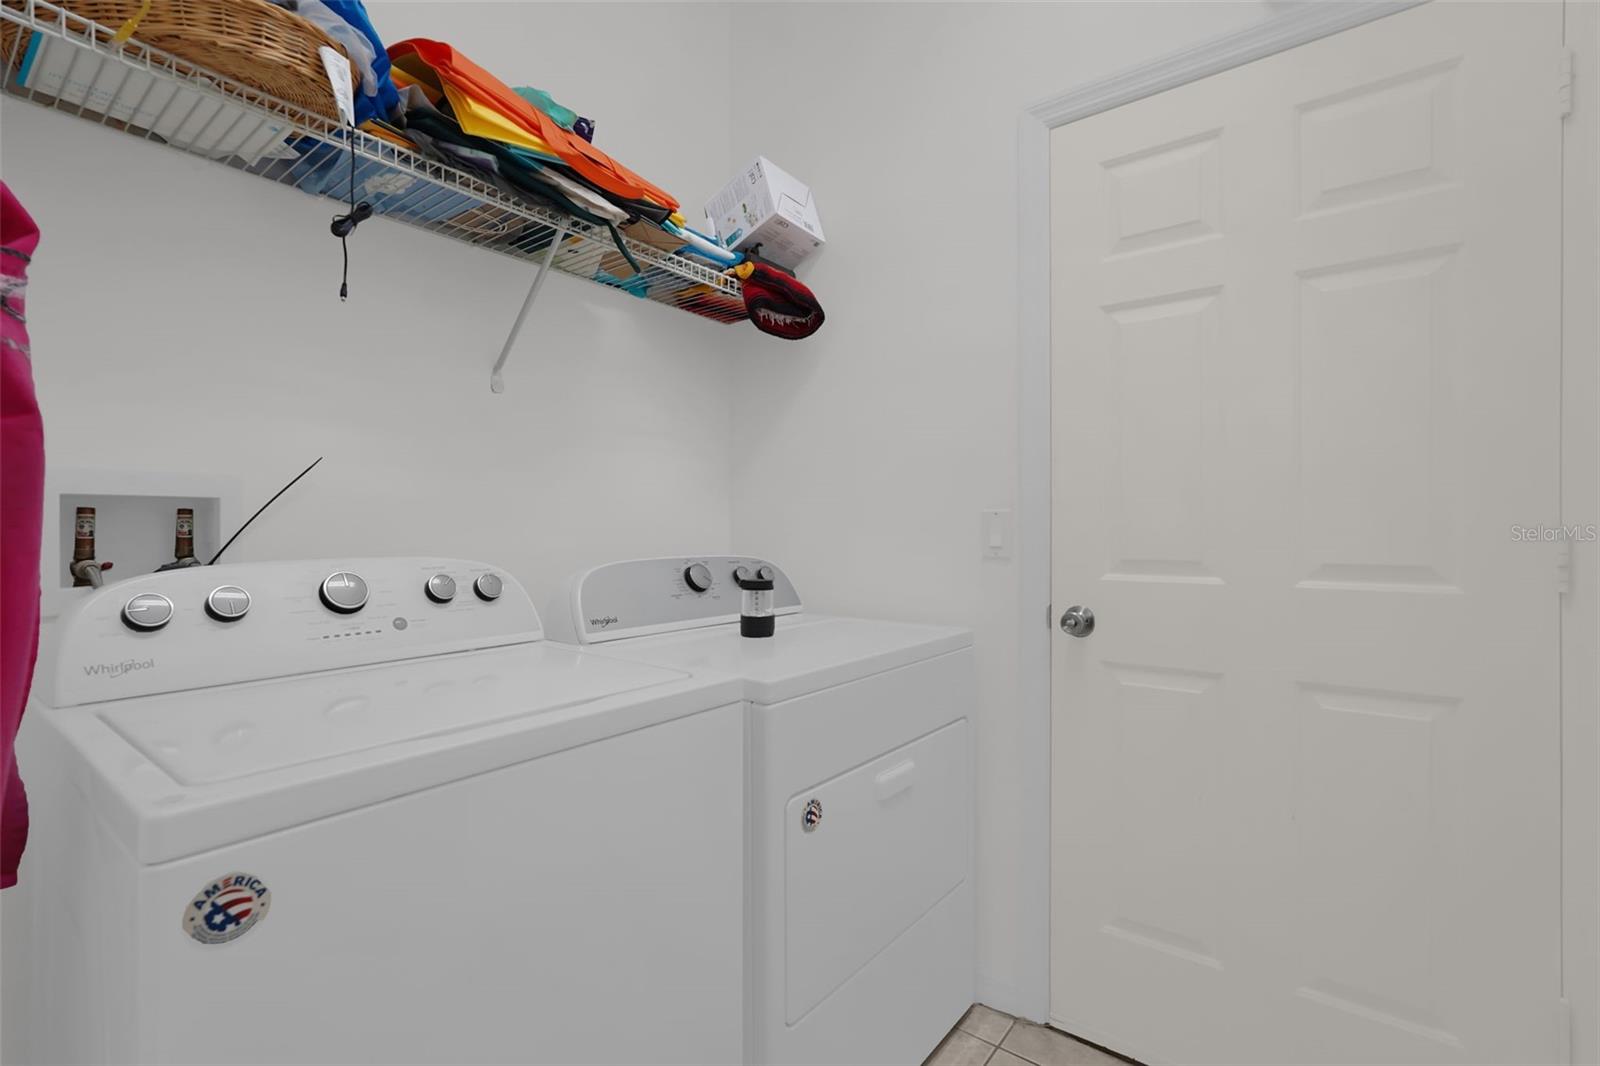
Welcome to Victoria Landings, where comfort, convenience, and everyday functionality come together in this well-maintained single-story home. From the moment you step inside, the bright open concept layout creates an inviting feel, with natural light, neutral finishes, and an easy flow designed for both relaxed living and casual entertaining. The main living and dining areas feature tile flooring and ceiling fans, while the kitchen offers warm wood cabinetry, granite-look counters, stainless steel appliances, a breakfast bar, and direct sightlines into the heart of the home. The spacious primary suite provides a comfortable retreat with carpet flooring, a ceiling fan, and an en suite bathroom featuring dual sinks, a garden tub, and a separate shower. Secondary bedrooms offer flexible space for guests, a home office, hobbies, or everyday living. A dedicated laundry room adds convenience, and the covered rear patio extends the living space outdoors, overlooking a large backyard with room to enjoy Florida’s beautiful weather. Additional highlights include a two-car garage, paver driveway, mature front landscaping, and a desirable East Orlando location near Waterford Lakes Town Center, nearby shopping, Valencia College, UCF, SR 417, SR 528, SR 408, Downtown Orlando, and Orlando International Airport.
/u.realgeeks.media/jamesfranklinrealtor/footer.png)
Additional Information
- Taxes
- $4109
- Minimum Lease
- 8-12 Months
- HOA Fee
- $120
- HOA Payment Schedule
- Quarterly
- Location
- Sidewalk, Paved
- Community Features
- Playground, Sidewalks, No Deed Restriction
- Property Description
- One Story
- Zoning
- P-D
- Interior Layout
- Ceiling Fans(s), Living Room/Dining Room Combo, Open Floorplan, Primary Bedroom Main Floor, Split Bedroom, Stone Counters, Walk-In Closet(s)
- Interior Features
- Ceiling Fans(s), Living Room/Dining Room Combo, Open Floorplan, Primary Bedroom Main Floor, Split Bedroom, Stone Counters, Walk-In Closet(s)
- Floor
- Carpet, Tile
- Appliances
- Dishwasher, Microwave, Range, Refrigerator
- Utilities
- BB/HS Internet Available, Cable Available, Electricity Connected, Public, Sewer Connected, Underground Utilities, Water Connected
- Heating
- Central, Electric
- Air Conditioning
- Central Air
- Exterior Construction
- Block, Stucco
- Exterior Features
- Private Mailbox, Sidewalk, Sliding Doors
- Roof
- Shingle
- Foundation
- Slab
- Pool
- No Pool
- Garage Carport
- 2 Car Garage
- Garage Spaces
- 2
- Garage Features
- Driveway
- Elementary School
- Andover Elem
- Middle School
- Odyssey Middle
- High School
- University High
- Pets
- Allowed
- Flood Zone Code
- X
- Parcel ID
- 08-23-31-2051-00-090
- Legal Description
- VICTORIA LANDINGS 64/98 LOT 9
Listing courtesy of KELLER WILLIAMS CLASSIC. 407-292-5400
Mortgage Calculator
StellarMLS is the source of this information via Internet Data Exchange Program. All listing information is deemed reliable but not guaranteed and should be independently verified through personal inspection by appropriate professionals. Listings displayed on this website may be subject to prior sale or removal from sale. Availability of any listing should always be independently verified. Listing information is provided for consumer personal, non-commercial use, solely to identify potential properties for potential purchase. All other use is strictly prohibited and may violate relevant federal and state law. Data last updated on