2949 Muller Oak Loop, Ocoee, FL 34761
- $469,800
- 4
- BD
- 3
- BA
- 1,860
- SqFt




- List Price
- $469,800
- Status
- Active
- Days on Market
- 48
- MLS#
- O6415139
- Property Style
- Single Family
- Architectural Style
- Traditional
- Year Built
- 2022
- Bedrooms
- 4
- Bathrooms
- 3
- Baths Half
- 1
- Living Area
- 1,860
- Lot Size
- 5,909
- Acres
- 0.14
- Total Acreage
- 0 to less than 1/4
- Legal Subdivision Name
- Arden Park North Ph 6
- MLS Area Major
- Ocoee
Property Description
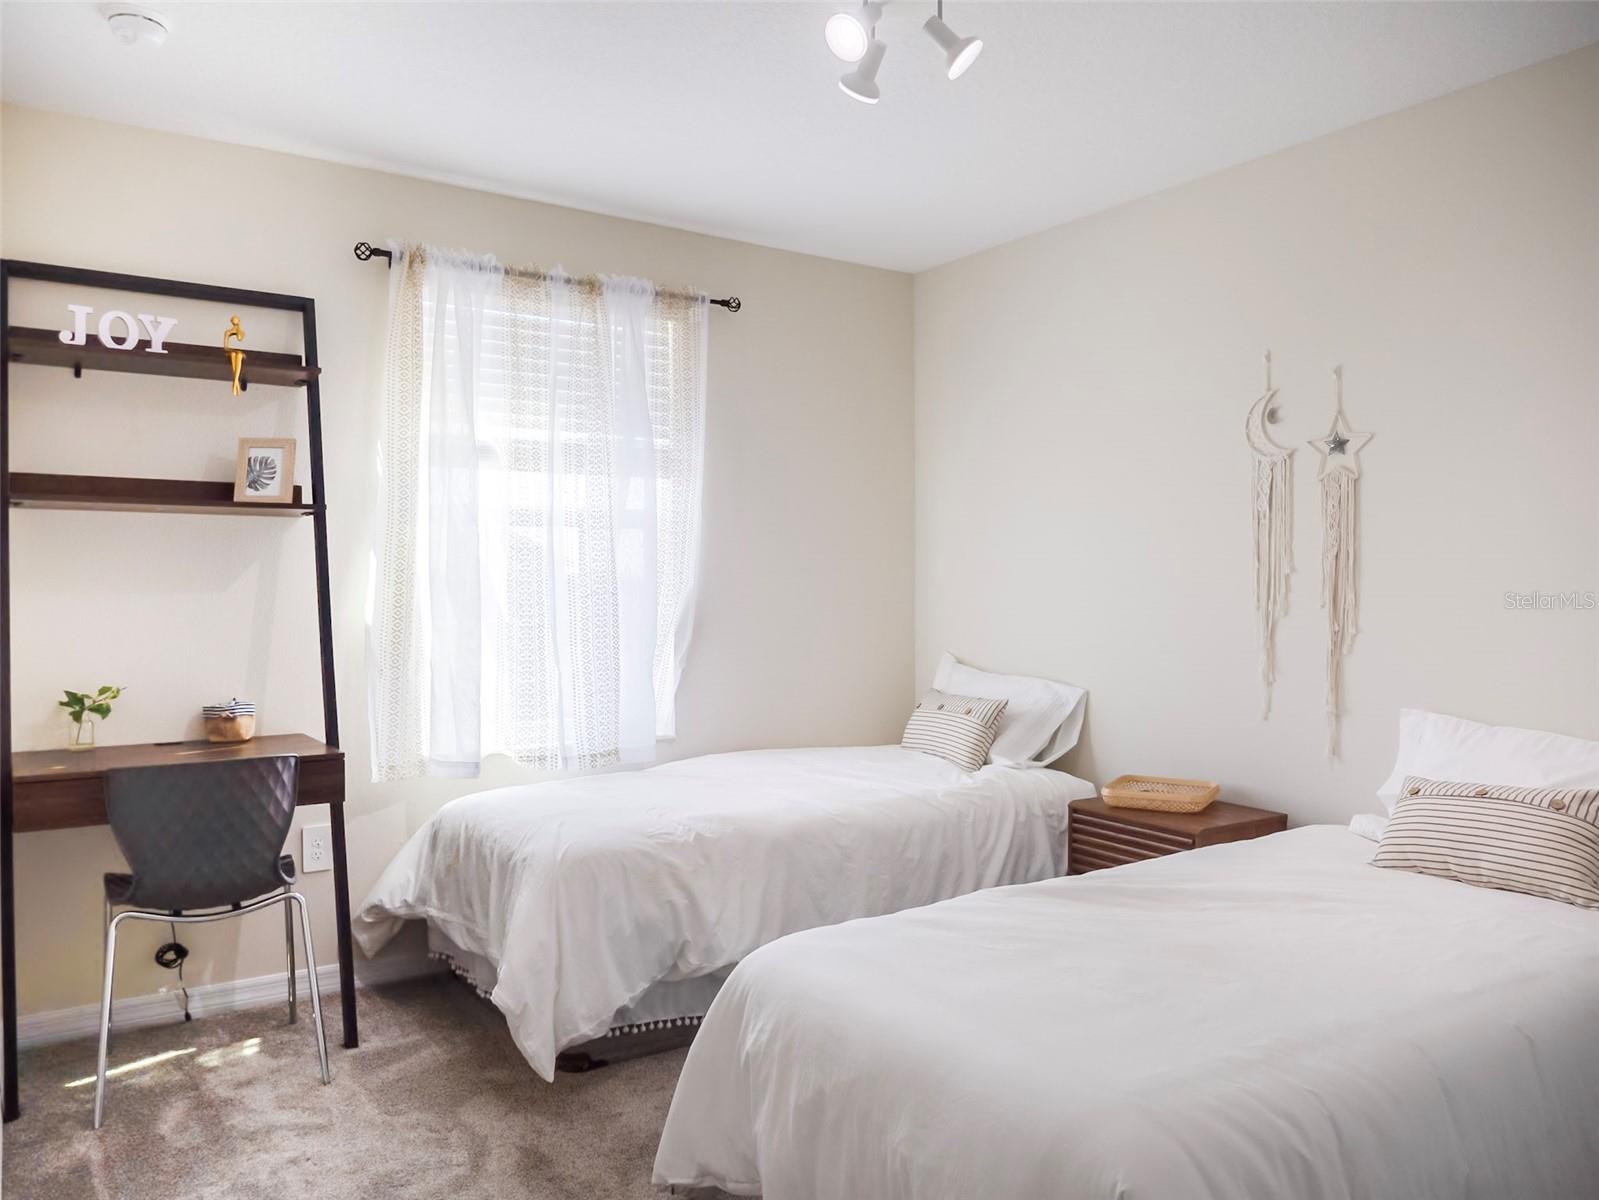
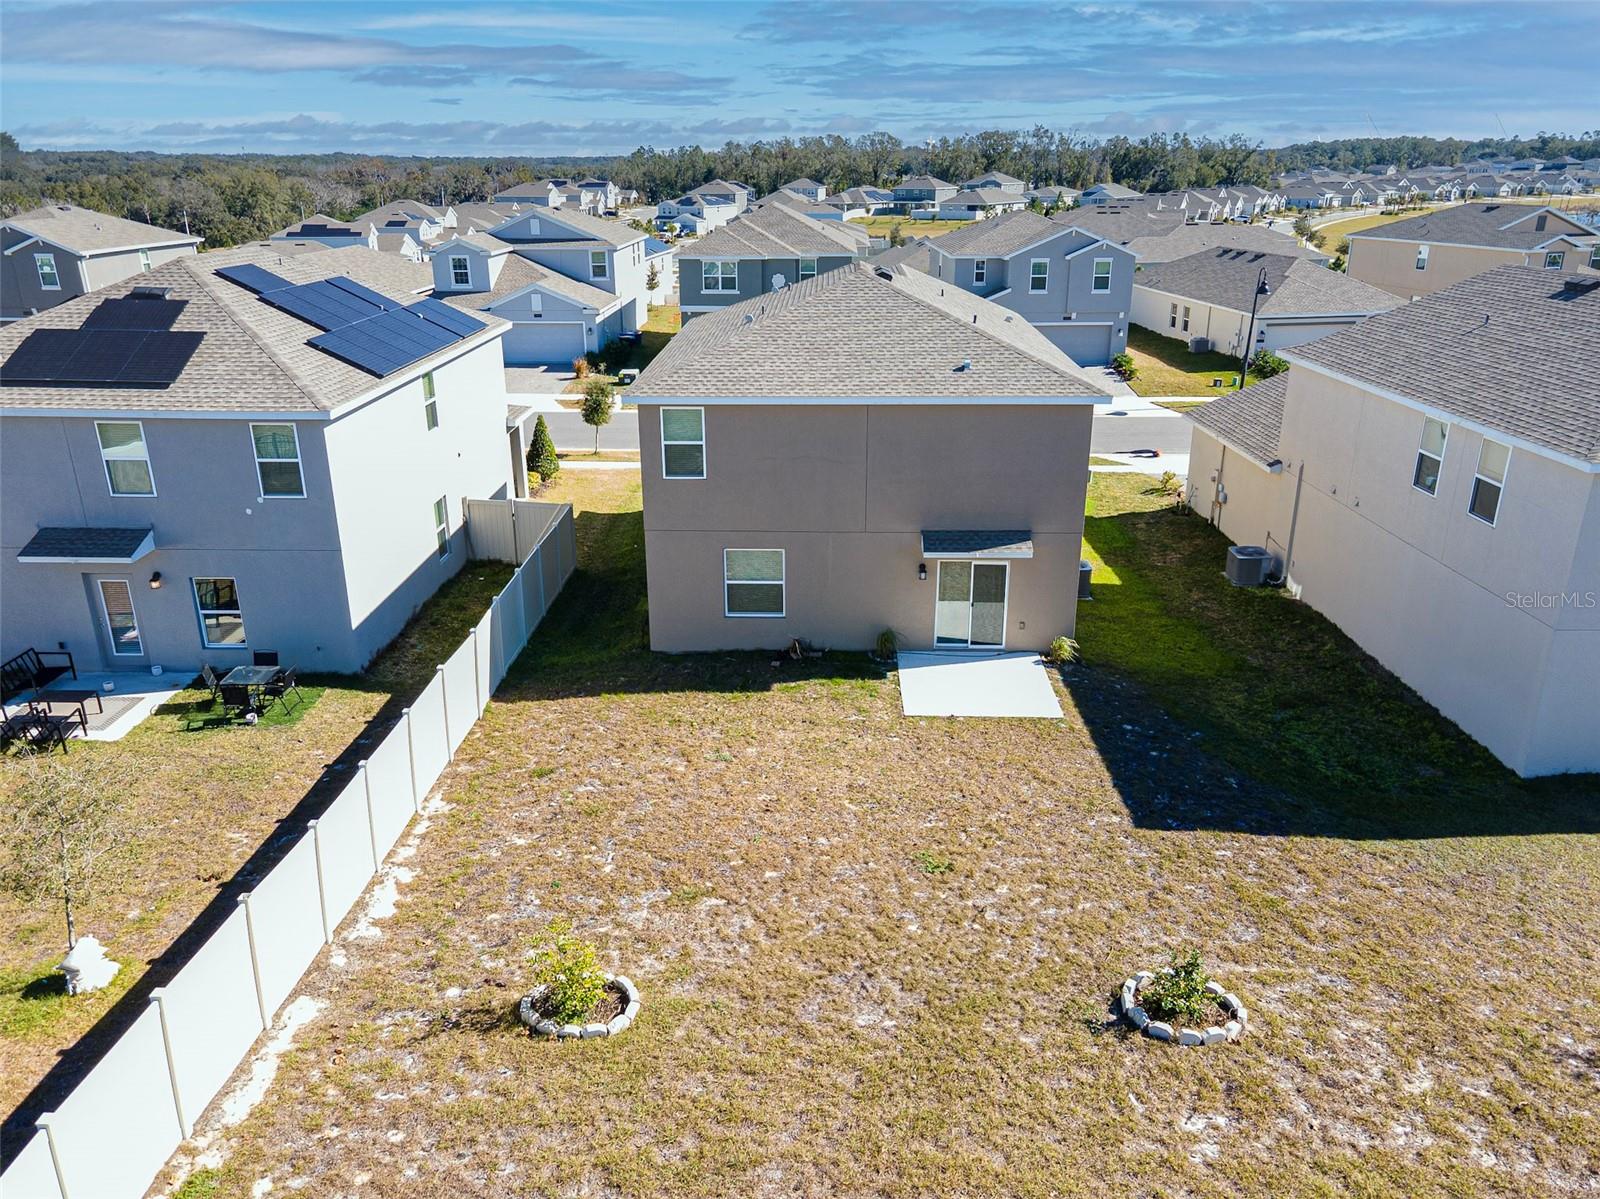
Welcome to this beautifully maintained 4-bedroom, 2.5-bathroom home located in a sought-after gated community in Ocoee. Offered fully furnished, this impressive residence has seen minimal use and showcases a like-new condition throughout. The thoughtfully designed open-concept floor plan provides a seamless connection between the living, dining, and kitchen areas, creating the perfect space for entertaining guests or enjoying everyday living. The stylish kitchen features modern stainless-steel appliances, ample cabinetry, and plenty of workspace for cooking and gathering. Spacious bedrooms and well-appointed bathrooms offer comfort and functionality for the entire family. Ideally situated near major highways, shopping centers, grocery stores, dining, and entertainment, this home combines convenience with a vibrant community lifestyle. Residents enjoy a welcoming neighborhood atmosphere and access to a variety of community amenities and activities. Don't miss this rare opportunity to own a move-in-ready home that truly has it all! This home is also listed for rent.
/u.realgeeks.media/jamesfranklinrealtor/footer.png)
Additional Information
- Taxes
- $5793
- Minimum Lease
- 8-12 Months
- HOA Fee
- $177
- HOA Payment Schedule
- Monthly
- Maintenance Includes
- Pool, Security
- Community Features
- Community Mailbox, Gated Community - Guard, Playground, Pool, Sidewalks, No Deed Restriction
- Property Description
- Two Story
- Zoning
- PUD-LD
- Interior Layout
- Ceiling Fans(s), Eat-in Kitchen, High Ceilings, Kitchen/Family Room Combo, Living Room/Dining Room Combo, Open Floorplan, PrimaryBedroom Upstairs, Smart Home, Solid Surface Counters, Split Bedroom, Thermostat, Walk-In Closet(s)
- Interior Features
- Ceiling Fans(s), Eat-in Kitchen, High Ceilings, Kitchen/Family Room Combo, Living Room/Dining Room Combo, Open Floorplan, PrimaryBedroom Upstairs, Smart Home, Solid Surface Counters, Split Bedroom, Thermostat, Walk-In Closet(s)
- Floor
- Carpet, Ceramic Tile
- Appliances
- Dishwasher, Disposal, Dryer, Electric Water Heater, Ice Maker, Microwave, Range, Refrigerator, Washer
- Utilities
- Electricity Connected, Water Connected
- Heating
- Central, Electric
- Air Conditioning
- Central Air
- Exterior Construction
- Concrete, Stucco
- Exterior Features
- Private Yard, Sidewalk, Sliding Doors
- Roof
- Shingle
- Foundation
- Slab
- Pool
- Community
- Garage Carport
- 2 Car Garage
- Garage Spaces
- 2
- Elementary School
- Prairie Lake Elementary
- Middle School
- Ocoee Middle
- High School
- Ocoee High
- Pets
- Allowed
- Flood Zone Code
- X
- Parcel ID
- 33-21-28-0011-00-450
- Legal Description
- ARDEN PARK NORTH PHASE 6 107/86 LOT 45
Listing courtesy of MMV REAL ESTATE GROUP LLC. 407-437-9754
Mortgage Calculator
StellarMLS is the source of this information via Internet Data Exchange Program. All listing information is deemed reliable but not guaranteed and should be independently verified through personal inspection by appropriate professionals. Listings displayed on this website may be subject to prior sale or removal from sale. Availability of any listing should always be independently verified. Listing information is provided for consumer personal, non-commercial use, solely to identify potential properties for potential purchase. All other use is strictly prohibited and may violate relevant federal and state law. Data last updated on