247 Magnolia Park Trail, Sanford, FL 32773
- $550,000
- 4
- BD
- 4
- BA
- 3,445
- SqFt








- List Price
- $550,000
- Status
- Active
- Days on Market
- 91
- Price Change
- ▼ $25,000 1784225981
- MLS#
- O6414774
- Property Style
- Single Family
- Year Built
- 2004
- Bedrooms
- 4
- Bathrooms
- 4
- Living Area
- 3,445
- Lot Size
- 6,955
- Acres
- 0.16
- Total Acreage
- 0 to less than 1/4
- Legal Subdivision Name
- Magnolia Park
- MLS Area Major
- Sanford
Property Description
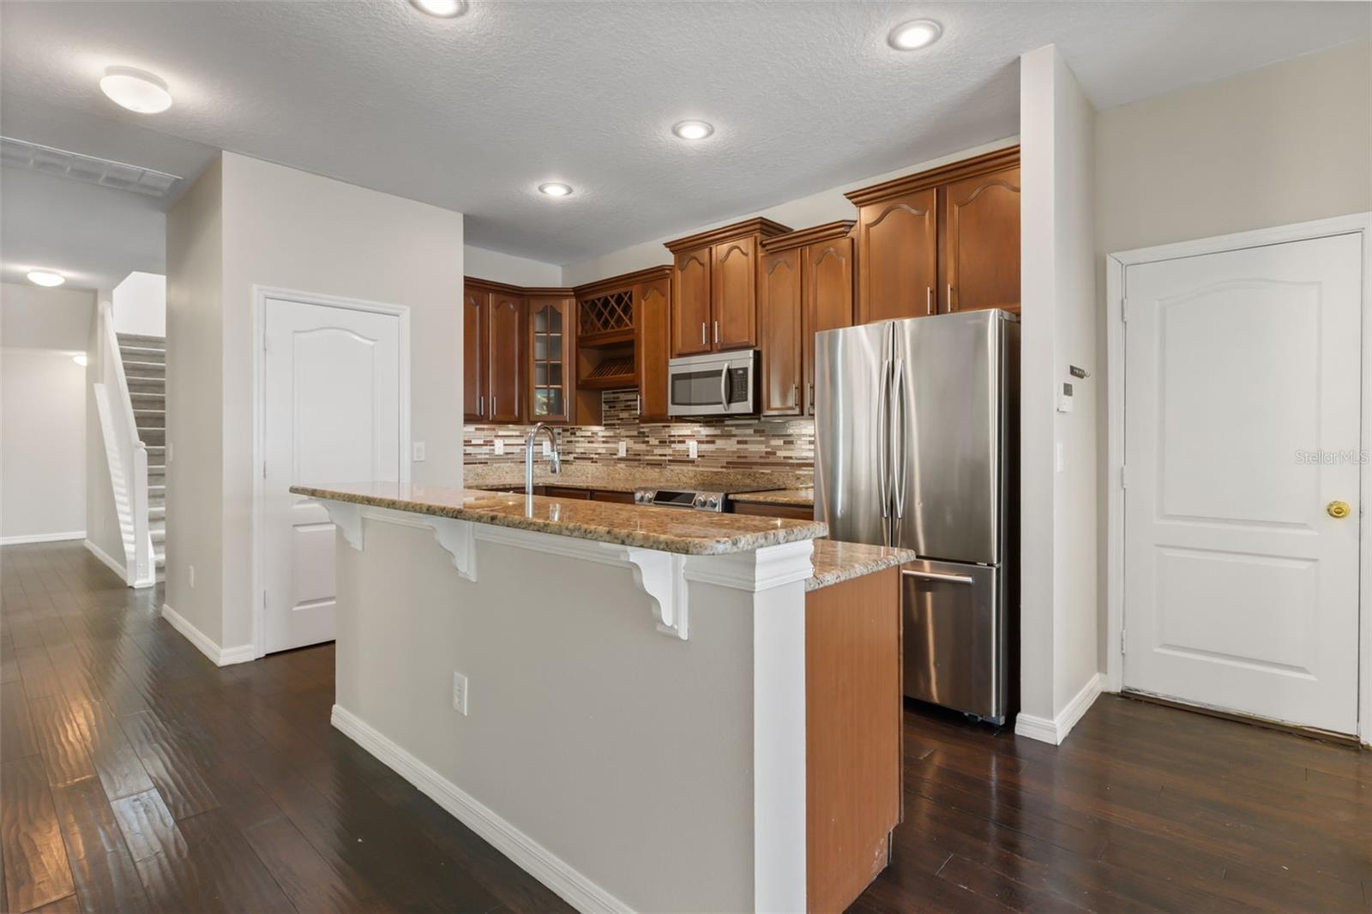
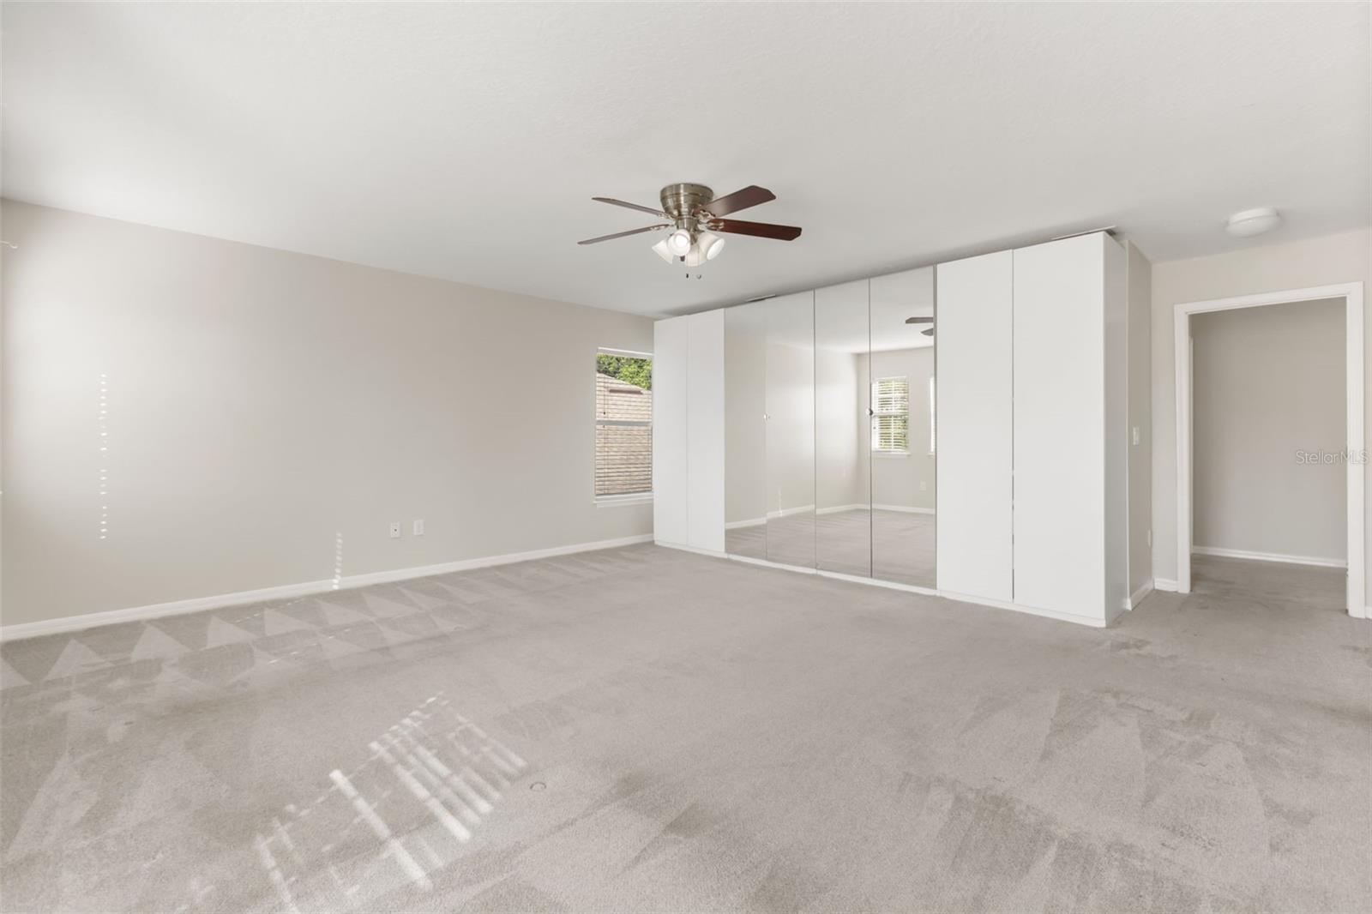
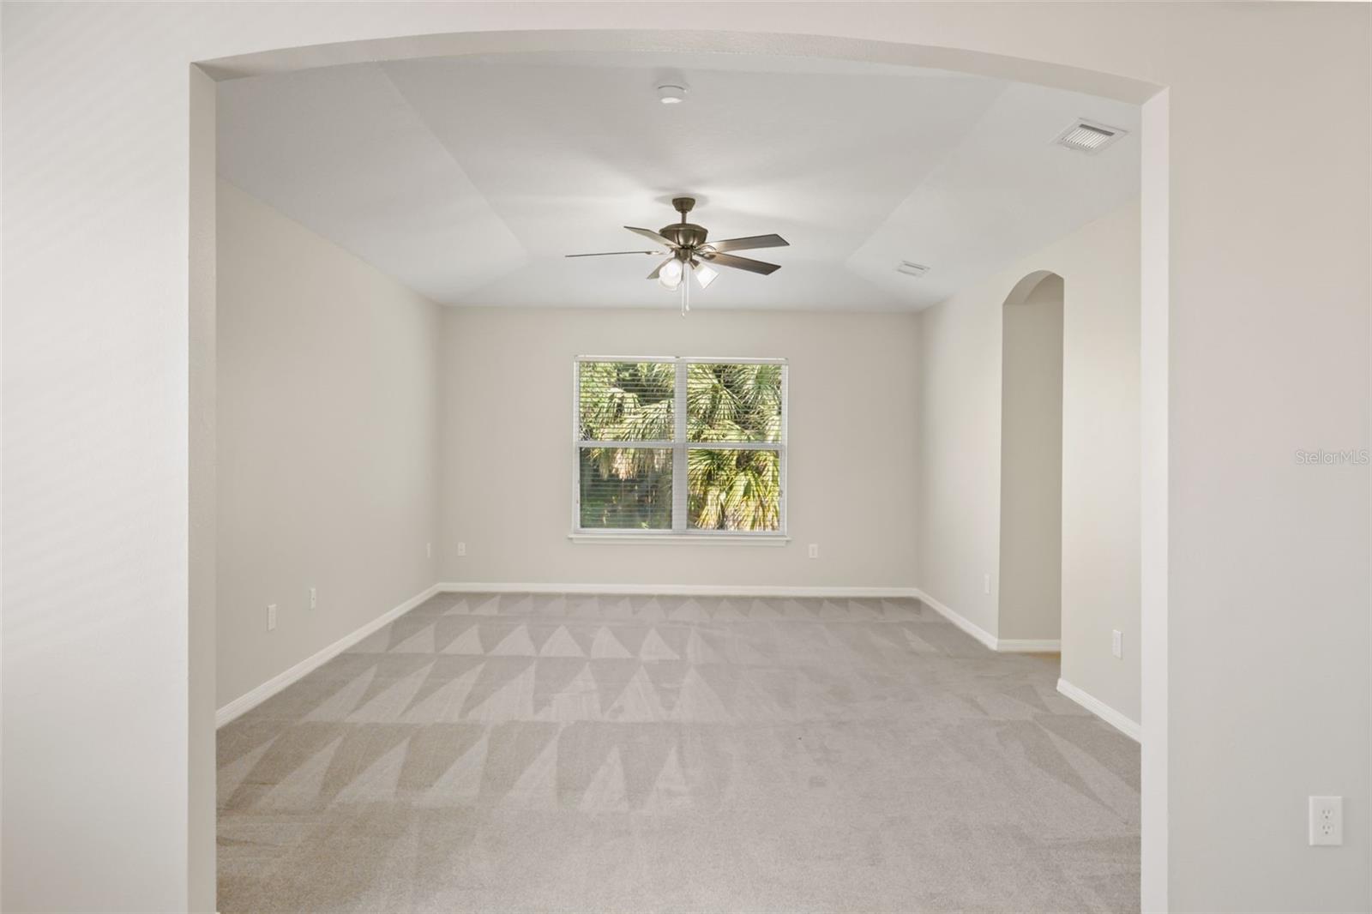
Welcome to this spacious and beautifully maintained 4-bedroom, 4-bathroom home offering over 3,000 square feet of thoughtfully designed living space in the desirable Magnolia Park community. 2023 Roof, 2026 A/C's, 2026 water heater and much more. From the moment you enter, you'll appreciate the open floor plan, neutral finishes, abundant natural light, and flexible layout designed for both everyday living and entertaining. The heart of the home features a large kitchen overlooking the main living areas, creating a seamless flow between cooking, dining, and gathering spaces. A dedicated home office provides the perfect work-from-home setup, while multiple living and dining areas offer flexibility for families of all sizes. The expansive primary suite serves as a true retreat, featuring an oversized bedroom with a private sitting area, dual walk-in closets, and a spacious ensuite bath complete with dual vanities, a garden tub, separate walk-in shower, and private water closet. Secondary bedrooms are generously sized and complemented by two additional full bathrooms, including a bathroom with dual sinks and a separate bath area for added convenience. Upstairs, a massive bonus room provides endless possibilities as a media room, game room, playroom, fitness space, or second family room, creating a valuable additional living area rarely found in similar homes. Step outside to enjoy a covered lanai overlooking a large backyard with no rear neighbors and a beautiful, wooded backdrop. Mature palms and lush natural landscaping create a private, park-like setting perfect for relaxing, entertaining, or enjoying Florida's outdoor lifestyle. The fully fenced yard offers both privacy and functionality with plenty of room for pets, play, or future outdoor enhancements. Additional highlights include an oversized attached garage with epoxy flooring, fresh interior finishes, ample storage throughout, and a highly functional floor plan designed to accommodate today's modern lifestyle. Conveniently located near shopping, dining, major roadways, and everyday conveniences, this move-in-ready home combines space, privacy, and versatility in one exceptional package.
/u.realgeeks.media/jamesfranklinrealtor/footer.png)
Additional Information
- Taxes
- $7888
- Minimum Lease
- 1-2 Years
- HOA Fee
- $465
- HOA Payment Schedule
- Semi-Annually
- Community Features
- Gated Community - No Guard, Street Lights, No Deed Restriction
- Property Description
- Two Story
- Zoning
- PD
- Interior Layout
- Ceiling Fans(s), High Ceilings, Living Room/Dining Room Combo, PrimaryBedroom Upstairs, Solid Surface Counters, Thermostat, Walk-In Closet(s)
- Interior Features
- Ceiling Fans(s), High Ceilings, Living Room/Dining Room Combo, PrimaryBedroom Upstairs, Solid Surface Counters, Thermostat, Walk-In Closet(s)
- Floor
- Carpet, Hardwood
- Appliances
- Dishwasher, Disposal, Electric Water Heater, Range, Range Hood, Refrigerator
- Utilities
- BB/HS Internet Available, Cable Available, Public, Underground Utilities
- Heating
- Central
- Air Conditioning
- Central Air
- Exterior Construction
- Block, Stucco
- Roof
- Shingle
- Foundation
- Slab
- Pool
- No Pool
- Garage Carport
- 3 Car Garage
- Garage Spaces
- 3
- Garage Features
- Circular Driveway, Covered, Tandem
- Middle School
- Sanford Middle
- High School
- Seminole High
- Pets
- Allowed
- Pet Size
- Medium (36-60 Lbs.)
- Flood Zone Code
- X*
- Parcel ID
- 18-20-31-507-0000-0890
- Legal Description
- LOT 89 MAGNOLIA PARK PB 63 PGS 54 - 59
Listing courtesy of ALPHA EQUITY REALTY & MANAGEMENT INC. 407-789-1002
Mortgage Calculator
StellarMLS is the source of this information via Internet Data Exchange Program. All listing information is deemed reliable but not guaranteed and should be independently verified through personal inspection by appropriate professionals. Listings displayed on this website may be subject to prior sale or removal from sale. Availability of any listing should always be independently verified. Listing information is provided for consumer personal, non-commercial use, solely to identify potential properties for potential purchase. All other use is strictly prohibited and may violate relevant federal and state law. Data last updated on