4422 Gilpin Way, Orlando, FL 32812
- $379,900
- 3
- BD
- 2
- BA
- 1,392
- SqFt




- List Price
- $379,900
- Status
- Active
- Days on Market
- 52
- Price Change
- ▼ $9,100 1784332790
- MLS#
- O6414269
- Property Style
- Single Family
- Architectural Style
- Ranch
- Year Built
- 1961
- Bedrooms
- 3
- Bathrooms
- 2
- Living Area
- 1,392
- Lot Size
- 10,063
- Acres
- 0.23
- Total Acreage
- 0 to less than 1/4
- Legal Subdivision Name
- Conway Hills
- MLS Area Major
- Orlando/Conway / Belle Isle
Property Description
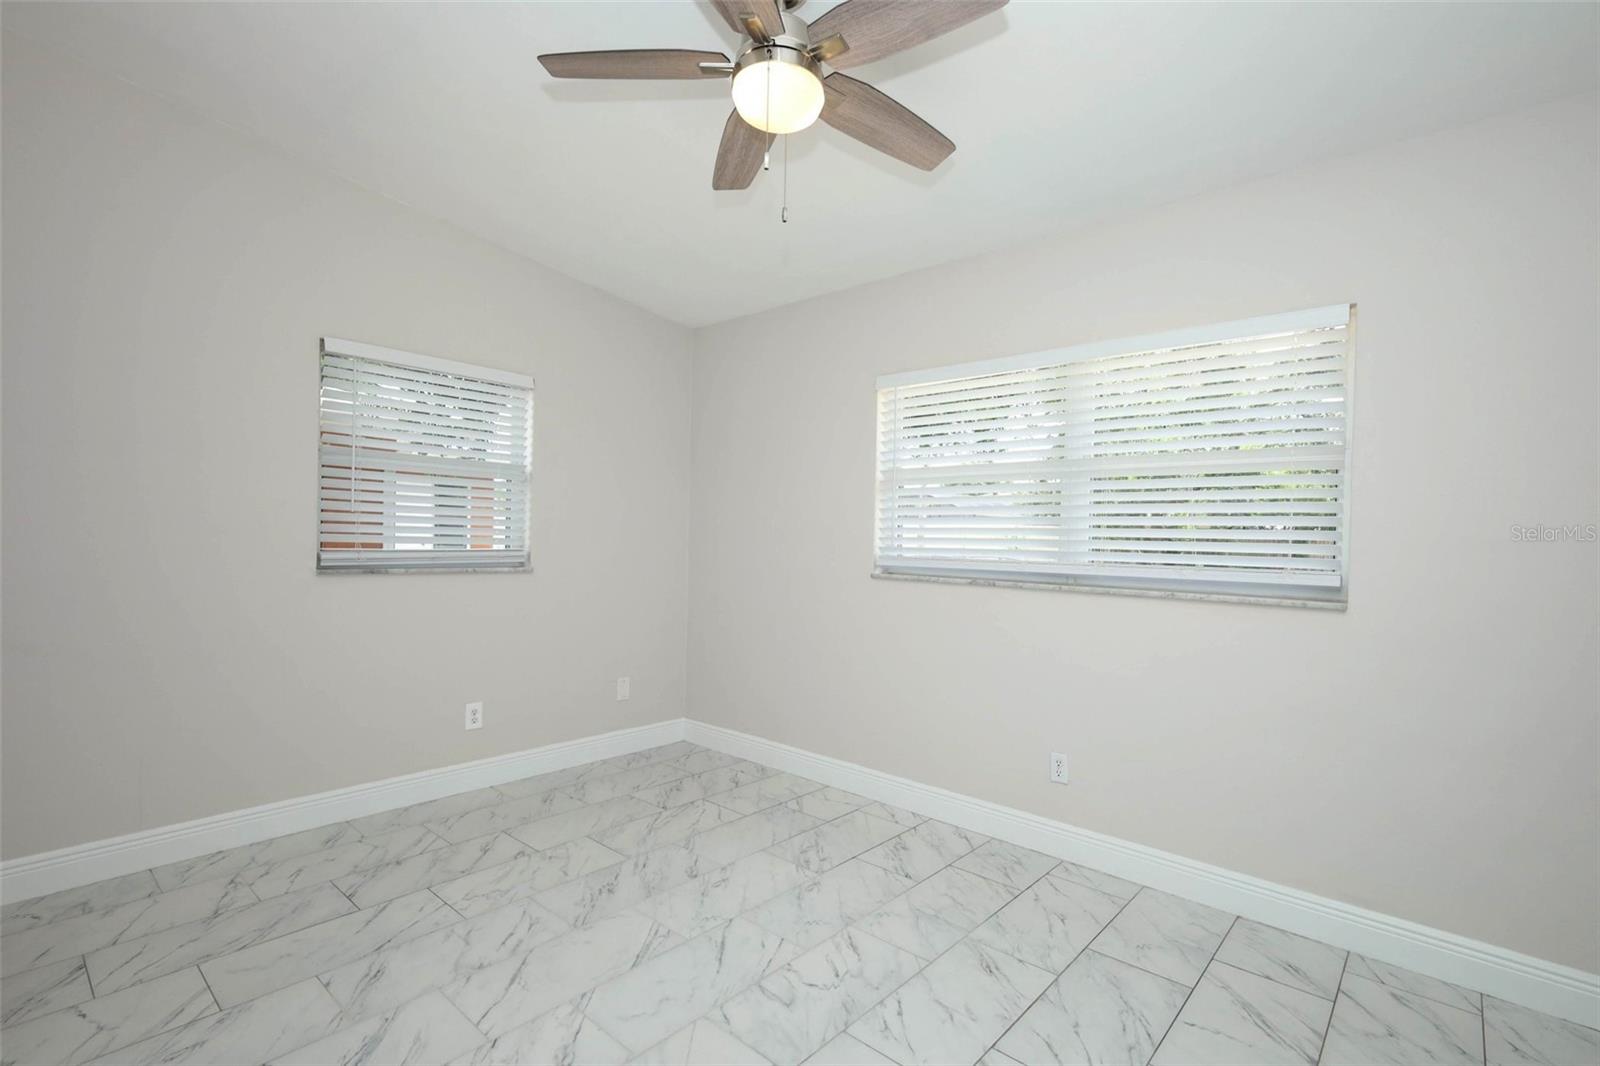
This fine home has been prepared with you in mind. Recent improvements include a brand new roof in 2/2026, brand new septic system - tank and drainfield in 4/2026, and a central heat and air system replaced in 7/2023. Easy care tile flooring runs throughout the home along with fresh interior and exterior paint. The open floor plan creates a bright inviting feel with a spacious living room, dining room, family room plus new Cuarzo quartz counters in the equipped kitchen with a breakfast nook. The primary bath includes an attractive accent tile shower with glass sliding door, while the hall bath also includes accent tile around the tub. Convenient access to the laundry room from the kitchen adds to the home's functionality, and the double carport includes a storage room for extra space. The fenced yard measures 75’ x 134’ and is located in a nice neighborhood with no HOA. This home combines comfort, updates and convenience in a great setting.
/u.realgeeks.media/jamesfranklinrealtor/footer.png)
Additional Information
- Taxes
- $5001
- Minimum Lease
- 7 Months
- Location
- In County, Sidewalk, Paved
- Community Features
- Street Lights, No Deed Restriction
- Property Description
- One Story
- Zoning
- R-1A
- Interior Layout
- Ceiling Fans(s), Eat-in Kitchen, Primary Bedroom Main Floor, Window Treatments
- Interior Features
- Ceiling Fans(s), Eat-in Kitchen, Primary Bedroom Main Floor, Window Treatments
- Floor
- Tile
- Appliances
- Dishwasher, Disposal, Electric Water Heater, Range, Range Hood, Refrigerator
- Utilities
- Cable Available, Electricity Connected, Fire Hydrant, Water Connected
- Heating
- Central, Electric
- Air Conditioning
- Central Air
- Exterior Construction
- Block, Concrete
- Exterior Features
- Sidewalk, Sliding Doors
- Roof
- Other
- Foundation
- Slab
- Pool
- No Pool
- Garage Carport
- 2 Car Carport
- Fences
- Fenced
- Flood Zone Code
- X
- Parcel ID
- 17-23-30-1675-03-040
- Legal Description
- CONWAY HILLS UNIT NO 4 Y/6 LOT 4 BLK C
Listing courtesy of COLDWELL BANKER REALTY. 407-647-1211
Mortgage Calculator
StellarMLS is the source of this information via Internet Data Exchange Program. All listing information is deemed reliable but not guaranteed and should be independently verified through personal inspection by appropriate professionals. Listings displayed on this website may be subject to prior sale or removal from sale. Availability of any listing should always be independently verified. Listing information is provided for consumer personal, non-commercial use, solely to identify potential properties for potential purchase. All other use is strictly prohibited and may violate relevant federal and state law. Data last updated on