2417 Barley Club Court Unit 1, Orlando, FL 32837
- $169,900
- 2
- BD
- 2
- BA
- 905
- SqFt




- List Price
- $169,900
- Status
- Active
- Days on Market
- 99
- Price Change
- ▼ $5,100 1785278804
- MLS#
- O6413260
- Property Style
- Condo
- Year Built
- 1985
- Bedrooms
- 2
- Bathrooms
- 2
- Living Area
- 905
- Lot Size
- 4,378
- Acres
- 0.10
- Building Name
- 1
- Legal Subdivision Name
- Hawthorne Village
- MLS Area Major
- Orlando/Hunters Creek/Southchase
Property Description
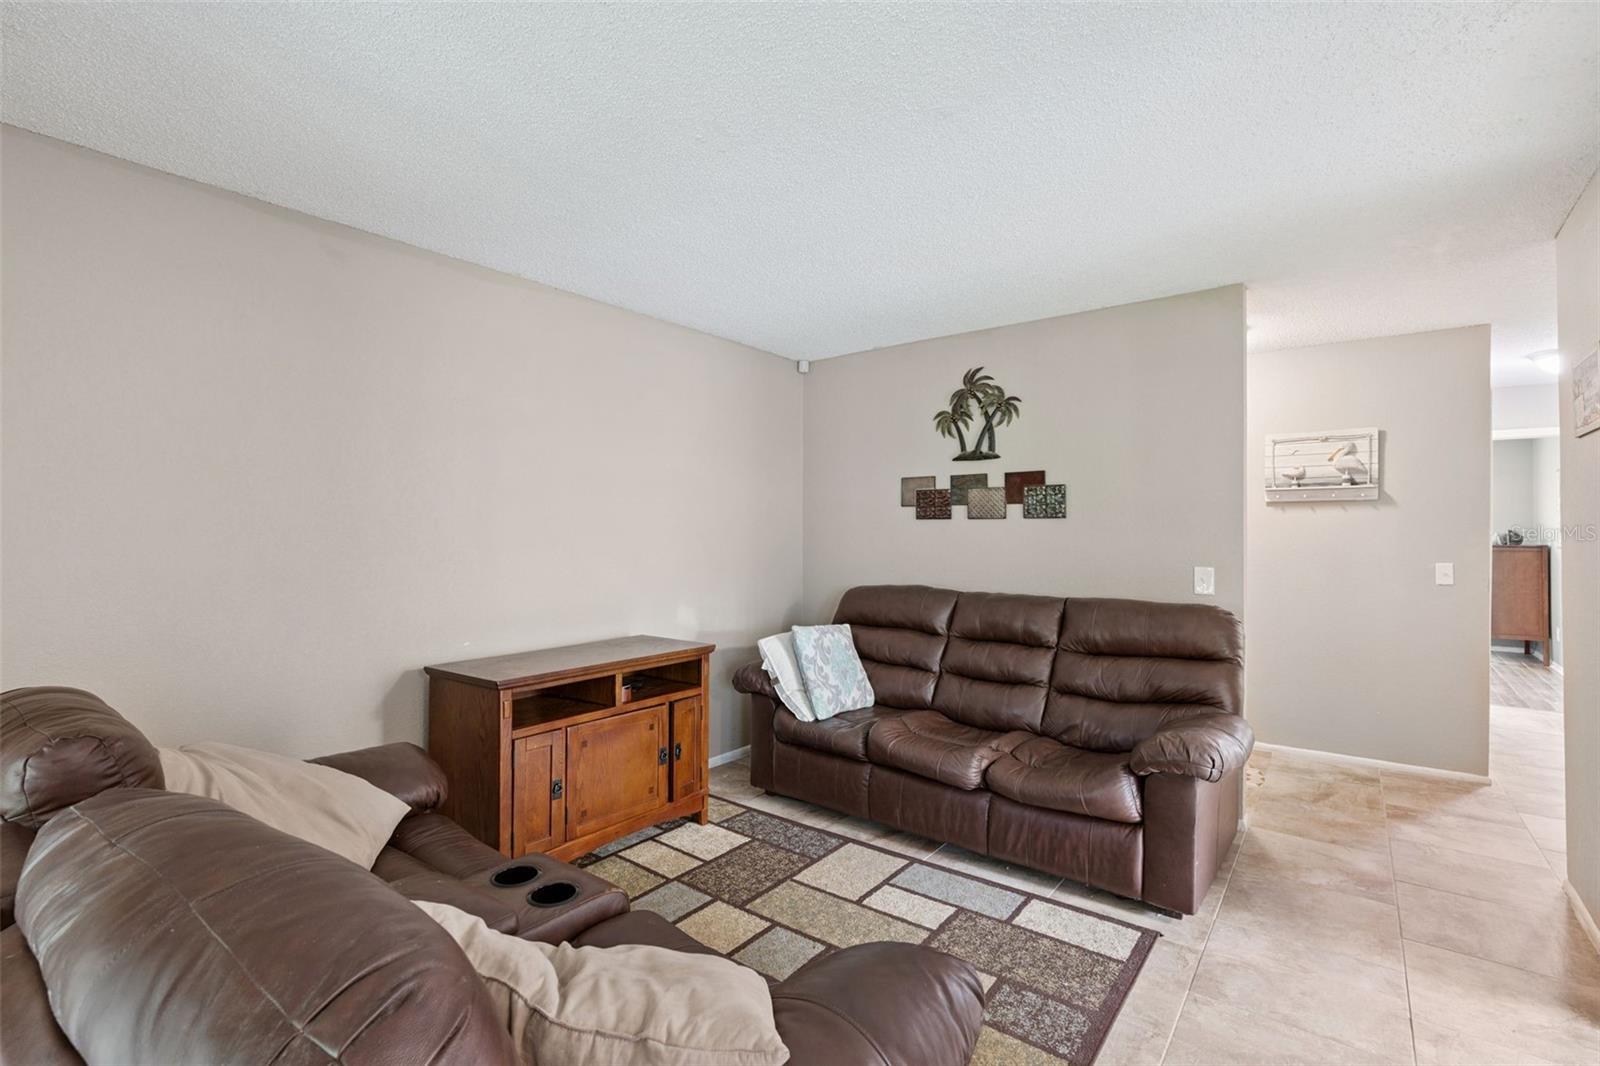
Welcome to Hawthorne Village! This beautifully updated first-floor end-unit townhouse offers 2 bedrooms, 2 bathrooms, and a spacious screened-in, tiled patio perfect for enjoying the Florida lifestyle. Ideally located on the first right as you enter the gated community, this desirable end unit features extra side yard space, abundant parking, and a prime location near the pool—close enough for convenience, yet far enough to avoid pool traffic. Inside, you'll find a bright open floor plan, a welcoming foyer with mosaic tile, spacious living and dining areas, and a well-appointed kitchen with a breakfast bar and ample cabinetry. Residents enjoy access to community pools, a fitness center, and a tennis court. Conveniently located just off Central Florida Parkway with easy access to shopping, dining, major highways, Orlando International Airport, and area attractions. Perfect for first-time buyers, downsizers, or investors. Furniture is negotiable!
/u.realgeeks.media/jamesfranklinrealtor/footer.png)
Additional Information
- Taxes
- $2209
- Minimum Lease
- 1-2 Years
- Hoa Fee
- $400
- HOA Payment Schedule
- Monthly
- Maintenance Includes
- Pool, Maintenance Structure, Maintenance Grounds, Sewer, Trash, Water
- Community Features
- Clubhouse, Gated Community - No Guard, Park, Playground, Pool, Sidewalks, Tennis Court(s), No Deed Restriction
- Property Description
- One Story
- Zoning
- P-D
- Interior Layout
- Ceiling Fans(s), Open Floorplan
- Interior Features
- Ceiling Fans(s), Open Floorplan
- Floor
- Ceramic Tile, Laminate
- Appliances
- Dishwasher, Disposal, Dryer, Range, Refrigerator, Washer
- Utilities
- Public
- Heating
- Central
- Air Conditioning
- Central Air
- Exterior Construction
- Block, Stucco
- Exterior Features
- Sidewalk
- Roof
- Shingle
- Foundation
- Slab
- Pool
- Community
- Elementary School
- Waterbridge Elem
- Middle School
- Freedom Middle
- High School
- Freedom High School
- Water View
- Lake
- Pets
- Allowed
- Floor Number
- 1
- Flood Zone Code
- X
- Parcel ID
- 10-24-29-3055-07-010
- Legal Description
- HAWTHORNE VILLAGE CONDOMINIUM 8611/3509UNIT 1 BLDG 7
Listing courtesy of DON HARKINS REALTY LLC. 321-377-0341
Mortgage Calculator
StellarMLS is the source of this information via Internet Data Exchange Program. All listing information is deemed reliable but not guaranteed and should be independently verified through personal inspection by appropriate professionals. Listings displayed on this website may be subject to prior sale or removal from sale. Availability of any listing should always be independently verified. Listing information is provided for consumer personal, non-commercial use, solely to identify potential properties for potential purchase. All other use is strictly prohibited and may violate relevant federal and state law. Data last updated on