Share this with your friends


(407) 956-0417
Real Estate Company
1922 Conway Road Unit 4, Orlando, FL 32812
- $207,000
- 2
- BD
- 2
- BA
- 1,240
- SqFt











- List Price
- $207,000
- Status
- Pending
- Days on Market
- 107
- Price Change
- ▼ $2,000 1787374438
- MLS#
- O6412646
- Property Style
- Condo
- Architectural Style
- Traditional
- Year Built
- 1970
- Bedrooms
- 2
- Bathrooms
- 2
- Baths Half
- 1
- Living Area
- 1,240
- Lot Size
- 647
- Acres
- 0.01
- Building Name
- 1922
- Monthly Condo Fee
- 516
- Legal Subdivision Name
- Metro/Michigan Park Condo
- MLS Area Major
- Orlando/Conway / Belle Isle
Property Description
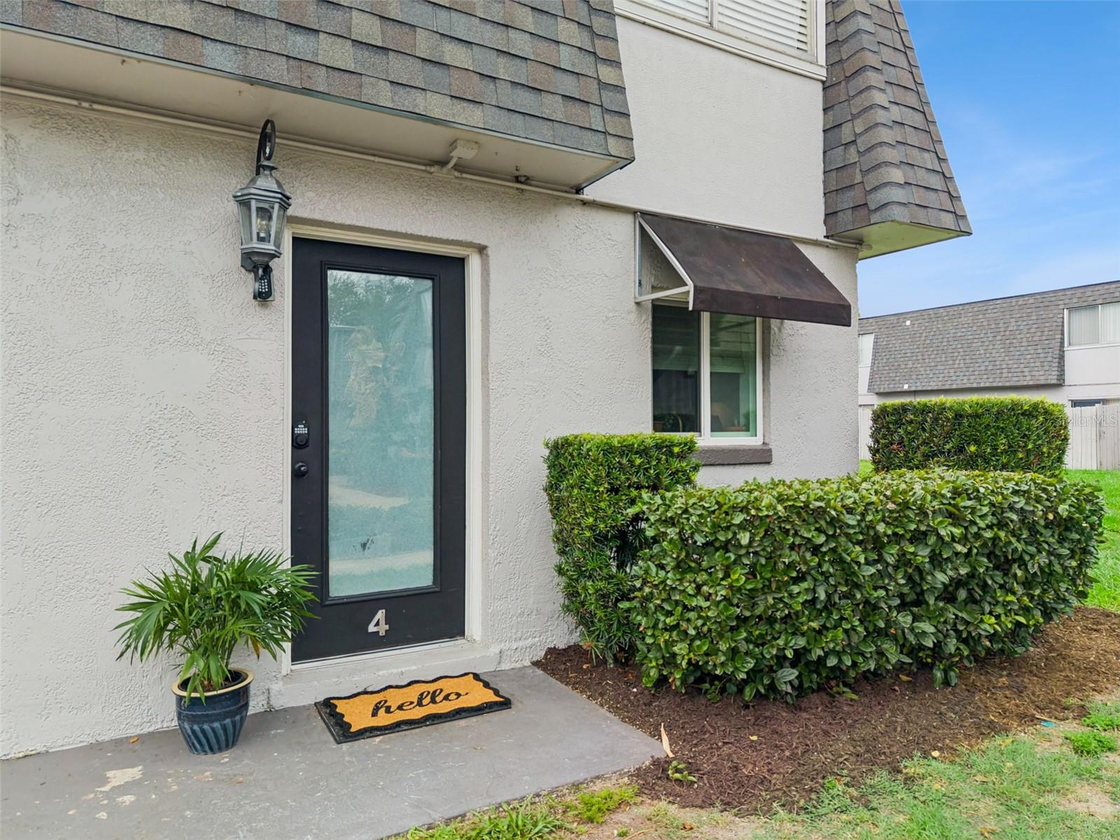
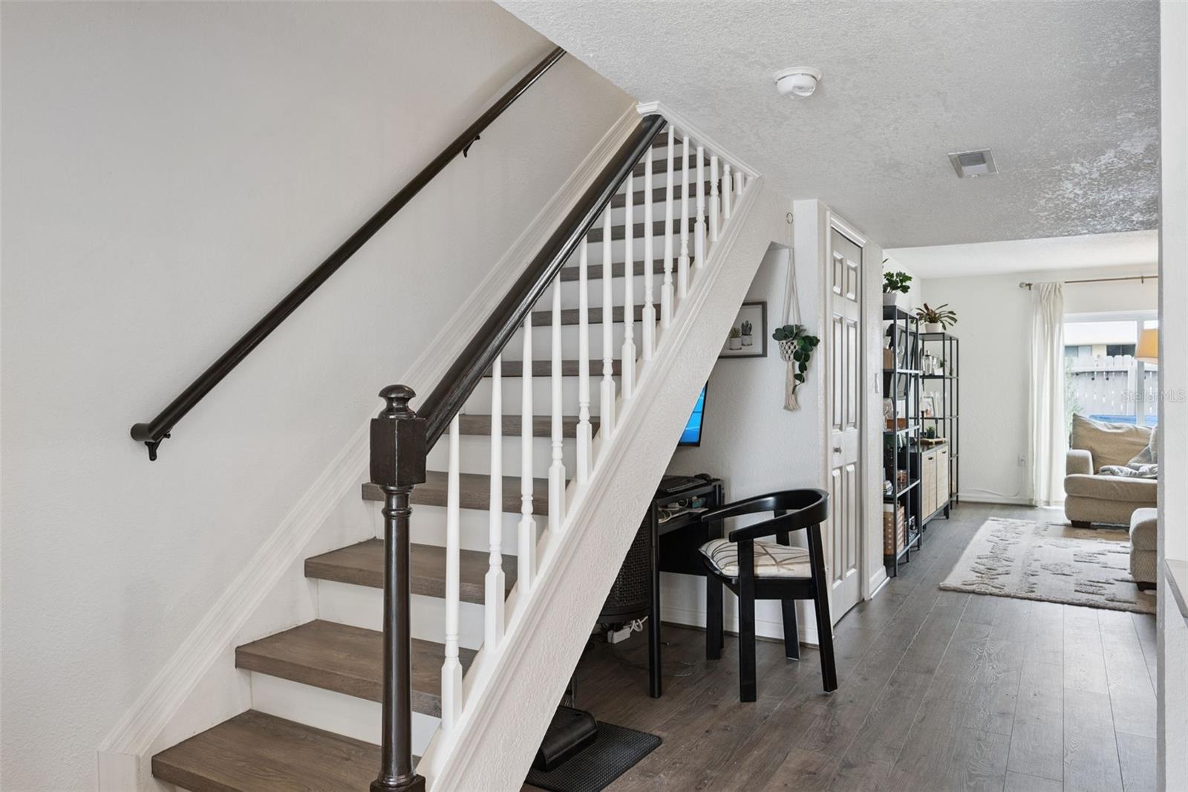
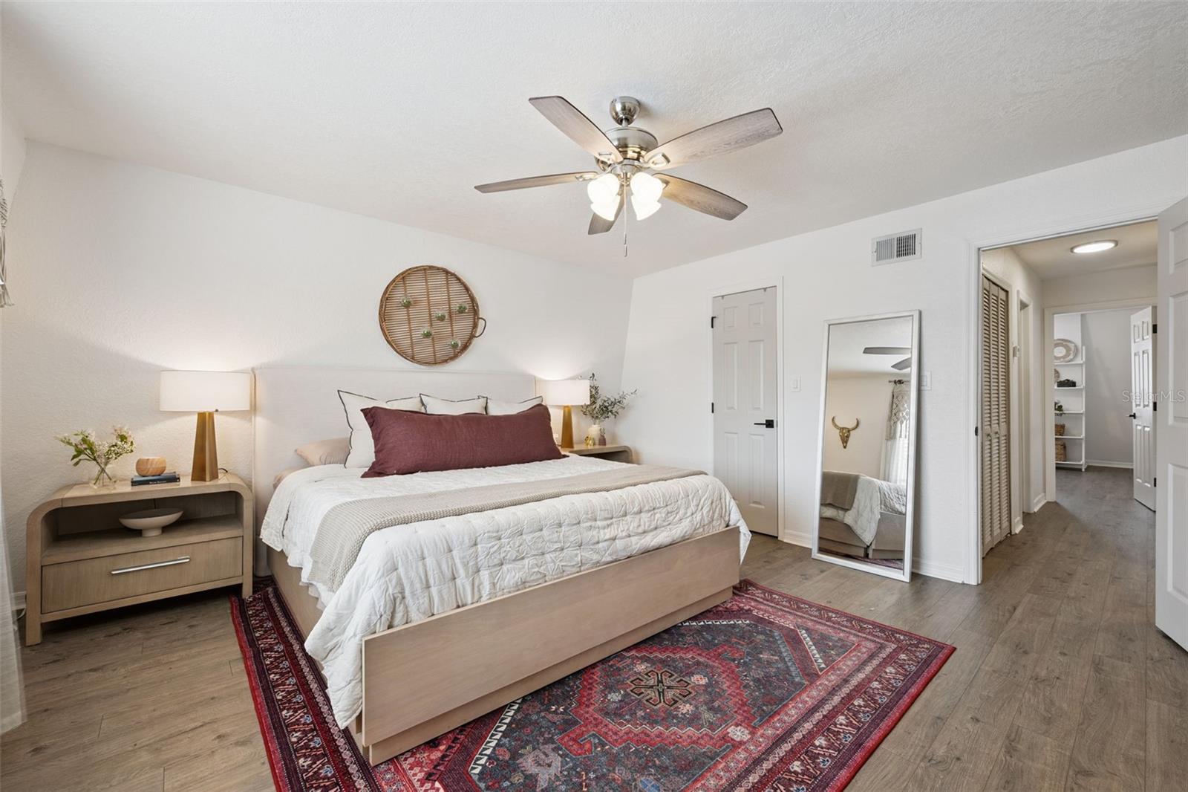
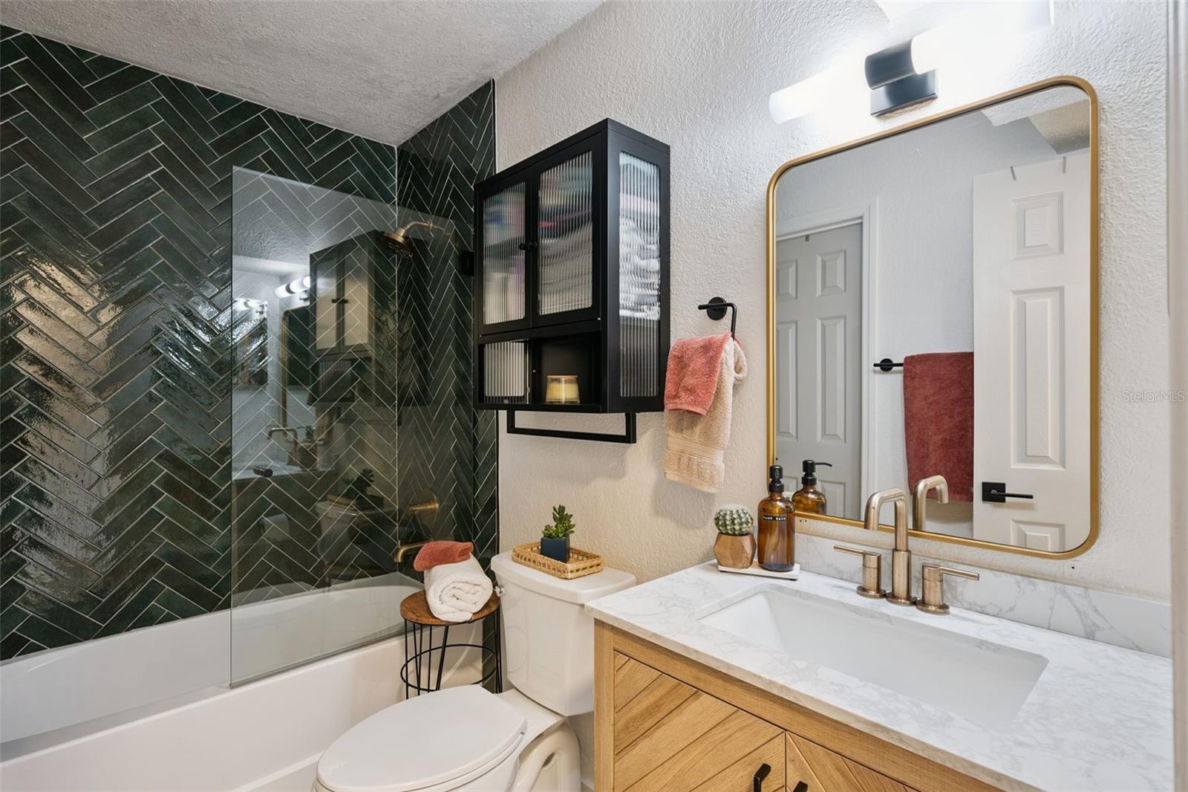
Under contract-accepting backup offers. HOME QUALIFIES FOR $5,000 Grant! WELCOME HOME to this completely renovated corner-unit 2-bedroom, 1.5-bath condominium in the heart of Conway, offering the perfect blend of style, comfort, and convenience. Ideally located near everything Orlando has to offer, this move-in-ready home has been thoughtfully updated from top to bottom, with all renovations completed in 2023. As a desirable corner unit, you'll enjoy added privacy, additional natural light, and only one adjoining neighbor. Step inside and be greeted by a beautifully renovated kitchen featuring stunning quartz waterfall countertops, a stylish tile backsplash, new cabinetry, custom built pantry, and stainless steel appliances. New tile flooring extends through the kitchen, entryway, and half bath, creating a seamless and modern feel. To the left of the entry, you'll find a fully renovated half bathroom showcasing updated fixtures, finishes, and a charming bohemian-inspired design aesthetic that flows throughout the home. The spacious family room provides plenty of room to relax and entertain and features a new sliding glass door that opens directly to your private fenced patio with pavers, the perfect spot to enjoy your morning coffee or unwind in the evening with your favorite beverage. Upstairs, the oversized primary bedroom offers a generous walk-in closet and direct access to the fully renovated bathroom. The second bedroom is equally spacious and features a large built-in closet that is deeper and wider than most, providing exceptional storage. Major system updates provide peace of mind, including a 2022 ROOF, 2022 HVAC, and 2021 WATER HEATER. Additional updates include: Fully renovated kitchen with quartz waterfall countertops, tile backsplash, new cabinetry, and stainless steel appliances New tile flooring in the kitchen, entryway, and half bathroom Renovated full and half bathrooms with new toilets, updated vanities, fixtures, and finishes Fresh interior paint throughout Updated hardware and fixtures throughout the home All renovations completed in 2023 Location is everything, and this home delivers! Enjoy close proximity to Downtown Orlando, Orlando International Airport, Lake Nona Medical City, the Milk District, and countless dining, shopping, and entertainment options. Commuting is a breeze with convenient access to major toll roads and interstates, including State Road 417, State Road 528, State Road 408, and Interstate 4. Plus, you're only about 30 minutes from Walt Disney World Resort and all of Central Florida's world-famous attractions. The current owner especially loves the lifestyle this location offers, including evening walks to see the beautiful wild peacocks nearby, easy access to local favorite Pizza Bruno, and being just minutes from enjoying a day on Lake Conway. This is your opportunity to own a beautifully updated corner-unit home in one of Orlando's most convenient and desirable locations. Schedule your private showing today!
/u.realgeeks.media/jamesfranklinrealtor/footer.png)
Additional Information
- Taxes
- $1937
- Minimum Lease
- 1-2 Years
- HOA Payment Schedule
- Monthly
- Maintenance Includes
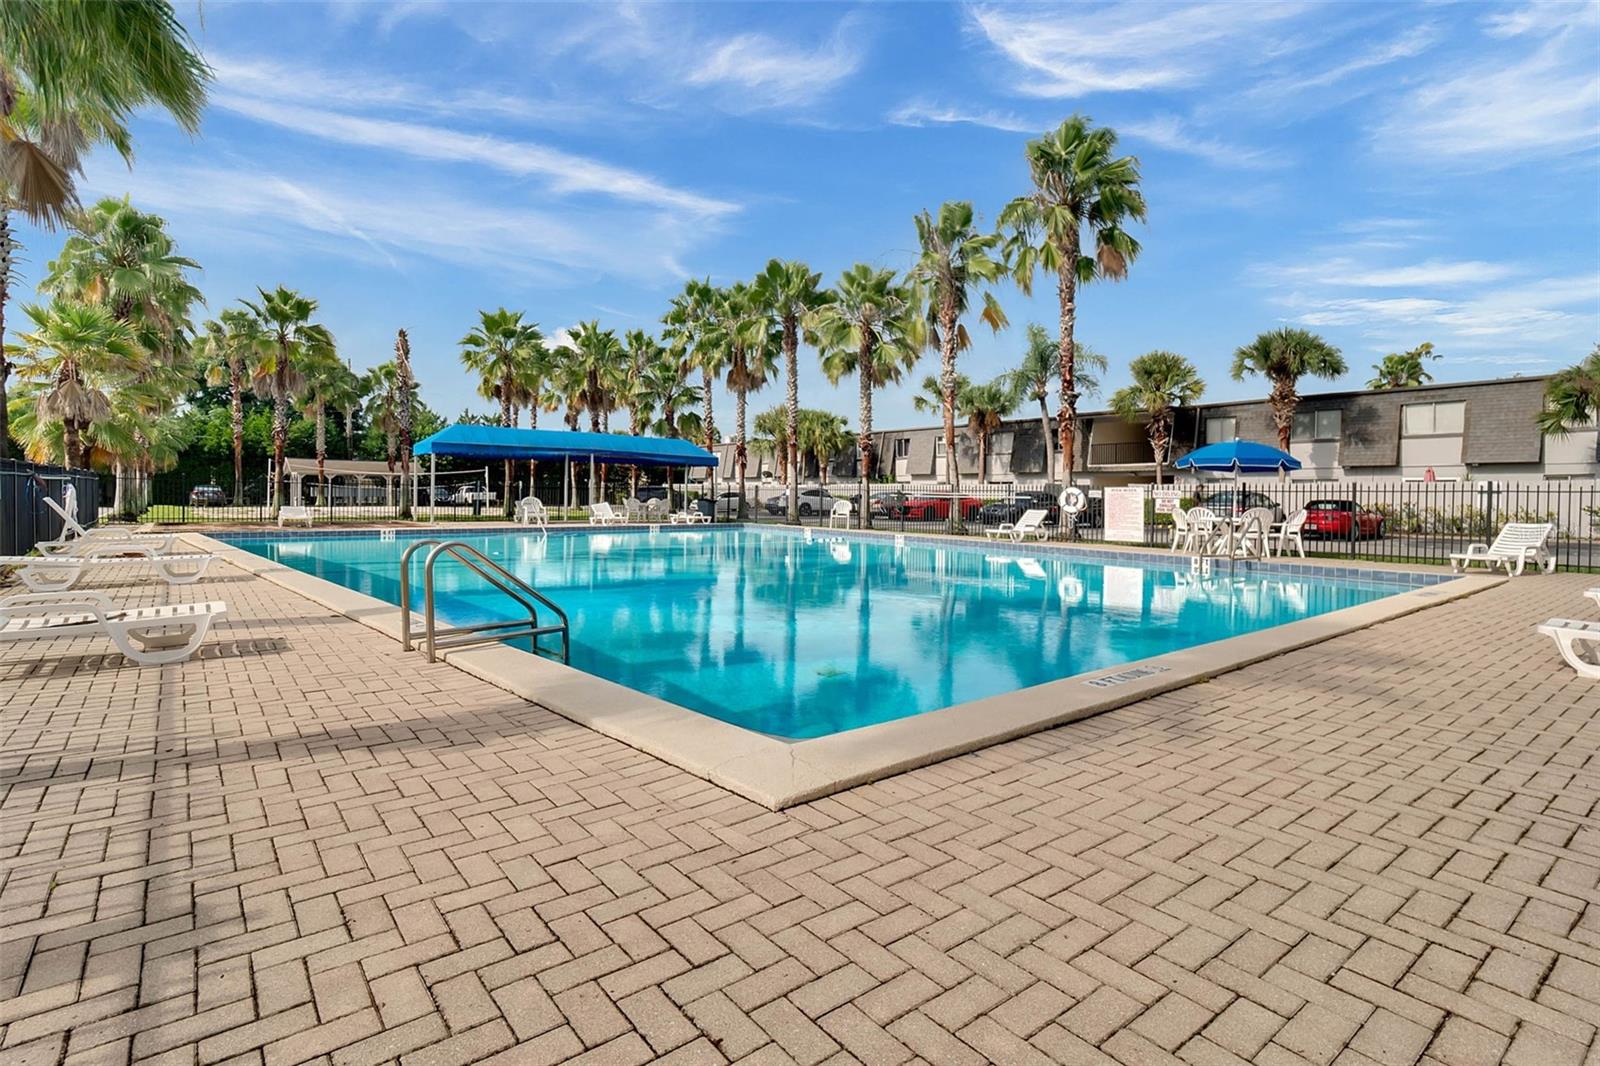
- Pool, Maintenance Structure, Maintenance Grounds, Recreational Facilities
- Condo Fees
- $516
- Condo Fees Term
- Monthly
- Location
- Private, Paved
- Community Features
- Fitness Center, Gated Community - No Guard, Sidewalks, Street Lights, No Deed Restriction
- Property Description
- Two Story
- Zoning
- R-3B/AN
- Interior Layout
- Living Room/Dining Room Combo, Open Floorplan, PrimaryBedroom Upstairs, Solid Wood Cabinets, Split Bedroom, Stone Counters, Thermostat, Walk-In Closet(s), Window Treatments
- Interior Features
- Living Room/Dining Room Combo, Open Floorplan, PrimaryBedroom Upstairs, Solid Wood Cabinets, Split Bedroom, Stone Counters, Thermostat, Walk-In Closet(s), Window Treatments
- Floor
- Tile
- Appliances
- Dishwasher, Disposal, Dryer, Microwave, Range, Refrigerator, Washer
- Utilities
- BB/HS Internet Available, Cable Available, Electricity Connected, Public, Sewer Connected, Water Connected
- Heating
- Central, Electric
- Air Conditioning
- Central Air
- Exterior Construction
- Block, Concrete, Stucco
- Exterior Features
- Lighting, Sidewalk
- Roof
- Other
- Foundation
- Slab
- Pool
- No Pool
- Elementary School
- Conway Elem
- Middle School
- Conway Middle
- High School
- Boone High
- Pets
- Allowed
- Max Pet Weight
- 40
- Floor Number
- 1
- Flood Zone Code
- X
- Parcel ID
- 05-23-30-5625-22-004
- Legal Description
- METRO AT MICHIGAN PARK CONDO 8154/859 UNIT 4 BLDG 1922
Listing courtesy of THE WILKINS WAY LLC. 407-874-0230
How much is your home worth?
...get instant property valuation now!
Mortgage Calculator
StellarMLS is the source of this information via Internet Data Exchange Program. All listing information is deemed reliable but not guaranteed and should be independently verified through personal inspection by appropriate professionals. Listings displayed on this website may be subject to prior sale or removal from sale. Availability of any listing should always be independently verified. Listing information is provided for consumer personal, non-commercial use, solely to identify potential properties for potential purchase. All other use is strictly prohibited and may violate relevant federal and state law. Data last updated on