5400 Kenmore Lane, Orlando, FL 32839
- $1,395,000
- 3
- BD
- 4
- BA
- 3,362
- SqFt






- List Price
- $1,395,000
- Status
- Active
- Days on Market
- 56
- MLS#
- O6412528
- Property Style
- Single Family
- Architectural Style
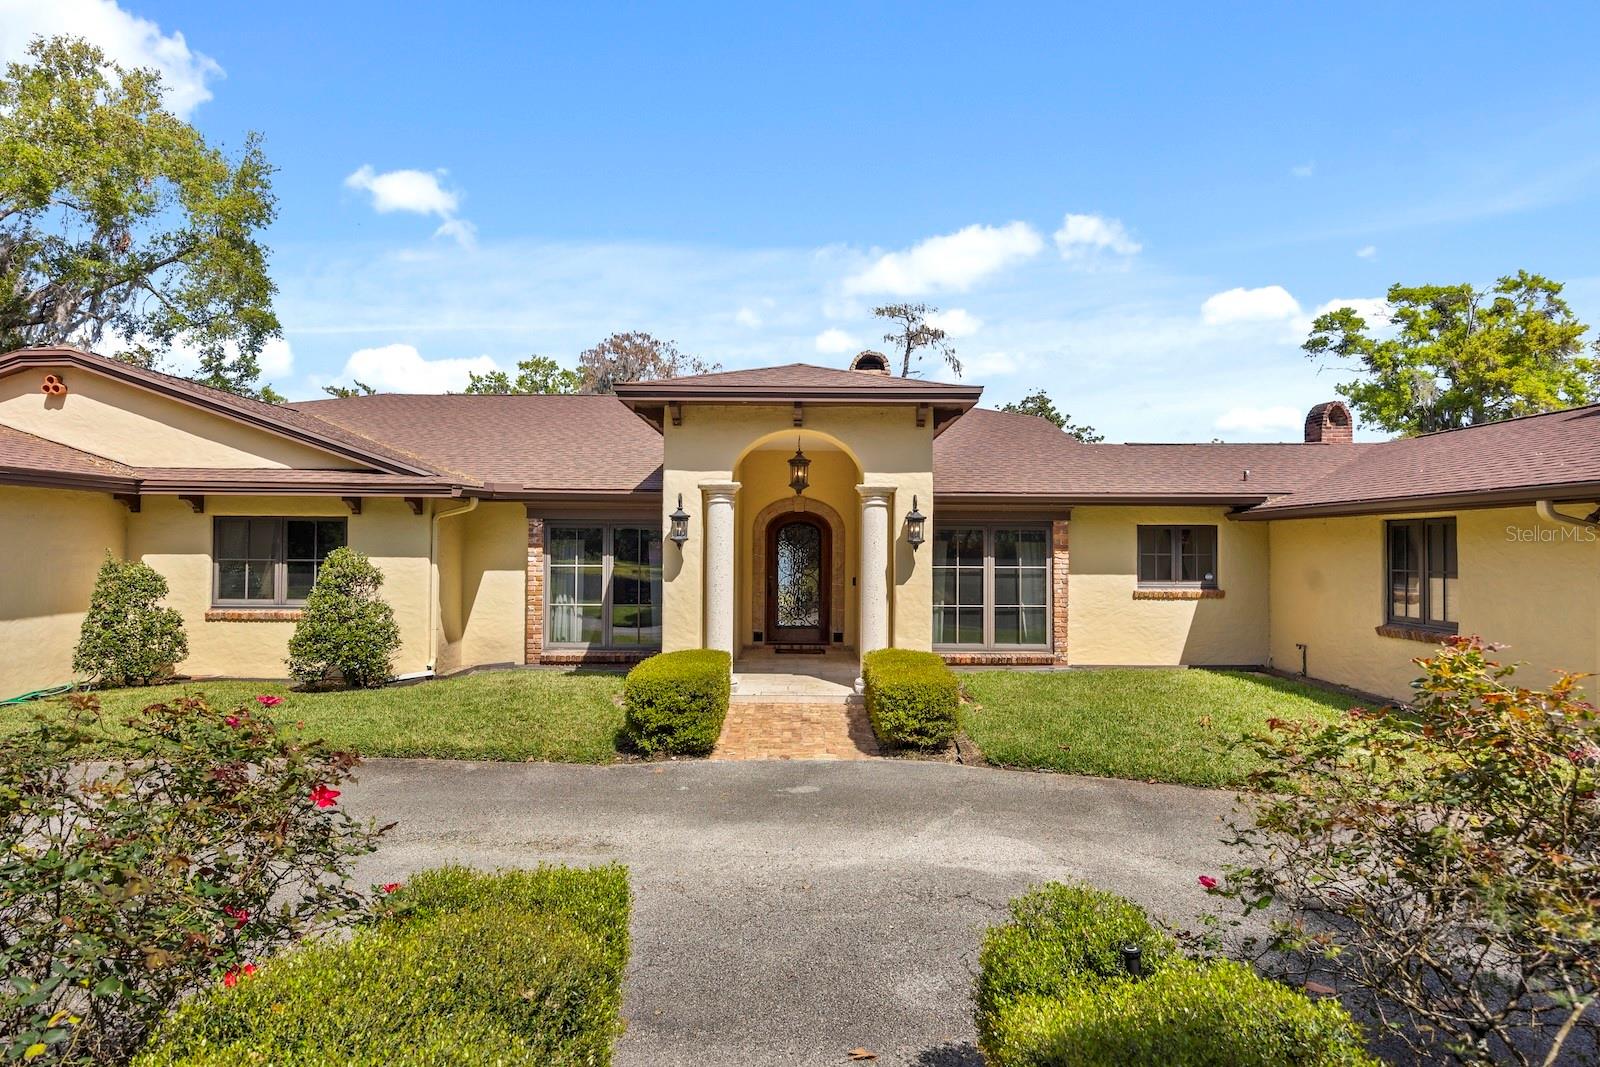
- Mediterranean
- Year Built
- 1960
- Bedrooms
- 3
- Bathrooms
- 4
- Baths Half
- 1
- Living Area
- 3,362
- Lot Size
- 46,754
- Acres
- 1.07
- Total Acreage
- 1 to less than 2
- Legal Subdivision Name
- Jessamine Beach Rep
- MLS Area Major
- Orlando/Edgewood/Pinecastle
Property Description
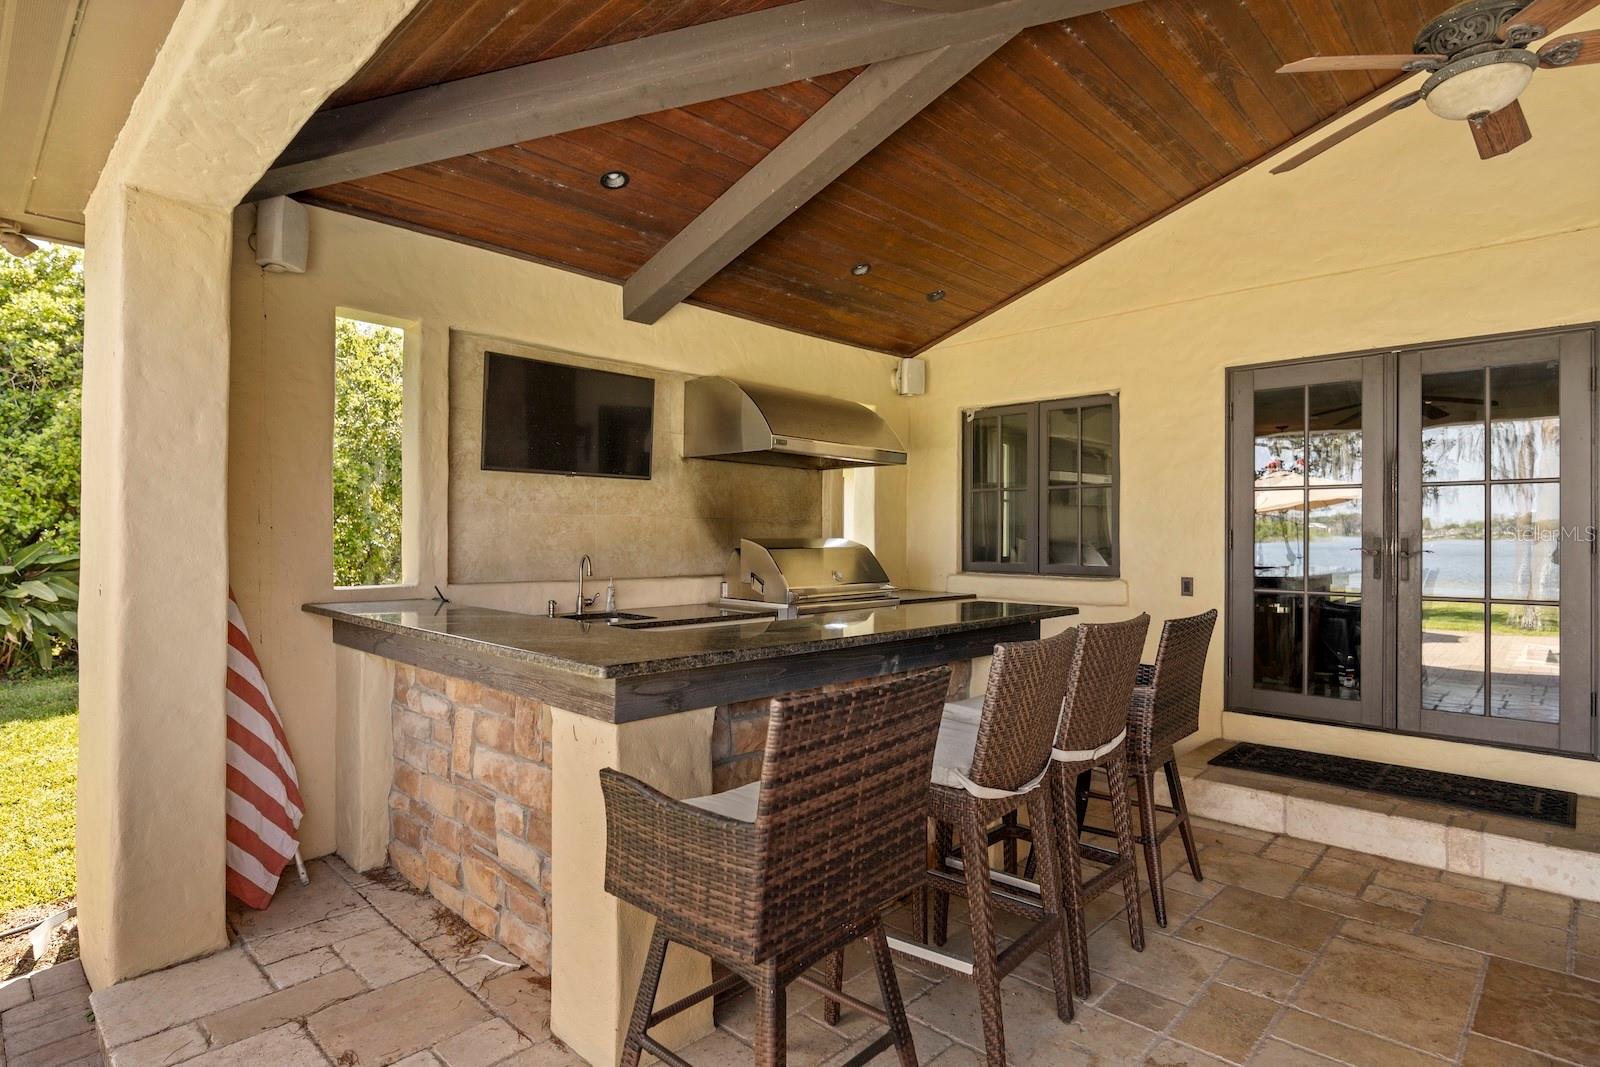
Virtually Staged. Welcome to this beautifully maintained lakefront estate located on the pristine shores of Lake Jessamine, offering a rare opportunity to own in one of the area’s most coveted lake communities. Nestled on a sprawling lot with 120 feet of lake frontage, this home effortlessly blends luxury, comfort, and serene natural beauty. As you enter through a beautifully landscaped courtyard with a horseshoe driveway, you’re immediately greeted by the charm and grandeur of this exceptional property. The interior boasts 3 spacious bedrooms plus a flexible 4th bedroom, currently transformed into a custom California Closets-designed primary walk-in closet. The heart of the home is a modern chef’s kitchen complete with premium appliances, double ovens, expansive counter space, and a massive butler’s pantry/bonus kitchen, perfect for entertaining. Adjacent, the living area is both inviting and impressive, featuring two gas fireplaces, French doors, and large windows that frame breathtaking lake views with downtown Orlando as your scenic backdrop. Step outside to a custom-designed patio with an elegant fireplace, and a fully equipped outdoor kitchen, perfect for hosting gatherings overlooking the tranquil waters. The estate also features an oversized heated pool and spa with a covered 16 x 60 deck area, plus a private boat dock with electric lift, creating endless opportunities for lakefront leisure and entertainment. Additional highlights include; Roof replaced in 2022, upgraded pool & spa equipment 2024, Custom wet bar with built-in wine storage, integrated speaker system and hidden security system, Travertine tile throughout bathrooms, dining room, and a spa-inspired primary bath with custom finishes, Ample storage space with custom built-in shelving throughout, AC unit replaced 2023, floating jet ski dock recently installed, and custom garage cabinetry. This estate offers privacy and elegance while being just minutes from Orlando’s premier shopping, dining, entertainment, and city center. Experience the perfect balance of luxury living with the tranquility of a lakeside retreat.
/u.realgeeks.media/jamesfranklinrealtor/footer.png)
Additional Information
- Taxes
- $10533
- Minimum Lease
- 8-12 Months
- Community Features
- No Deed Restriction
- Property Description
- One Story
- Zoning
- R-1AA
- Interior Layout
- Ceiling Fans(s), Other, Solid Surface Counters, Solid Wood Cabinets, Stone Counters, Thermostat, Walk-In Closet(s), Wet Bar, Window Treatments
- Interior Features
- Ceiling Fans(s), Other, Solid Surface Counters, Solid Wood Cabinets, Stone Counters, Thermostat, Walk-In Closet(s), Wet Bar, Window Treatments
- Floor
- Tile, Travertine, Wood
- Appliances
- Bar Fridge, Cooktop, Dishwasher, Disposal, Electric Water Heater, Range, Range Hood, Refrigerator, Wine Refrigerator
- Utilities
- Public
- Heating
- Central, Electric
- Air Conditioning
- Central Air
- Fireplace Description
- Family Room, Gas, Outside, Wood Burning
- Exterior Construction
- Block
- Exterior Features
- Courtyard, Lighting, Other, Outdoor Grill, Outdoor Kitchen
- Roof
- Shingle
- Foundation
- Slab
- Pool
- Private
- Pool Type
- Heated, In Ground, Lighting, Other
- Garage Carport
- 2 Car Garage
- Garage Spaces
- 2
- Garage Features
- Circular Driveway, Driveway, Off Street, Other, Oversized
- Water Name
- Lake Jessamine
- Water View
- Lake
- Water Access
- Lake
- Water Frontage
- Lake Front
- Flood Zone Code
- AE
- Parcel ID
- 23-23-29-3984-01-110
- Legal Description
- REPLAT OF JESSAMINE BEACH R/37 LOTS 11 &12 BLK A
Listing courtesy of ELEGANT REALTY LLC. 407-985-2840
Mortgage Calculator
StellarMLS is the source of this information via Internet Data Exchange Program. All listing information is deemed reliable but not guaranteed and should be independently verified through personal inspection by appropriate professionals. Listings displayed on this website may be subject to prior sale or removal from sale. Availability of any listing should always be independently verified. Listing information is provided for consumer personal, non-commercial use, solely to identify potential properties for potential purchase. All other use is strictly prohibited and may violate relevant federal and state law. Data last updated on