1607 Woodward Street Unit 11, Orlando, FL 32803
- $599,000
- 3
- BD
- 4
- BA
- 2,097
- SqFt






- List Price
- $599,000
- Status
- Active
- Days on Market
- 101
- Price Change
- ▼ $26,000 1789074726
- MLS#
- O6411899
- Property Style
- Townhouse
- Architectural Style
- Contemporary
- Year Built
- 2018
- Bedrooms
- 3
- Bathrooms
- 4
- Baths Half
- 1
- Living Area
- 2,097
- Lot Size
- 3,324
- Acres
- 0.08
- Total Acreage
- 0 to less than 1/4
- Building Name
- 11
- Legal Subdivision Name
- Ferncreek 20
- MLS Area Major
- Orlando/Colonial Town
Property Description
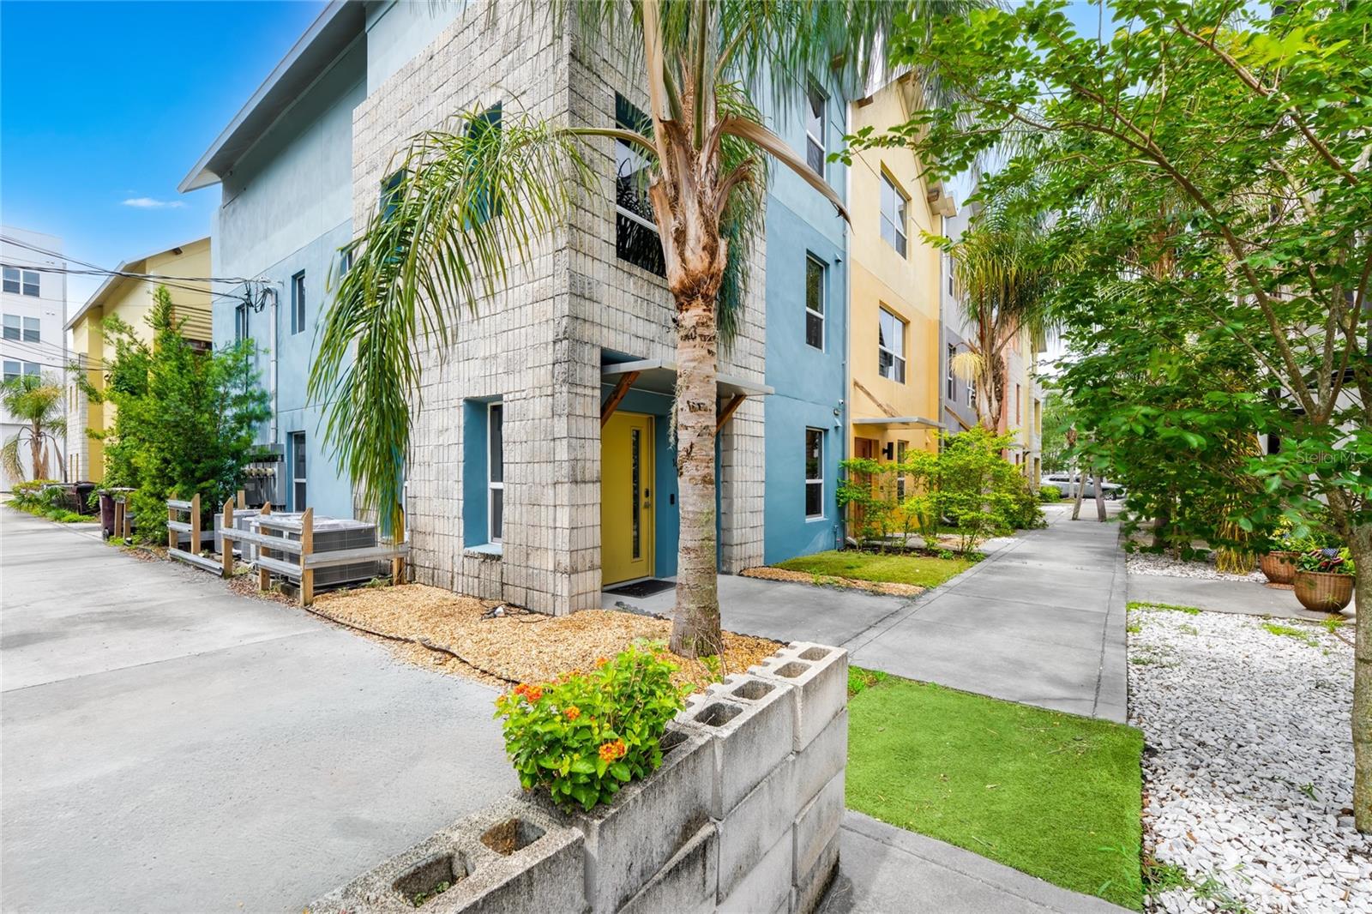
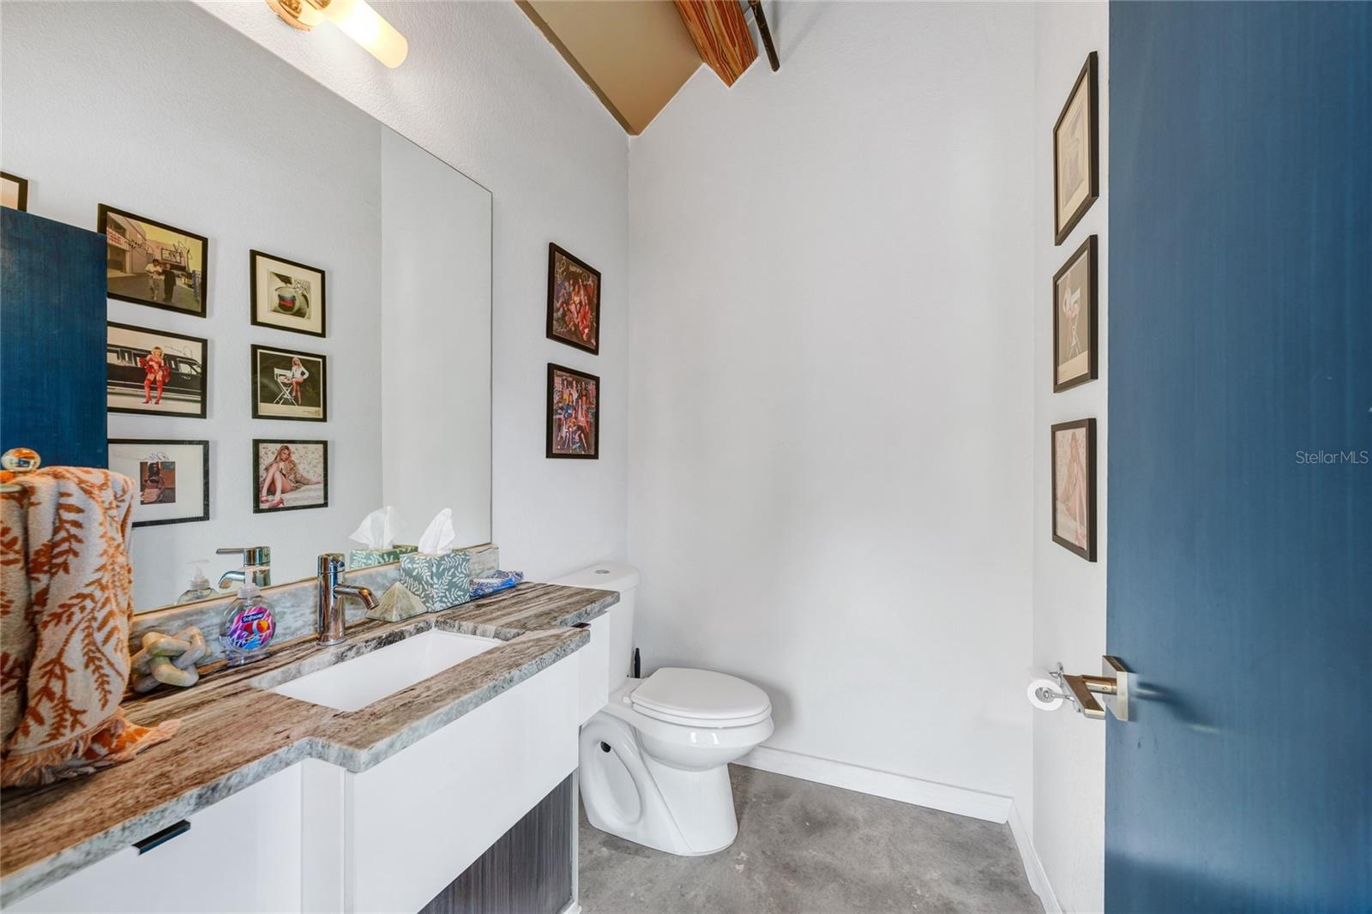
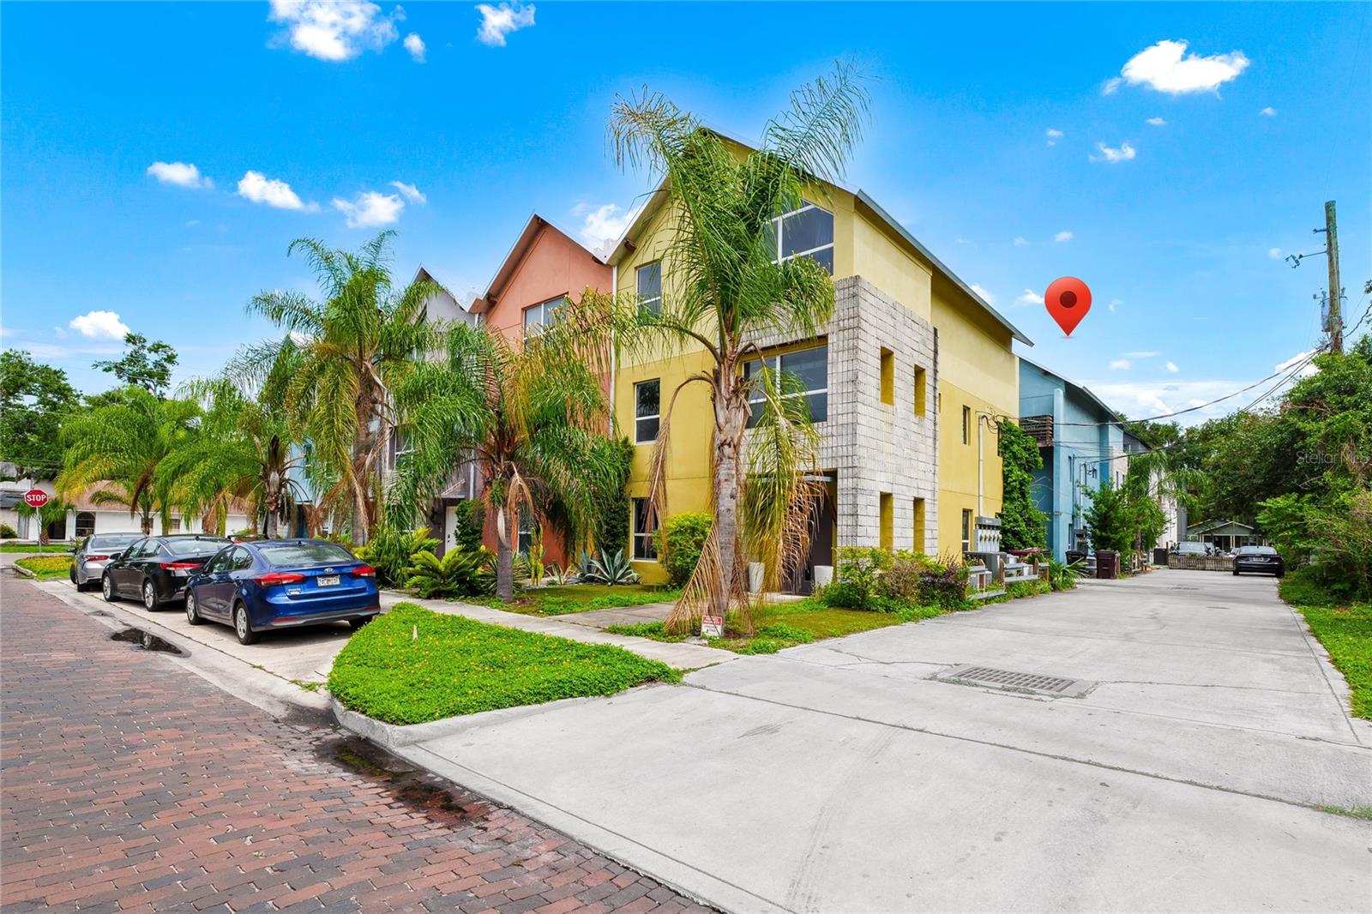
Seller is now offering $10,000.00 towards closing costs/rate buy downs! Welcome to 1607 Woodward Street, Unit11. This oasis is a true standout, offering a perfect blend of modern design, warmth, and functionality. From the moment you enter the welcoming foyer, you'll appreciate the thoughtfully curated urban details and the striking balance of wood, metal, and concrete throughout the home. Featuring a striking exterior, private elevator access to all floors, and distinctive industrial-modern architecture, this residence offers a rare combination of style, functionality, and convenience. The first floor features a versatile third bedroom or flex space, a full bathroom, and direct access to the spacious two-car garage. On the second level, you'll find the expansive primary suite complete with a walk-in closet and a spa-inspired bath featuring a luxurious soaking tub seamlessly integrated within a frameless glass shower. A second en-suite bedroom and conveniently located laundry room complete this floor. Designed for entertaining, the third floor showcases an open-concept living, dining, and kitchen area highlighted by soaring 15-foot vaulted ceilings and dramatic exposed wood beams. The custom kitchen features premium stainless steel appliances, high-end granite countertops, soft-close cabinetry, a designer backsplash, and an oversized waterfall island that serves as the centerpiece of the space. Additional upgrades include matching granite countertops in all bathrooms, double-pane thermal windows, solid-core doors with custom blue faux finishes, sculpted wood stair treads, custom solar shades throughout, sprinkler fire protection, and custom closet systems in every closet for exceptional organization and storage. The home features custom woodwork, accent walls, upgraded lighting fixtures, and other thoughtfully selected finishes that elevate the home's distinctive character. As an end-unit townhome with no HOA, this property offers added privacy and flexibility. Ideally situated in Colonial town North, you'll enjoy convenient access to Downtown Orlando, I-4, SR-408, the Mills 50 District, the Milk District, Publix, local dining, entertainment, and all that Orlando has to offer. This exceptional residence combines architectural style, modern convenience, and an unbeatable location—an opportunity not to be missed.
/u.realgeeks.media/jamesfranklinrealtor/footer.png)
Additional Information
- Taxes
- $9619
- Minimum Lease
- No Minimum
- Maintenance Includes
- None
- Location
- Sidewalk
- Community Features
- None, No Deed Restriction
- Property Description
- Three+ Story
- Zoning
- PD/T/SP/AN
- Interior Layout
- Ceiling Fans(s), Elevator, High Ceilings, Open Floorplan, Stone Counters, Vaulted Ceiling(s), Walk-In Closet(s), Window Treatments
- Interior Features
- Ceiling Fans(s), Elevator, High Ceilings, Open Floorplan, Stone Counters, Vaulted Ceiling(s), Walk-In Closet(s), Window Treatments
- Floor
- Concrete
- Appliances
- Dishwasher, Disposal, Dryer, Electric Water Heater, Microwave, Range, Range Hood, Refrigerator, Washer
- Utilities
- Public
- Heating
- Central
- Air Conditioning
- Central Air
- Exterior Construction
- Block
- Exterior Features
- Balcony, Sidewalk
- Roof
- Metal
- Foundation
- Slab
- Pool
- No Pool
- Garage Carport
- 2 Car Garage
- Garage Spaces
- 2
- Garage Features
- Garage Door Opener, On Street
- Middle School
- Audubon Park K-8
- High School
- Edgewater High
- Pets
- Allowed
- Flood Zone Code
- X
- Parcel ID
- 19-22-30-2679-00-110
- Legal Description
- FERNCREEK 20 90/78 LOT 11
Listing courtesy of HONEST REAL ESTATE COMPANY. 407-417-1314
Mortgage Calculator
StellarMLS is the source of this information via Internet Data Exchange Program. All listing information is deemed reliable but not guaranteed and should be independently verified through personal inspection by appropriate professionals. Listings displayed on this website may be subject to prior sale or removal from sale. Availability of any listing should always be independently verified. Listing information is provided for consumer personal, non-commercial use, solely to identify potential properties for potential purchase. All other use is strictly prohibited and may violate relevant federal and state law. Data last updated on